St. Andrew’s Cathedral (Victoria, British Columbia)

St. Andrew’s Cathedral

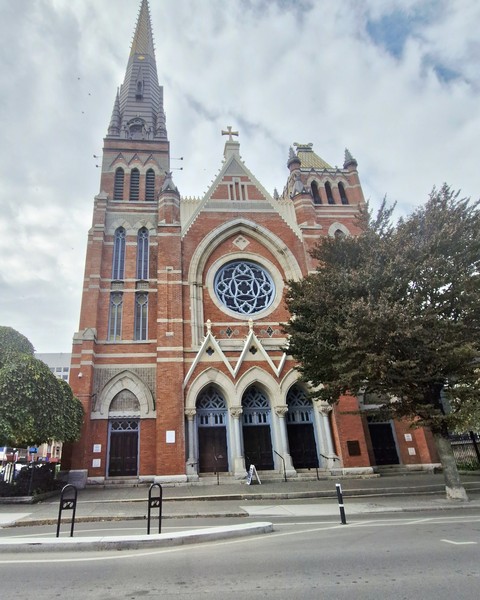
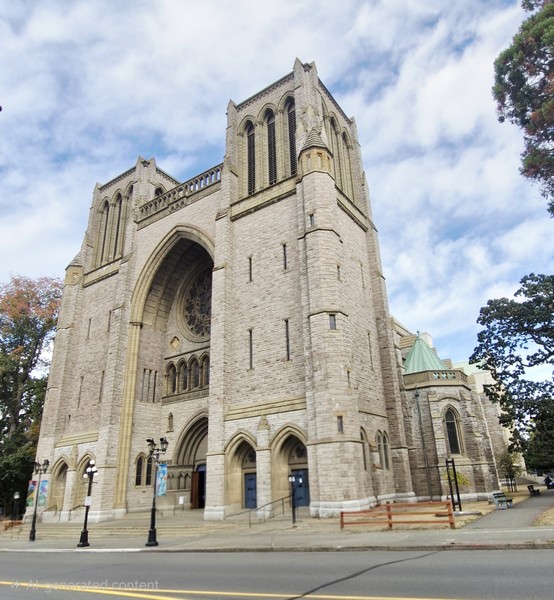
From Christ Church Cathedral, we walked about 500 m. to the stunning St. Andrew’s Cathedral. Just like Christ Church Cathedral, it was still open (it closes at 6 PM). A Roman Catholic cathedral for the Diocese of Victoria, was  Victoria’s third cathedral to be built and the third building to be used by the parish. The first building, used from 1858 to 1884, is presently used as the Chapel of St. Ann’s Academy on Humboldt Street. The second building, situated behind the current building now occupied by the St. Andrew’s Square office building, was used from 1884 to 1892, after which the parish moved into the present cathedral.  It is still the largest church in Victoria in terms of floor space.

Check out “Christ Church Cathedral“
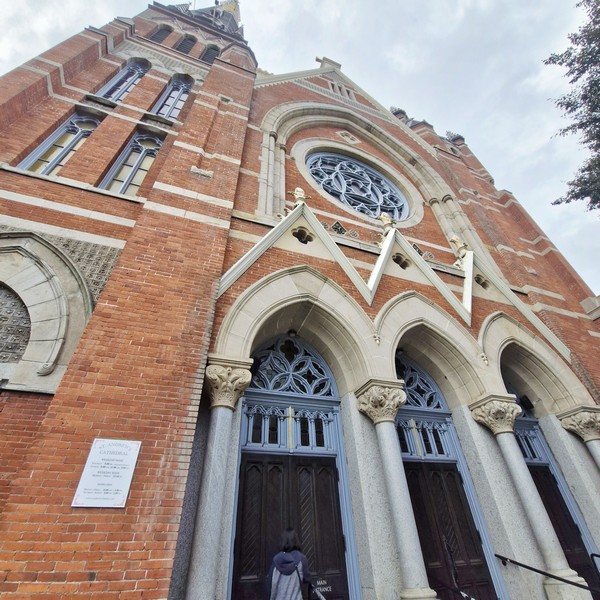
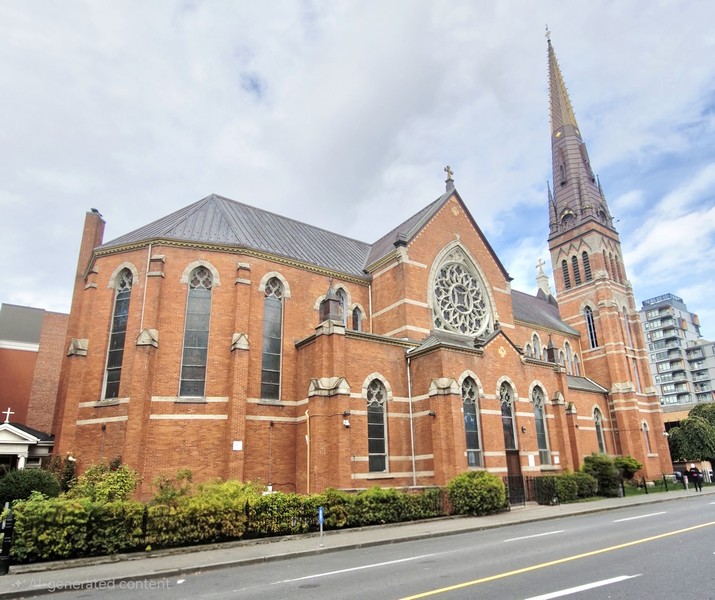
The High Victorian Gothic-style facade

Here’s the historical timeline of the present cathedral:

The present High Victorian Gothic-style (one of the few purely Gothic structures of its class on the West Coast) cathedral, designed by architects Maurice Perrault and Albert Mesnard of Montreal, was built with red brick walls, pale gray stone trim and slate roof, by contractor J.H. Donovan, at a total cost of C$81,052. Borrowing much from the medieval architecture of European churches of the fourteenth and fifteenth centuries, Perrault and Mesnard based their plans from a church built in Vaudreuil-Dorion, Quebec.
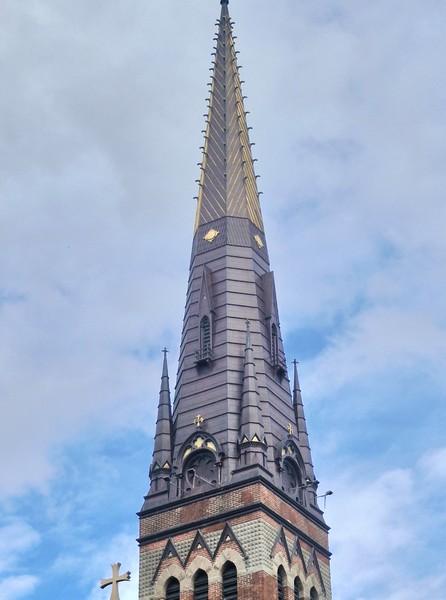
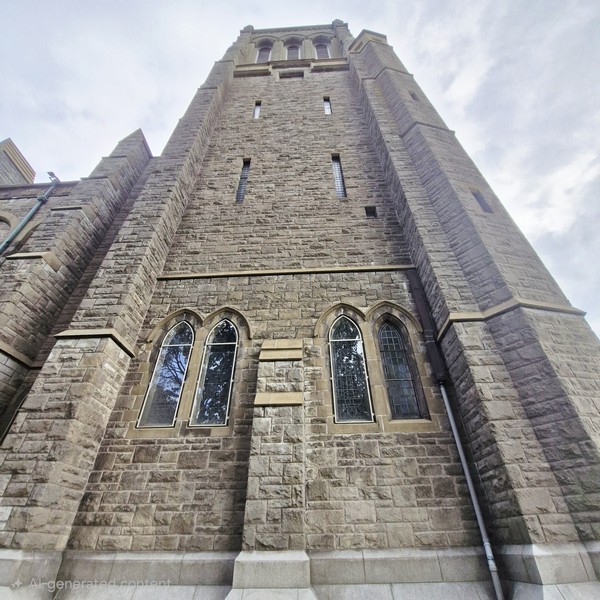
The soaring main tower

The cathedral’s complex cruciform plan includes the narthex, the 22-m. (72-ft.) long nave (with its prominent rose window), transepts, polygonal apse, two galleries above the narthex, and the complementary but not identical double asymmetrical front towers. Typical of Quebec churches and a characteristic of the High Victorian Gothic style, the towers were an attempt to follow the “unfinished” look that made fourteenth and fifteenth century churches popular. The main tower boasts a soaring, 53.4 m. (175-ft.) high spire designed to hold a clock and a set of bells.
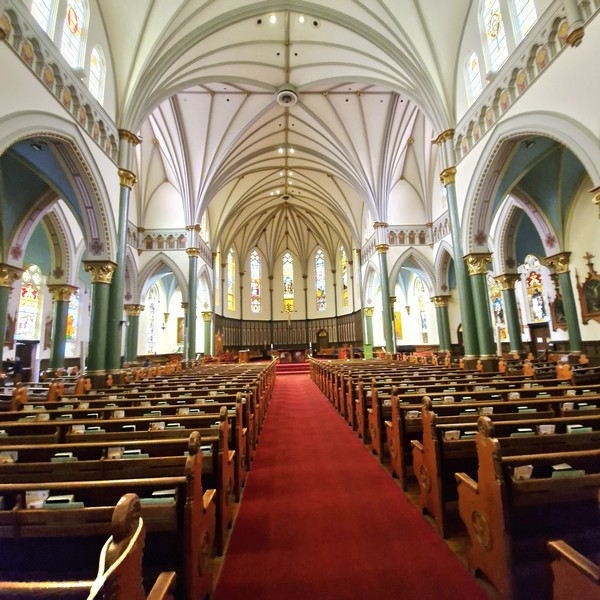
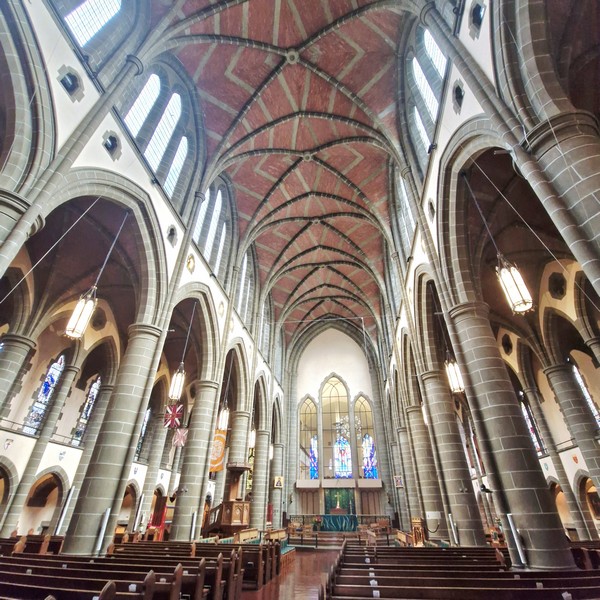
The cathedral interior

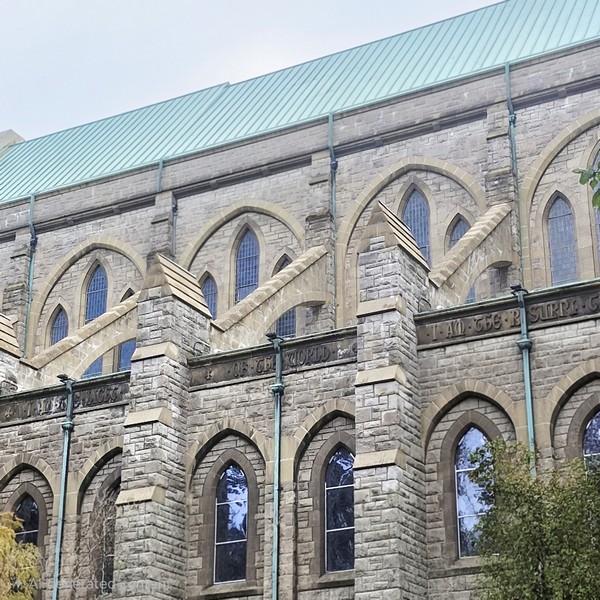
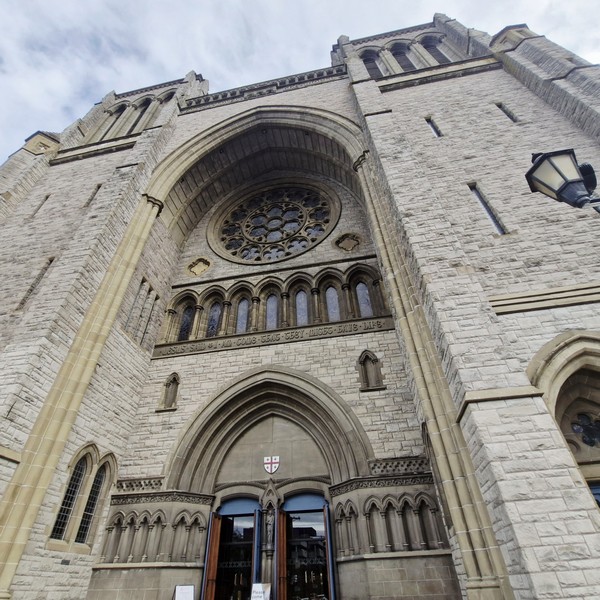
Its key High Victorian Gothic Revival architectural elements include its emphatic verticality and picturesque asymmetry marked, in particular, by its tall spire; ornate vaulting; its brick and stonework; eclectic embellishments such as finials, crockets, latticework, and its stained-glass windows.

Its French Gothic-inspired detailing includes triple entrance portals; corner piers and wall buttresses; decorated parapets; the rose window above the main entrance; polished granite columns and wall surrounds on the main entrance; rose windows on both transept end walls; and trefoil windows on the walls of the nave and apse.  The rich and varied surface design of High Victorian taste is evident in the use of polychrome in the slate roofing; detailing of red brick wall surfaces with limestone; the use of polished granite details; the diaper-work panels on the front façade; and ornate metal eaves and roof ornamentation.
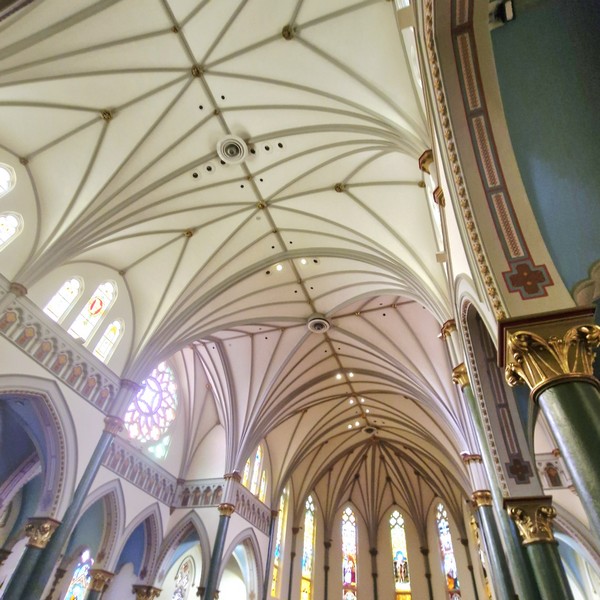
The vaulted ceiling

The original church interior still retains much of its design, including the spatial configurations of the sanctuary with its arches, pillars, ornamental vaulted ceilings, decorative traceries; stained and colored glass windows, decorative plaster detailing, columns and galleries and much of its original wooden furnishings such as pews.
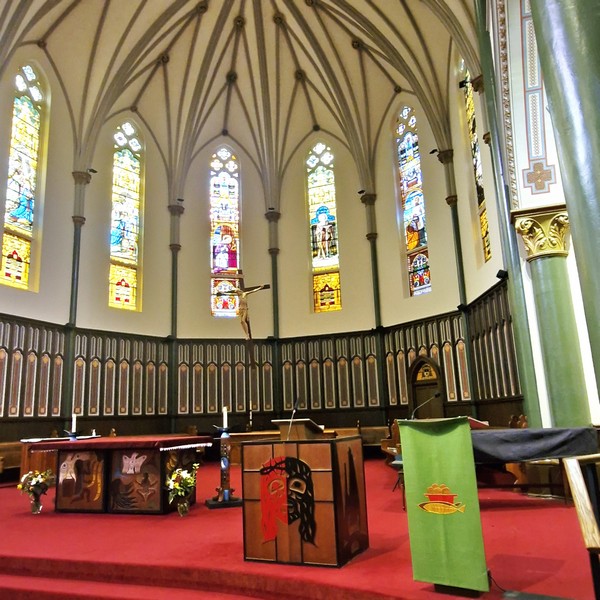
The main altar

St. Andrew’s Cathedral houses 21 large Portland-style, intricate stained-glass windows and two large rose windows with a smaller one above the gallery, all depicting Biblical scenes and saints and documented by the Institute for Stained Glass in Canada.
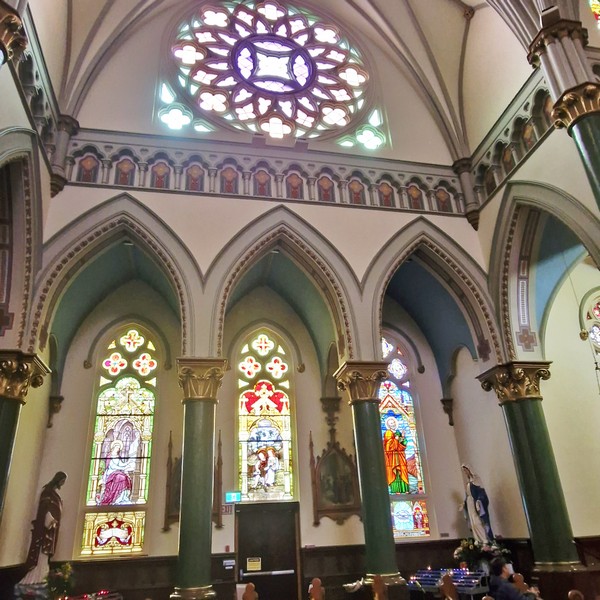
Some of the 21 stained-glass windows

The hand-carved altar, commissioned for use on the 25th anniversary of Bishop Remi Joseph De Roo‘s episcopal ordination, was carved by Charles W. Elliott, the first Native American to graduate from St. Louis College. It consists of two bentwood boxes that can be rotated to show four separate designs for the different liturgical seasons. The top of the altar, weighing approximately 180 kgs. (400 lbs.), was carved from yellow cedar (Nootka Cypress).
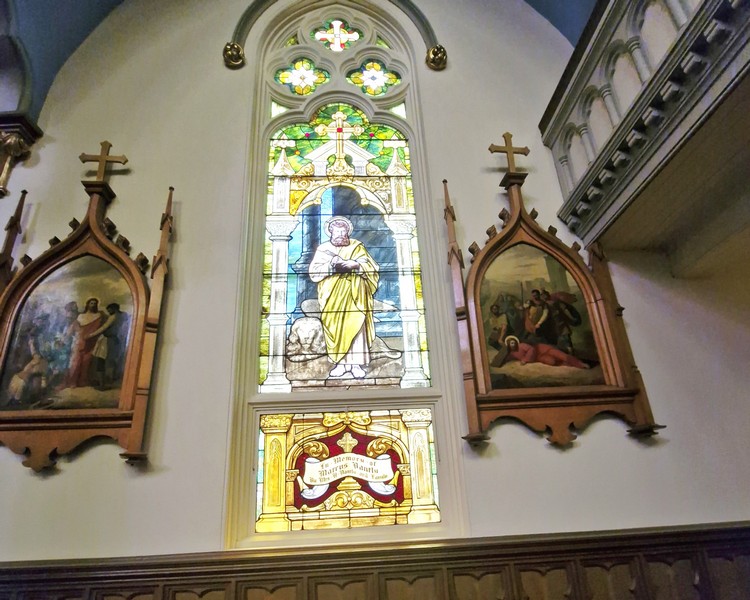
A stained-glas window between two Stations of the Cross

The cathedral’s carved lectern, by artist Roy Henry Vickers, depicts a black and red image of Christ, representing the crucified Christ and the risen Christ.  The cathedral also houses a crypt, where three of Victoria‘s former Bishops are interred – Bishop Modeste Demers (the first Bishop of Victoria), Charles John Seghers (the second and fourth Bishop, murdered in Alaska) and Rt. Rev. John J. Jonckau (a former Vicar General of the Diocese of Victoria who was named as Bishop but died before being consecrated).
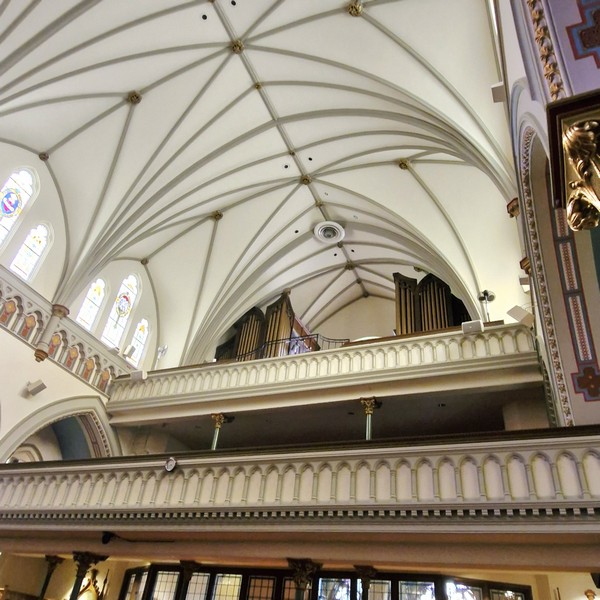
The cathedral’s pipe organ

St. Andrew’s Cathedral: 740 View St. cor. Blanshard St., Victoria, British Columbia V8W 1J8. Tel: (250) 388-5571. E-mail: standrewscathedral@gmail.com. Website:
www.standrewscathedral.com
.  Coordinates: 48.425417°N 123.362861°W.

How to Get There: The cathedral can be reached by combining a BC Ferries vehicle ferry Horseshoe Bay (West Vancouver) to Nanaimo (Departure Bay) or Tsawwassen to Swartz Bay (Victoria), and highway driving from the mainland or, if you are already in downtown Victoria, by walking or by local BC transit buses stopping along Douglas Street or Yates/Fort Street corridors that place you just a short 2- to 3-block walk away from the cathedral.
Christ Church Cathedral (Victoria, British Columbia)

Christ Church Cathedral

After touring Hatley Castle, Hatley Park and the Grant Building at Royal Roads University, we next drove 14.8 kms. (a 30 mins.) to Victoria city proper, parked our car and walked towards the Gothic Revival-style Christ Church Cathedral, the cathedral church of the Diocese of British Columbia (created on January 12, 1859) of the Anglican Church of Canada. We were lucky as the cathedral was still open (it closes at 5:30 PM).

Check out “Hatley Castle“

The Gothic-Revival facade

Here’s the historical timeline of the cathedral:

  • In 1856, a small, purpose-built colonial wooden church was built on Church Hill.
  • In 1862, an apse and south aisle were added to it.  Through the generosity of Baroness Angela Burdett-Coutts, a wealthy resident of faraway London, England, a keyboard instrument was also installed.
  • In 1865, a north aisle was added.
  • On December 7, 1865, George Hills consecrated Christ Church Cathedral and appointed Edward Cridge as its first dean.
  • On the night of September 30, 1869, the cathedral burned to the ground. The communion vessels and organ were rescued and the vestry books survived. While they rebuilt, the parish used a vacant Presbyterian church for several years.
  • On May 20, 1872, the cornerstone for the new wooden building was laid on by Lt.-Gov. Joseph Trutch. It was to be another structure as conditions were not ripe for a stone building. It was about 30-m. (100-ft.) by 15 m. (50-ft.) with a 24 m. (78 ft.) high tower. Construction took a little over six months.
  • On December 5, 1872, the new cathedral was consecrated.
  • In 1891, an international design competition for a larger and more enduring edifice was held.
  • In January 1893, Scottish-born Victoria architect John Charles Malcolm Keith was announced as the winner. He designed a 13th century Gothic style building with a 63-m. high central tower inspired by English Gothic cathedrals of Durham from in England and Grace Episcopal Cathedral in San Francisco.  It was to be built half a block away on the north-east corner of the former Church Hill (by now renamed Burdett Avenue) and Quadra Street and standing beside Victoria’s first official cemetery, the Old Burying Ground (today’s Pioneer Square). However, the building fund was not adequate to begin construction.
  • In 1919, a new Cathedral Buildings Campaign for $250,000 was authorized by Charles Schofield, elected bishop in 1916.
  • In 1920, Keith altered his original design to include two west towers and a central lantern tower, but the latter was never built.
  • On October 1, 1923, the cornerstone of the Memorial Hall, to be built by Parfitt Brothers Construction, was laid by Charles Schofield.
  • On May 20, 1926, a service for breaking ground on the new cathedral took place. Fortunately, Mr. Keith was still available to supervise the project.
  • On September 9, 1926, the cornerstone was laid by Arthur Winnington-Ingram, the Bishop of London.
  • On September 9, 1929, the visiting Winston Churchill laid a commemorative stone for the north tower.
  • On September 29, 1929, the majestic nave was officially consecrated.
  • In 1933, thanks to an anonymous donation of £5000, a contract was let to continue the northwest tower as far as the bell chamber floor.
  • In 1936, through the generosity of two donors, Mrs. Mozley and Mrs. Matson, a peal of eight bells for change ringing, made by Mears & Stainbank of Whitechapel, London and shipped via the Panama Canal, was purchased and installed atop the 40-m. high northwest tower. They are of the same design as the peal at Westminster Abbey. Yarrows Shipyard of Victoria, under the direction of Edward W. Izard, hoisted the eight tons of steel girders and seven and a half tons of bells 70 ft. onto the tower and installed it in just six working days. To protect them from the elements, a wooden shed was built over the bells as the tower was incomplete.
  • On July 12, 1936, the bells were first rung.
  • In 1952, the installation of concrete and stone facings on the western towers and arch over the cathedral’s rose window was completed.
  • In 1952, a columbarium was constructed under the nave.
  • In 1957, the southwest tower and the arch over the rose window were completed in concrete with stone facing. To reduce costs, the 20-ft. lantern band at the top of each tower was omitted. Skilled stone cutters were in short supply, so workers from Europe were brought to the quarry on Texada Island, where they produced and shipped finished stones.
  • In 1958, a proposal to rebuild the main organ for $40,000 was approved.
  • In 1975, Fairbridge Farms Society offered their Harrison and Harrison organ, which was installed in the west gallery. The small Bevington organ which had been there was moved to the main floor and put on casters.
  • In 1980, a decision was taken to rebuild the main organ yet again, and to relocate it to an engineered shelf over the west gallery. The Harrison and Harrison organ was moved from the gallery to where the main organ had been.
  • On June 24, 1982, the cathedral was registered in the Canadian Register of Historic Places.
  • On March 8, 1983, in the presence of Elizabeth II and Prince Philip, Duke of Edinburgh, two smaller bells were dedicated before being hung in the tower adding to the peal of eight. The Treble is dedicated to the memory of Mr. Edward W. Izard, who led the ringing in the tower for nearly forty years, and the Second to Prince William, Duke of Cambridge, the Queen’s grandson.
  • In 1985, completion of the design with central tower was abandoned, and a design for a worthy completion in the spirit of the original was adopted, a stone-clad addition containing a chapel, vestries, chapter room, and wash rooms. It was expected that the addition might exist with simple sheet metal cladding for many years before stone cladding could be afforded, but several unexpected large bequests came along, which allowed the project to be completed immediately, and removed all construction debt. The exterior was, however, finished not on stone, but in concrete masonry and EIFS, an ideal substrate for nest cavity construction.  The concrete and EIFS wall replaced a temporary wooden wall in the late 20th century.
  • In 1988, the large hexagonal corona lighting fixture suspended over the altar was removed.
  • In 1991, the Chapel of the New Jerusalem was added
  • In 1994, the columbarium was enlarged.
  • In 1997, bonding and ballasting of the brick vaulting was undertaken as a seismic upgrade. It was to have been parged when constructed, but this was done only on the aisle vaulting.
  • In 2000, a contract for a new four-manual mechanical action pipe organ was signed with Hellmuth Wolff & Associés of Laval QC.
  • In 2002, site preparation for the new organ began with removal of the old organ and the shelf on which it stood. It had been thought at the time of signing that the project would have to proceed in several phases due to fund-raising constraints, but by the time that site preparation had begun, pledges for the whole amount were in hand, so the contract was re-negotiated as a single project. This entailed rescheduling to 2004, as the builder had since signed other contracts which he had to fulfil first.
  • In September 2005, the pipe organ, named as the Helmut Wolff & Associés Opus 47, was completed.
  • On February 4, 2010, the cathedral was listed in the Canadian Register of Historic Places.
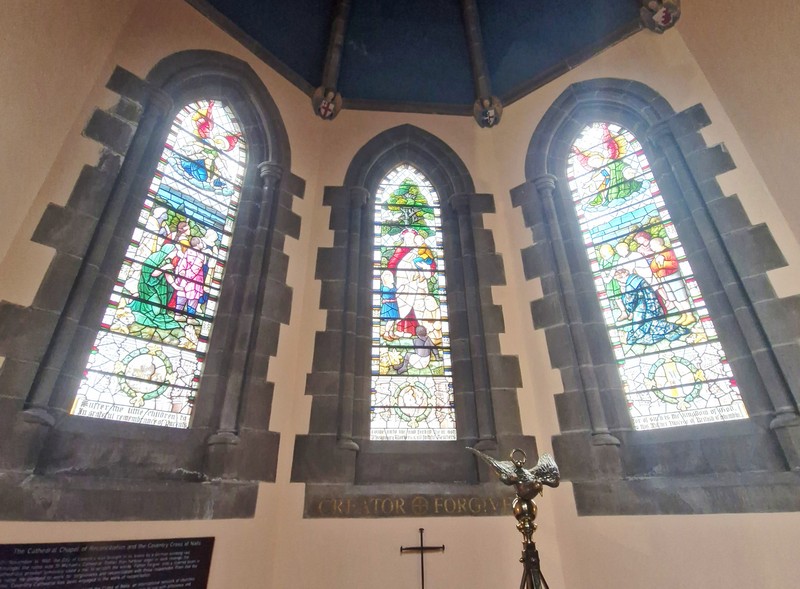
  • In June 2019, the Cathedral became a partner in the Community of Cross of Nails (CCN) founded by Coventry Cathedral after the destruction of it and the city by bombing in the Second World War. In Christ Church, the former baptistry was re-dedicated as the Chapel of Reconciliation and Cross of Nails by John Witcombe, Dean of Coventry, who presented the Cathedral with a Cross of Nails which was mounted on the wall below the carved words “Creator Forgive.”   An explanatory marble plaque was also mounted on the wall.
  • In the summer of 2026, the pipe organ underwent its first major 20-year overhaul (costing $150,000 and guided by Juget-Sinclair).
  • In August 2026, the pipe organ was completed with a fall rededication series.
Flying buttresses supporting the sides of the cathedral

Its monumental Gothic Revival architectural design features flying buttresses; pointed-arch window frames; twin, square bell towers on the west end; main entrance with rose window; stone steps; outdoor pulpit on south side; clerestory windows and stained-glass windows. Along the eave line are religious text.

One of the twin square bell towers

The cathedral was built using regional resources such as native sandstone from Newcastle Island, granite from Nelson Island for foundations and steps, slates from Jervis Inlet for the roof, and local timber for interior finishing. The tracery windows were formed from camus (cast) stone.

The cathedral’s interior

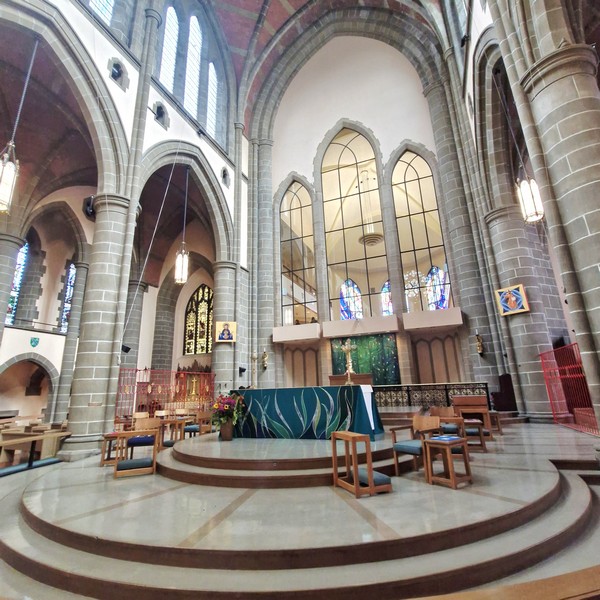
Inside is free-standing altar, on a raised platform with the choir behind and fronted by a semi-circular altar rail. The former high altar, brought from the second cathedral, is now in the Lady Chapel. Attached to the rear of the building is portable classroom used as choir practice room and vestry.

The former high altar now at the Lady Chapel. Behind is the Chapel of the New Jerusalem

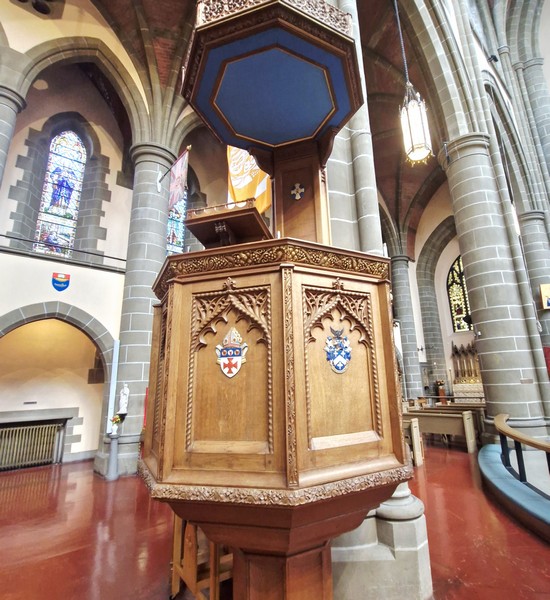
The notable pulpit was crafted from a single piece of English oak that was roughly 500 years old when it was felled. The Lady Chapel now serves as an intimate space for regular worship services.

The notable pulpit

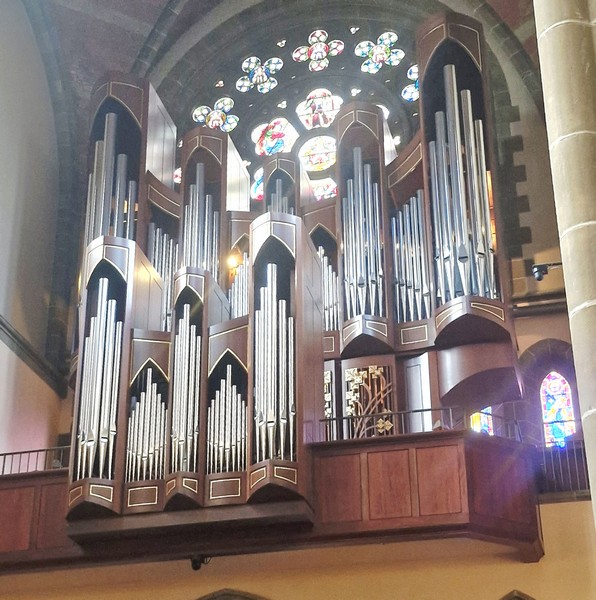
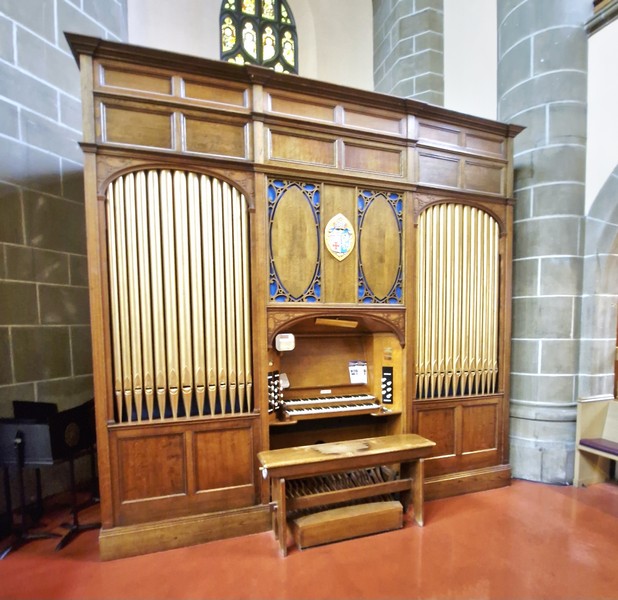
The 67-stop (or 61-play/86-rank) Hellmuth Wolff & Associés Opus 47 pipe organ, a mechanical action instrument serving as the primary teaching instrument for the University of Victoria organ program and the Victoria Organ Studio, alongside daily worship and concert series, features four manuals, a pedalboard, mechanical action, and roughly 4,000 to 4,300 pipes. It is the largest instrument ever built by the firm.

The Helmut Wolff & Associates Opus 47 Pipe Organ

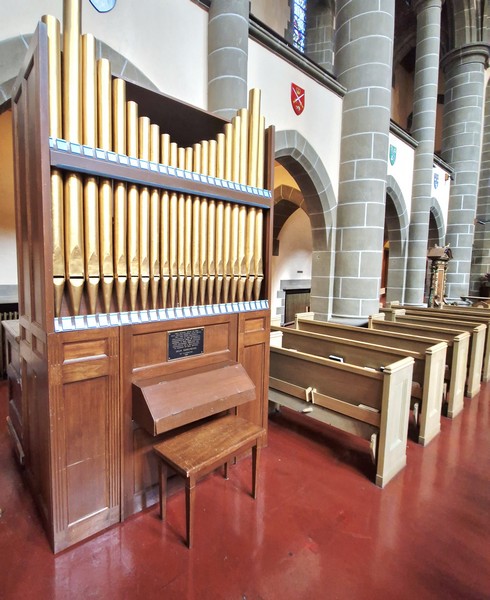
The Bevington & Sons Organ (1856) and Harrison & Harrison Organ (1927) are now on the main floor.

The Bevington & Sons Organ (1856)
The Harrison & Harrison Organ (1927)

The cathedral also features an extensive collection of historic stained-glass windows set within its Gothic Revival-style stone architecture.  The east window was designed by William Wailes, while the west window was designed by William Warrington.  

Some of the cathedral’s stained-glass windows

The New Jerusalem Windows, featuring the 7-m. high New Jerusalem design, were created by British-trained artist Christopher Wallis (who moved to Canada in 1957 and produced over 800 windows).

Christ Church Cathedral:  930 Burdett Ave., Victoria, British Columbia V8V 3G8. Tel: (250) 383-2714. Website: www.christchurchcathedral.bc.ca/.   Open to visitors from 8.30 AM – 5.30 PM on weekdays, 10 AM – 4 PM on Saturdays, and
7.30 AM – 5 PM on Sundays. Coordinates: 48°25′20″N 123°21′33″W.

Hatley Castle (Victoria, British Columbia)

Hatley Castle

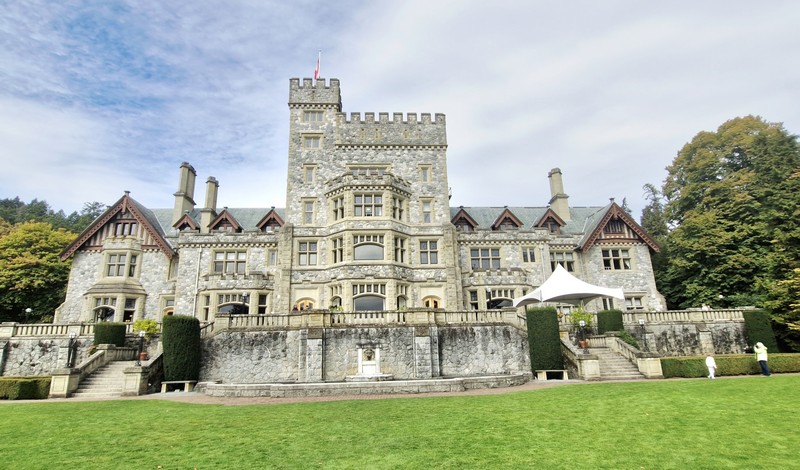
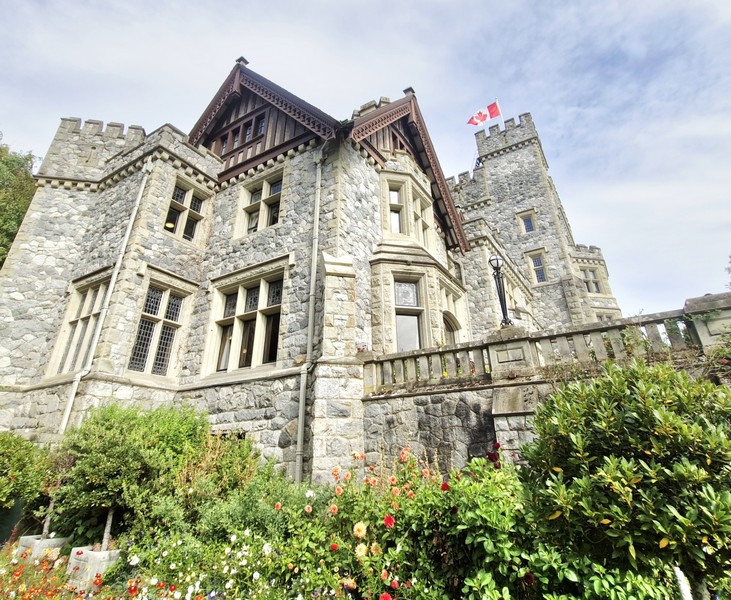
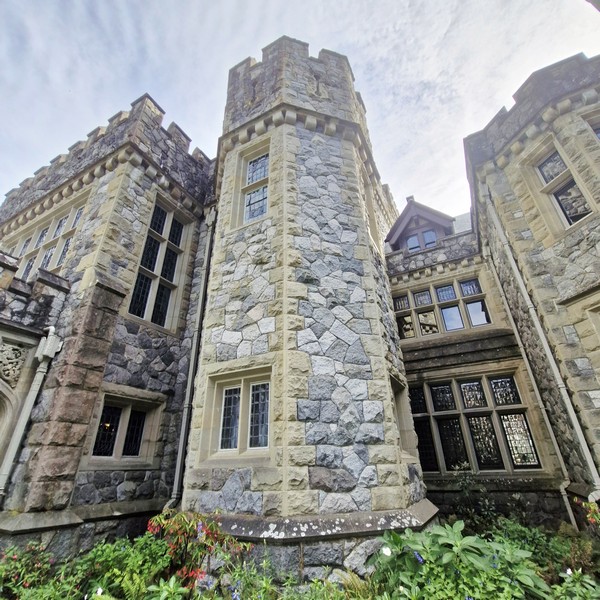
Upon arrival at Swartz Bay Ferry Terminal, from Tsawwassen Ferry Terminal, we drove the 36.1-km. (40-min.) distance straight to Hatley Castle. Almost theatrical to be real, its stone walls (which create age even when the story takes place elsewhere), central turret (which suggests authority, wealth and permanence) and formal gardens (which suits fantasy, allows dramatic arrivals and reveals the mansion slowly) seem to belong to another country. Changing character with surprising ease, the Castle can become welcoming, romantic and elegant in broad daylight while dark skies can give the walks a secretive presence.

We felt we may have seen it before as, on screen, it became famous for the X-Men film series having been featured in two series of related media as Xavier’s School for Gifted Youngsters (actually a school for young, fear and misunderstood mutants), starting from 2003’s X2: X-Men United and including X-Men: The Last Stand (2006) as well as Deadpool (2016) and Deadpool 2. Elements of Hatley Castle’s exterior influenced the new versions of Xavier’s school in X-Men: Days of Future Past, X-Men: Apocalypse, and Dark Phoenix. In Generation X, a 1996 Marvel TV film, marked the first time Hatley Castle  appeared as the X-Mansion.

The terrace

Hatley Castle was also a scene for fairy tale royalty in the Disney movies Descendants (2015), Descendants 2 (2017), Descendants 3 (2019), Descendants: The Rise of Red (2024) and Descendants: Wicked Wonderland (2026) as Auradon Prep, the school for the children of Disney fairy tale characters.

For over 40 years, Hatley Castle, one of British Columbia’s recognizable filming locations, has also been the venue for dozens of other iconic Hollywood films and TV shows, playing a school, a private mansion, a royal academy, a swanky hotel or a menacing house.  They include:

  • The Changeling (1979) – the dramatic ending scenes were filmed inside Hatley Castle which served as a mansion of a powerful senator.
  • MacGyver TV series (1985) – in the second episode of season 5 (“The Legend of the Holy Rose, part 2”), the castle was used as the English home for the episode’s villain.
  • Knight Moves – in the 1992 film, the exterior was portrayed as a swanky luxury hotel.
  • Poltergeist: The Legacy – in this 1996 TV series, Hatley Castle was the headquarters of the Luna Foundation, a group of paranormal investigators.
  • Masterminds (1997) – castle was used as Shady Glen School, supposedly an elite private elementary school in California, taken over by an evil spy (again played by Patrick Stewart of X-Men fame) who takes the students hostage.
  • Seven Days (1999) – in episode 9 of season 2 (“Love and Other Disasters”) of the TV series, the castle is used as a home for a royal family and a place for a royal wedding.
  • The Duke (1999) – the castle is the house of Hubert, dog protagonist.
  • Smallville TV series (2001) – Hatley Castle is shown in the as Luthor Mansion, the estate belonging to the brilliant but complicated Lex Luthor (played by Michael Rosenbaum).
  • The Mole (2001) – in this reality TV series, it is specifically featured in a jewelry heist sequence.
  • Cypher (2002) – served as a backdrop for the movie’s sleek, mysterious settings
  • The Dead Zone TV series (2002-2007).
  • Fierce People (2004) – used as the stately home of the rich family clan of Ogden C. Osborne, many scenes of were filmed in the interior and exterior of Hatley Castle.
  • The Clearing (2004) – starring Robert Redford, Helen Mirren and Willem Dafoe
  • The Reality of Love (2004) – starring Jason Priestly and Bradley Cooper.
  • In the Land of Women (2007) – starring Adam Brody and Kristen Stewart
  • The Boy Who Cried Werewolf (2010) – in this Nickelodeon movie, it served as a fictional, ancient Romanian castle inherited by the family.
  • The Killing TV series (2011) – shown as St. George’s military academy.
  • Big Time Movie – based on the TV series Big Time Rush, some parts of the property were filmed for its 2011 release.
  • Arrow TV series (2012) – shown as Queen Mansion, home of Oliver Queen (played by Steven Amell) and his family.
  • Witches of East End TV series (2013) – shown as the home of the Gardiner family.
  • UnREAL (2015) – in this Lifetime drama series, the grand historic estate serves as the backdrop for the production of Everlasting, the fictional, The Bachelor-style reality TV show within the series.
  • Bones Fox TV series (2015) – in the season 11 episode “The Promise in the Palace,” it was shown as the Magic Palace.
  • The Boy (2016) – in the horror movie, the castle was used for exterior and some production shots to represent a Gothic English manor.
  • Supernatural  CW TV series (2017) – in the fifth episode (“Advanced Thanatology”) of season 13, its staircase was shown at the abandoned asylum.
  • The Professor (2018) – also released under the title Richard Says Goodbye, it stood as a Liberal Arts college campus (where Richard Brown, Johnny Depp‘s character, teaches) located in the eastern United States.
  • The Amazing Race Canada 6 (2018) – hosted the Starting Line.
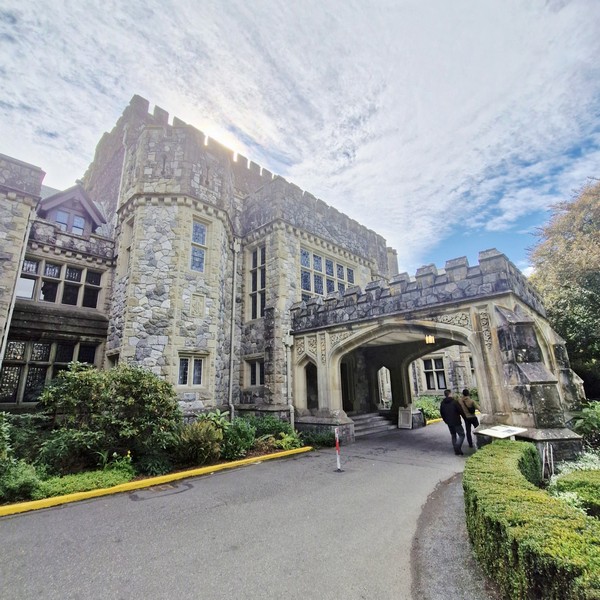
The driveway

Located within Hatley Park National Historic Site in Greater Victoria, this 40-room mansion, a Classified Federal Heritage Building, and its estate has, since 1995, been used as the administrative center of for the public Royal Roads University which leases the campus, for $1 per year, from the Department of National Defense.

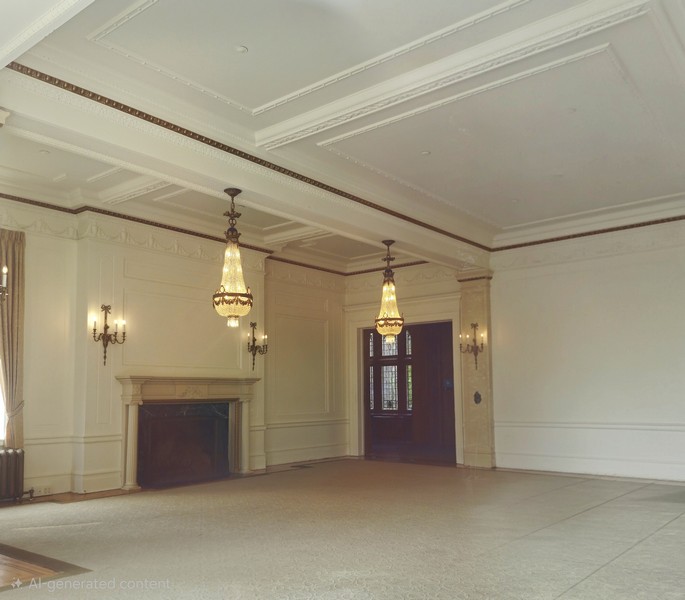
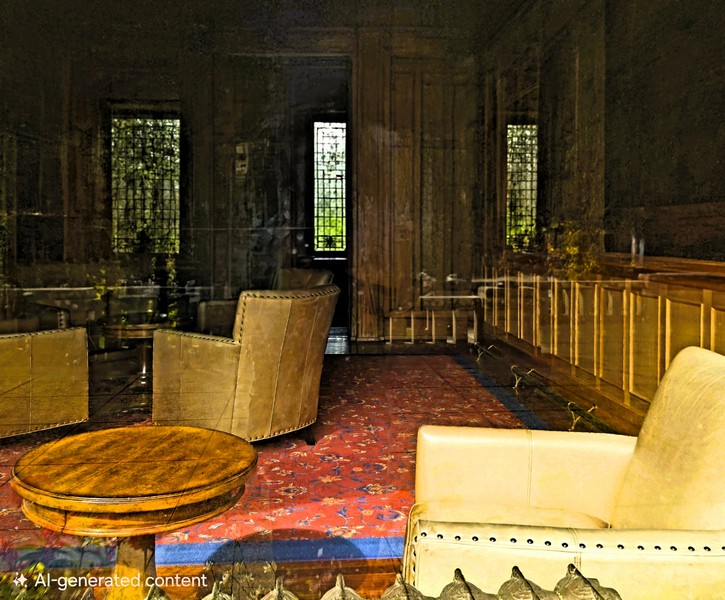
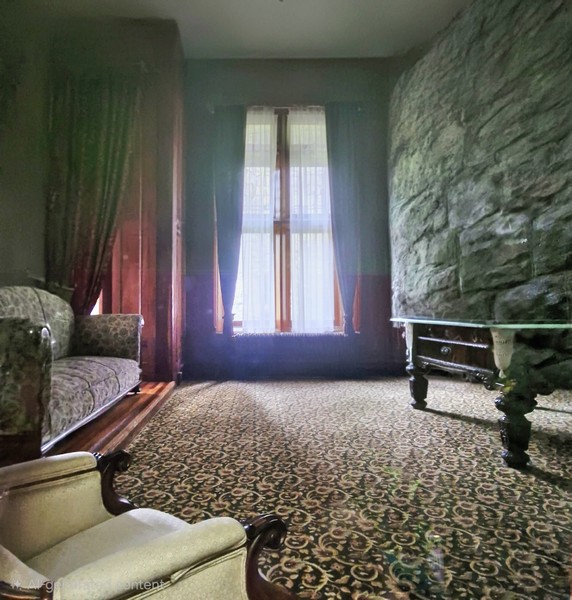
Drawing Room

This mansion, whose picturesque design is enhanced by a rich array of decoration and fine craftsmanship, was designed by the renowned Canadian architect Samuel Maclure and was built in the Scottish baronial style (the Tudor Revival style was popular in the Edwardian period). The castle was occupied by descendants of the Dunsmuir family until in 1937, after the Great Depression.

Here’s the historical timeline of the castle:

  • In 1906, James Dunsmuir (British Columbia’s Lieutenant Governor), who was of Scottish descent, purchased the property.
  • In 1908, the “Castle” was completed and the Dunsmuir family took up residence that same year.
  • In 1912, the Dunsmuirs commissioned renowned American garden designers Franklin Brett and George D. Hall of Boston, Massachusetts, students of Frederick Law Olmsted, to develop a landscape for the entire site by creating many beautiful formal gardens.  Featuring a variety of native and exotic vegetation, the extensive grounds unfolded, from formal gardens, to recreational spaces, farmlands and forests. They named their estate, in the tradition of British and European private estates, as “Hatley Park.”   
  • In 1939, following the death of Laura Dunsmuir (formerly Laura Surles of North Carolina) in August 1937, the estate was sold to the Government of Canada. The government sold off some of the land.
  • In June 1939, “Maynard & Sons” conducted a public auction, for five days, of the mansion’s contents totaling 927 lots.
  • In November 1940, at the outbreak of the Second World War, the federal Crown-in-Council purchased Hatley Castle for $75,000 for use as a wartime naval training facility and as the King’s royal residence in the event of an invasion of Britain. The royal family and British government decided against the former leaving the UK and King George VI, his wife, Queen Elizabeth stayed in London, while the Princesses Elizabeth and Margaret were located at Windsor Castle.
  • On December 13, 1940, HMCS Royal Roads was commissioned as an Officer Training Establishment for short-term probationary RCNVR sub-lieutenants. During this time, some 600 volunteer reserve officers underwent training.
  • In 1941, the Castle served as a dormitory and mess hall for cadets and staff officers at RRMC until Grant Block was completed in 1943.
  • On October 21, 1942, the training of regular force naval cadets was re-established in Canada, and the spirit of the old Royal Naval College of Canada was reborn with the establishment of the Royal Canadian Naval College at Royal Roads.
  • In 1947, the Royal Canadian Naval College became the RCN-RCAF Joint Services College.
  • In 1948, with the admission of army cadets, Royal Roads became the tri-service College known as the Canadian Services College Royal Roads.  
  • In 1968, it was formally renamed Royal Roads Military College, a two-year feeder College for the Royal Military College and College Militaire Royal de Saint Jean until 1975.  It was named for the Royal Roads body of water, which forms the entrance into Esquimalt Harbour from the Strait of Juan de Fuca, lying to the east of the facility.
  • On June 25, 1975, the Royal Roads Military College Degree Act was passed allowing the granting of degrees.
  • In May of 1977, the first class graduated from Royal Roads.
  • In 1986, the Castle was designated, in the Registry of Historic Places of Canada, as a Classified Federal Heritage Building.
  • In the fall of 1989, the first class of postgraduate students graduated.
  • On February 22, 1994, it was announced that Royal Roads Military College would close in the following year. Due to public support, the Province of British Columbia entered negotiations with the federal government of Canada to lease the property and facilities in order to continue its use as a university.
  • On June 21, 1995, by an act of the Legislative Assembly of the Province of British Columbia, Royal Roads University was created. That same year, the castle and grounds were designated a National Historic Site of Canada
  • On August 31, 1995, Royal Roads Military College ceased to exist
  • On September 1, 1995, the facilities were turned over to Royal Roads University which was opened as a public, degree-granting university.
  • In 2008, the 100th anniversary of Hatley Castle was celebrated.

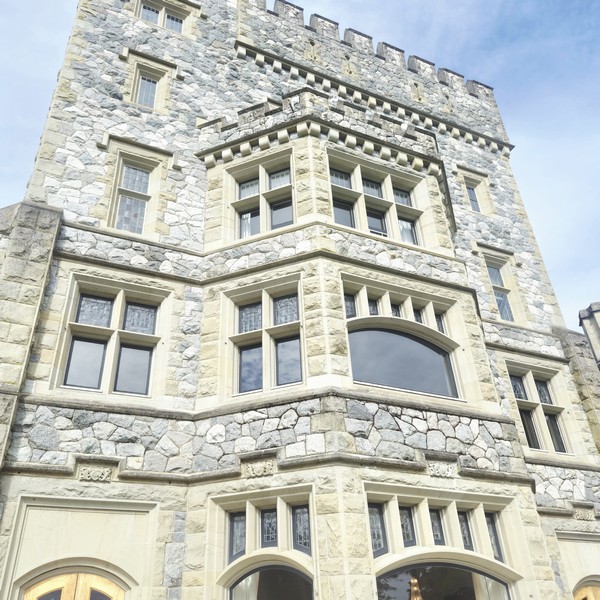
The impressive 200 ft. long and 86 ft. wide building, with an 82 ft. high turret, was built with local stone, trimmed with Valdez and Saturna Island sandstone. Too bad we weren’t able to see its lavish interior appointments of oak and rosewood panelled rooms, baronial fireplace, teak floors, and specially made lighting fixtures as access requires a guided tour (costing approximately $20 to $24) only available during the summer season (it was already the fall season during our visit).

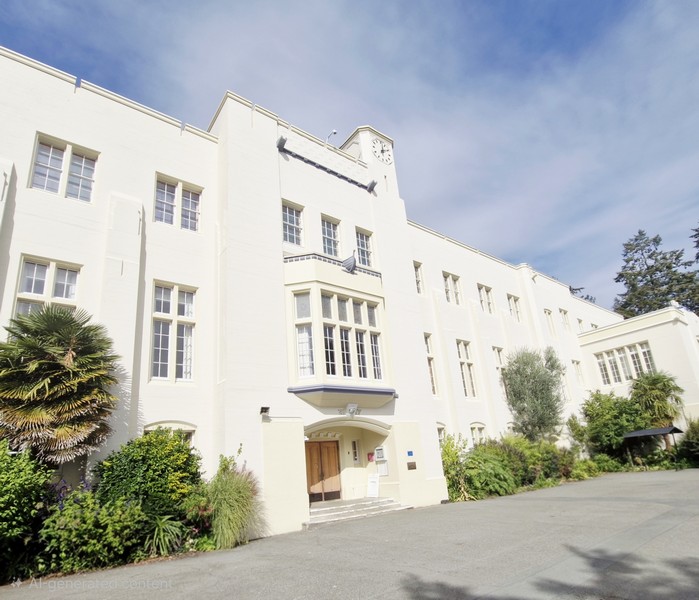
We also visited the Grant Building (Building 24), the main academic building, laboratories, cafeteria, and offices.  Built in 1942, it was named for Captain John Moreau Grant, the first Commanding Officer of HMCS Royal Roads. Recently renovated, the building was recognized as a Federal Heritage Building in 1990.

Grant Building

Hatley Castle: 2005 Sooke Road, Colwood, British Columbia V9C 1Y8. Tel: (250) 391-2600.  Coordinates: 48.4343°N 123.4724°W.

How to Get There: Located about 20 mins. west of downtown Victoria, you can get to Hatley Castle by car, bus or taxi. From downtown Victoria, take the Trans-Canada Highway (#1) North-West, take exit 10 for Colwood and Sooke onto the Old Island Highway (#14), travel south-west for 3 kms. (2 miles), and turn left at the Royal Roads University campus entrance. You can also take an express bus (such as Line 95 or Bus 50 from downtown) and transfer toward Sooke Road / Colwood.