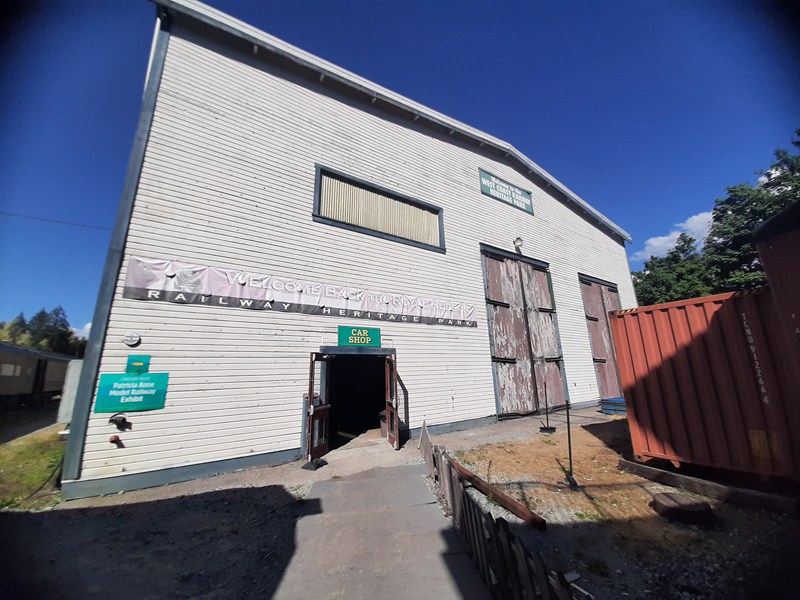
Railway Museum of British Columbia: Pacific Great Eastern Car Shop (Squamish, Canada)

Pacific Great Eastern Car Shop

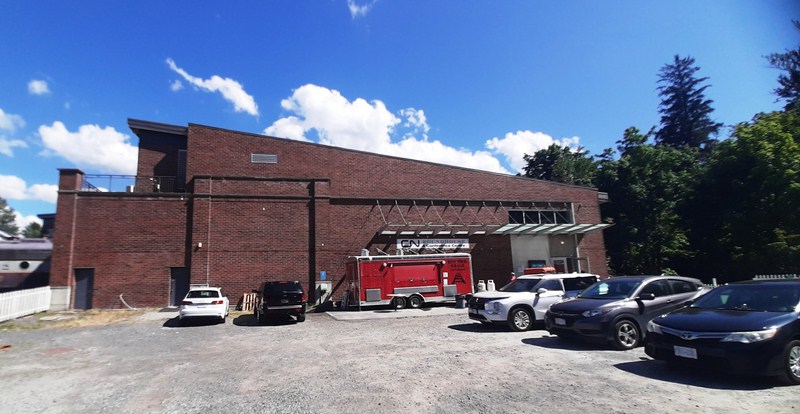
From the CN Roundhouse and Conference Center, I walked over to the historic Pacific Great Eastern Car Shop.

Check out “Railway Museum of British Columbia:  CN Roundhouse and Conference Center“
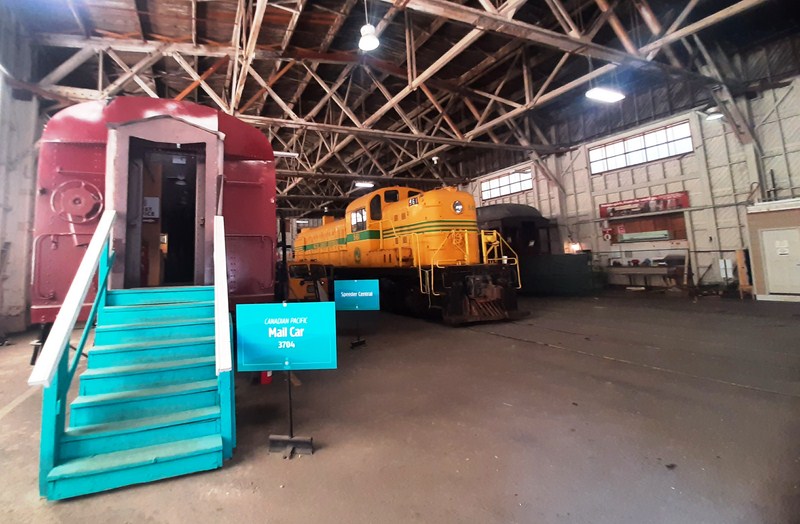
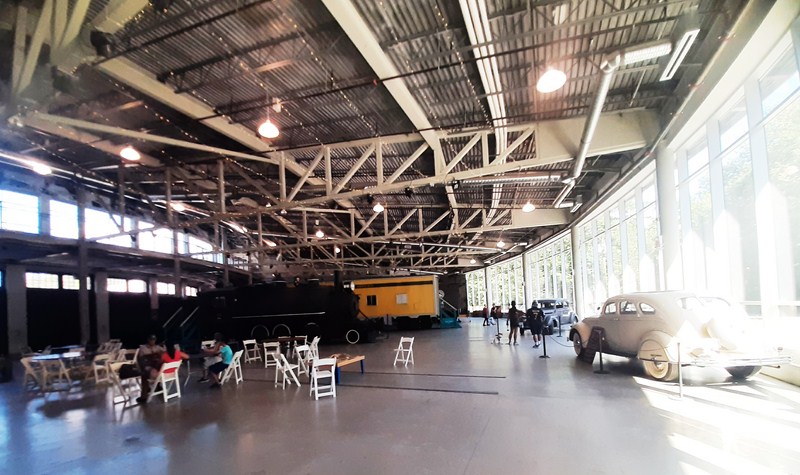
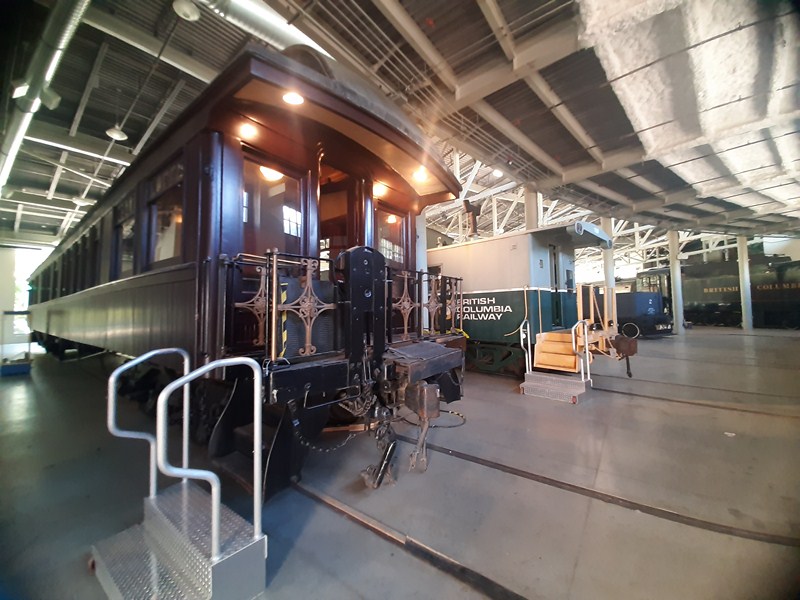
Interior of Car Shop

Built in 1914, it was moved to the RMBC in 1994, the largest building ever moved in one piece in Western Canada.
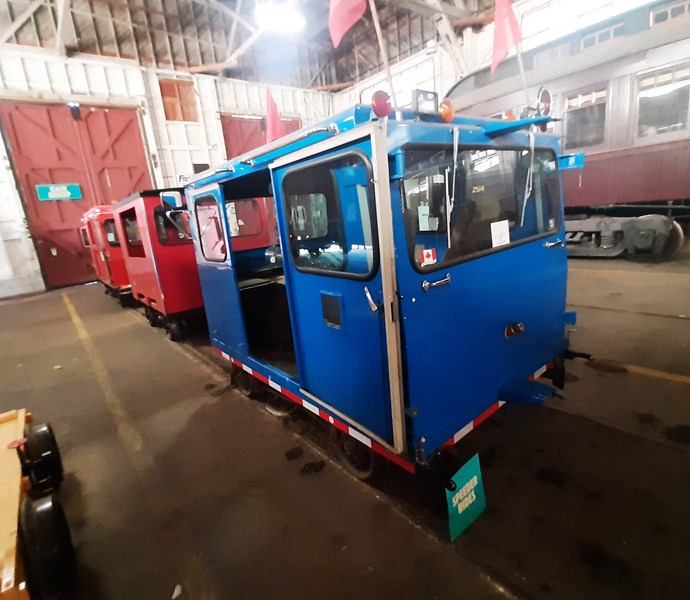
Speeder Ride
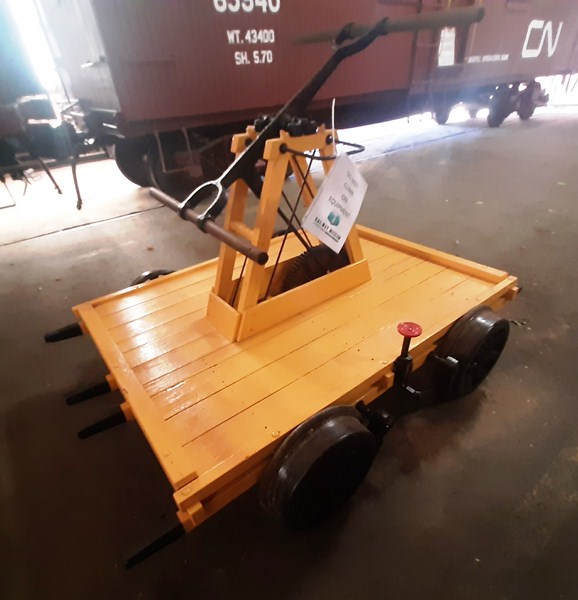
Pump Car

Today, it is home to a 15-ton overhead crane.  You can view restoration work in progress as well as some exhibits.
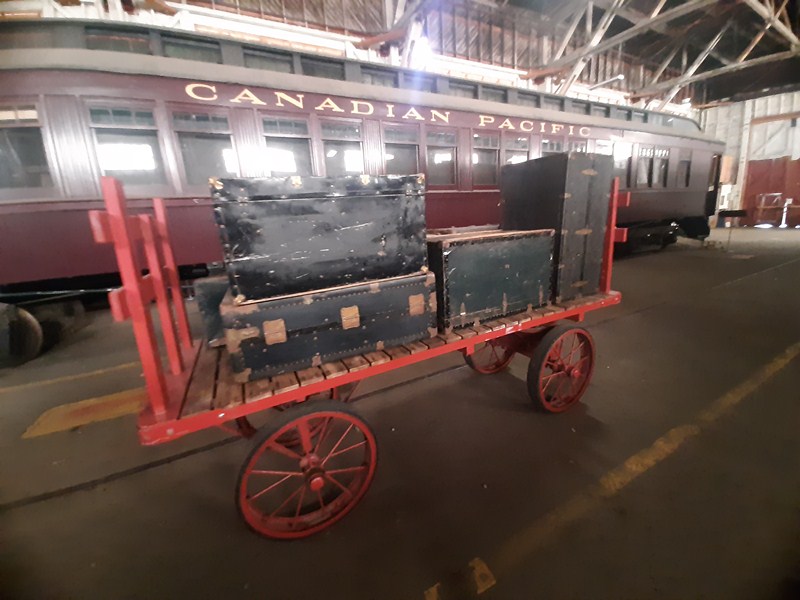
Luggage Wagon
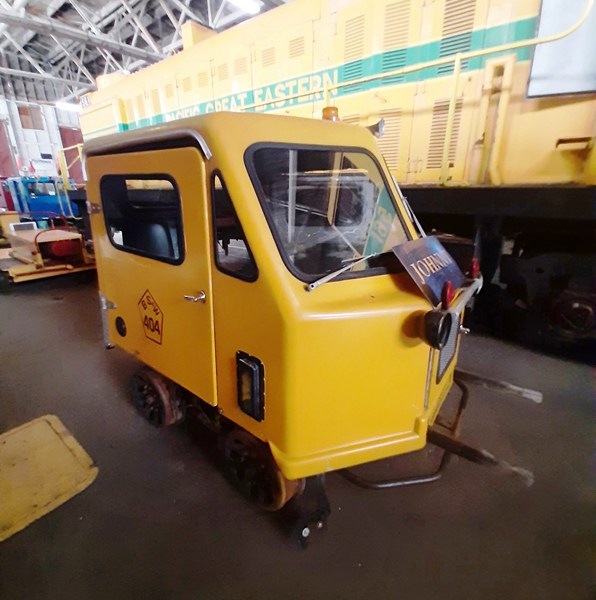
Mail Delivery Van

Housed within is a CP 2514 Colonist Car (one of a few still around today), CPR Baggage Mail Car 3704 and Pacific Great Eastern RS3 Diesel 561 locomotive.
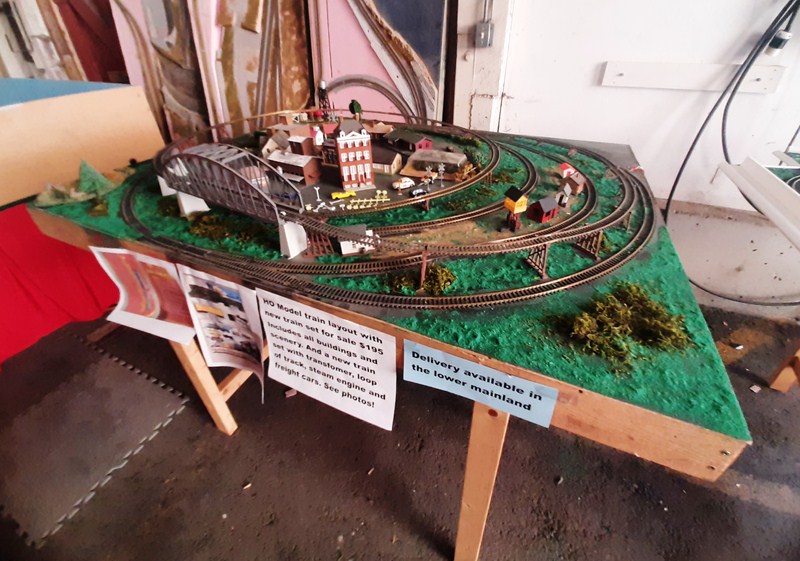
Railway Scaled Model
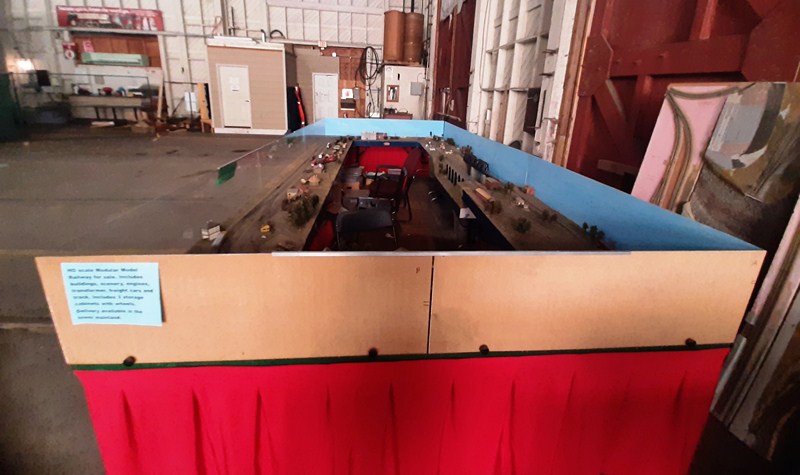
HQ Scaled Modular Model

Also on display here are a pump car, a railway scaled model, a luggage wagon, a mail delivery van, a scale HQ modular model and a speeder car (once used as motorized maintenance vehicles to transport crews to their worksites along the tracks).
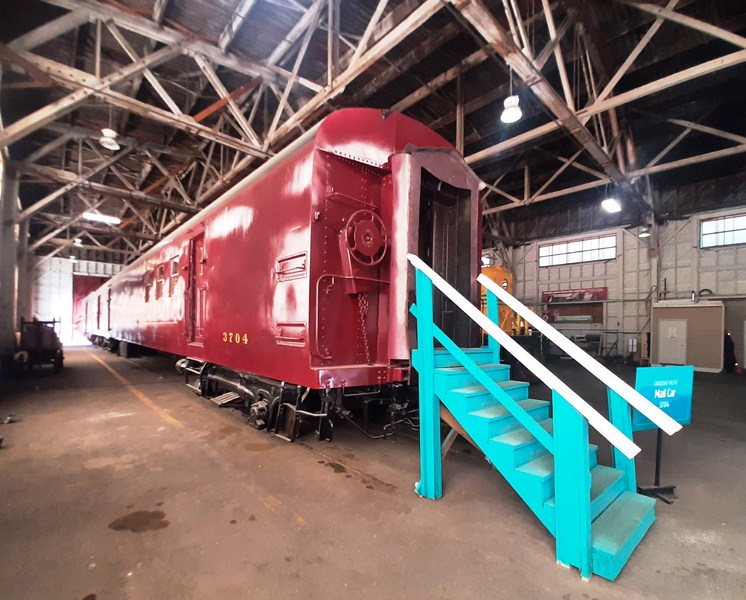
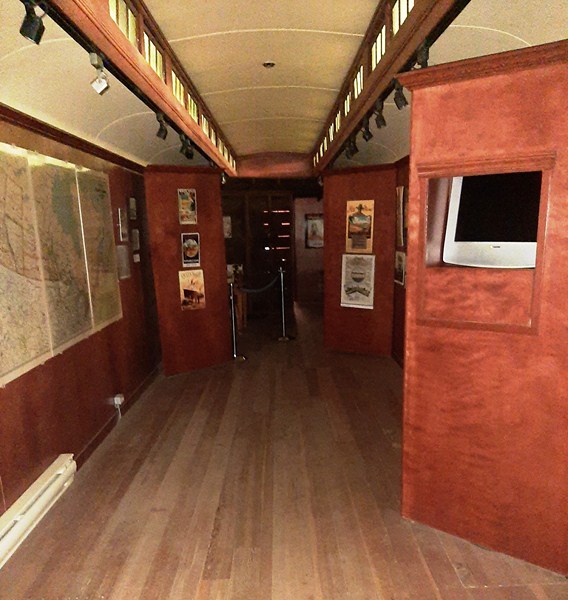
CPR Baggage Mail Car 3704

The CPR Baggage Mail Car 3704, built in 1949, has a 50’ baggage compartment and a 30’ mail compartment. BC Rail bought the car from CPR for work train service but never converted it. In 1998, the WCRA acquired the car for preservation and it was restored by a team of Canada Post volunteers.
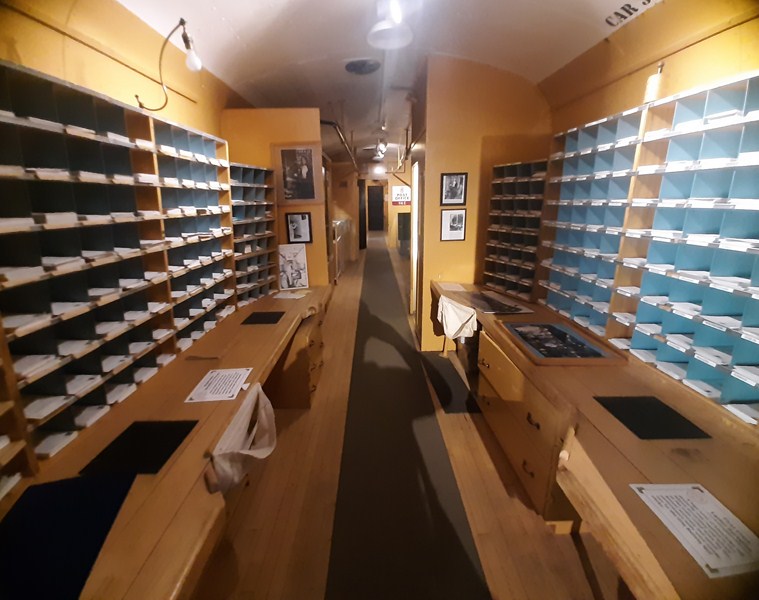
Mail sorting area

Now representing a typical working mail car, No. 3704 was part of a group of 10 cars rebuilt from standard Baggage mail cars in the 3600 series.
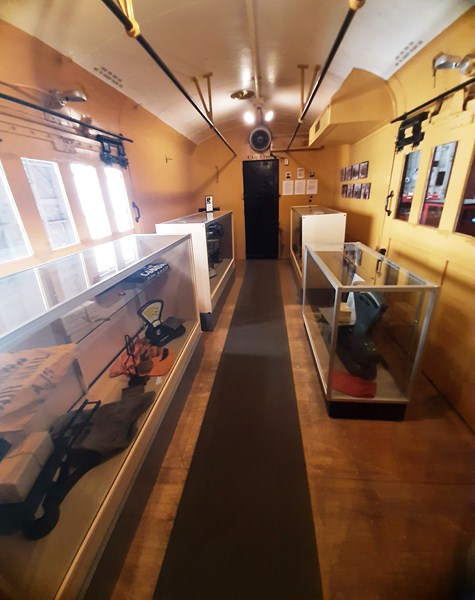
Exhibit area


The CP 2514 Colonist Car, built in 1905, is one of a very few Colonist sleeper cars still around today. Built to carry settlers, mostly European, to settle in Western Canada, passengers spent 4 to 5 days in the car travelling across Canada.
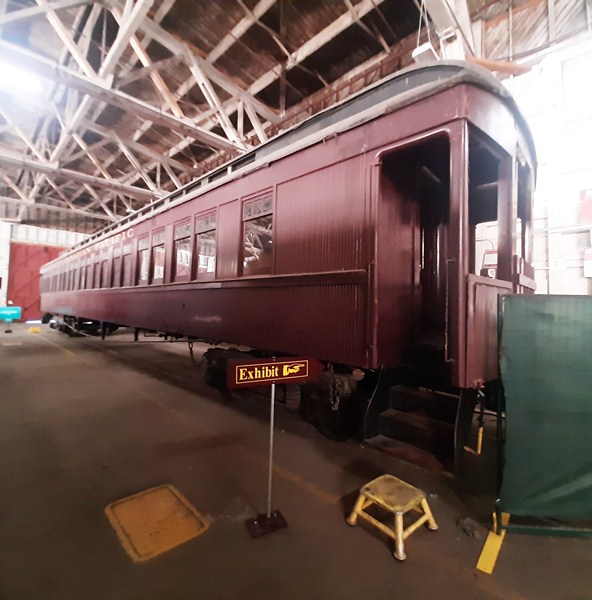
CP 2514 Colonist Car

The last mainline services these cars saw was carrying troops during World War 2. Very uncomfortable and often overcrowded, it had hard wooden slat seats for 50 passengers, but they would, at times, carry 100 passengers, with people often having to sit on the floor or stand.
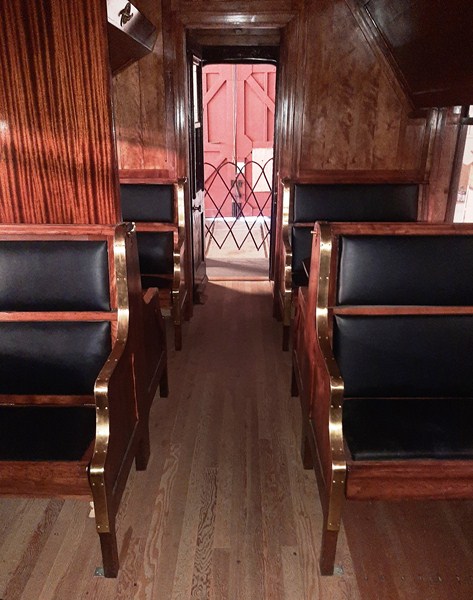
Passenger seating area

At each end of the car were coal stoves for heat and to allow passengers to cook meals (passengers would have to bring their own food and cooking utensils).
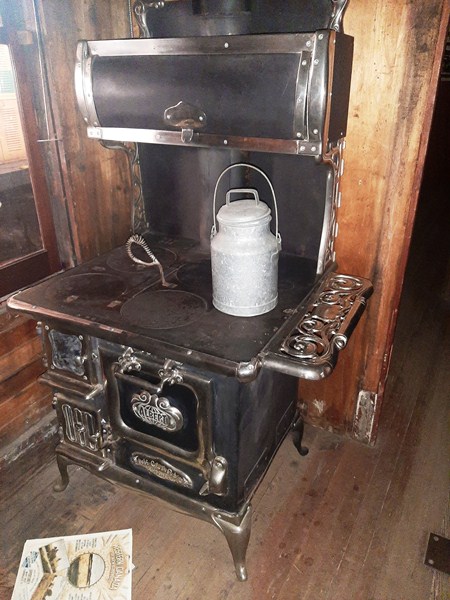
Cooking stove

There were also some pull down sleeping berths (passengers had to supply their own bedding) and washing facilities at each end of the car, one for women and the other for men.
The Pacific Great Eastern RS3 Diesel 561, built in 1951 by Montreal Locomotive Works, putting out 1600 HP, is a freight workhorse frequently seen in service at the park, switching trains in and out of the round house and turntable. This locomotive, representing the first “road” diesels operated by the PGE, was in service for over 35 years before being retired and acquired by the museum.
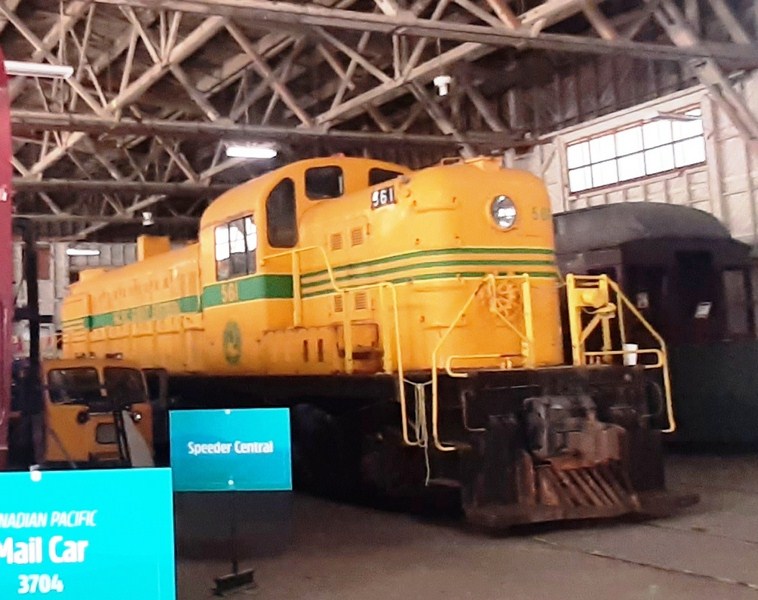
Pacific Great Eastern RS3 Diesel 561 Locomotive

Railway Museum of British Columbia: 39645 Government Road, Squamish, British Columbia V8B 0B6.  Tel:  604-898-9336.  E-mail: Info@wcra.org. Website: www.wcra.org. Open every Saturday and long weekends, Sundays all summer, 10 AM – 5 PM, select Thursdays, 10 AM – 3 PM. Group Tour events Special Access.  Admission (plus taxes): ($25 (adults, 19–59 years), $20 (seniors, 60+ years), $18 (students ages 12+), $10 (children, 6-11 years), $75 (family, where members must reside at the same address). Toddlers, under 5 years of age, are free admission.  Admission tickets usually include all rides and activities.

How to Get There: the museum isn’t so easy to find unless you have a good map or GPS. Driving past the main intersection with Petro-Canada, 7-Eleven & McDonalds, turn left at either of the next two exits (Industrial Way or Commercial Way) then turn right on Queens Way and follow that a short distance until it merges with Government Road at the stop sign. Proceed across the BC Railway Crossing (after looking both ways). The entrance to the museum will be on your right.
Railway Museum of British Columbia: CN Roundhouse & Conference Centre (Squamish, Canada)

CN Roundhouse and Conference Center

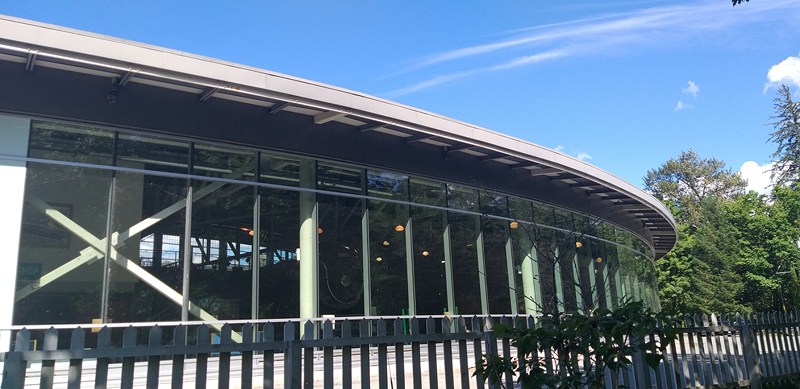
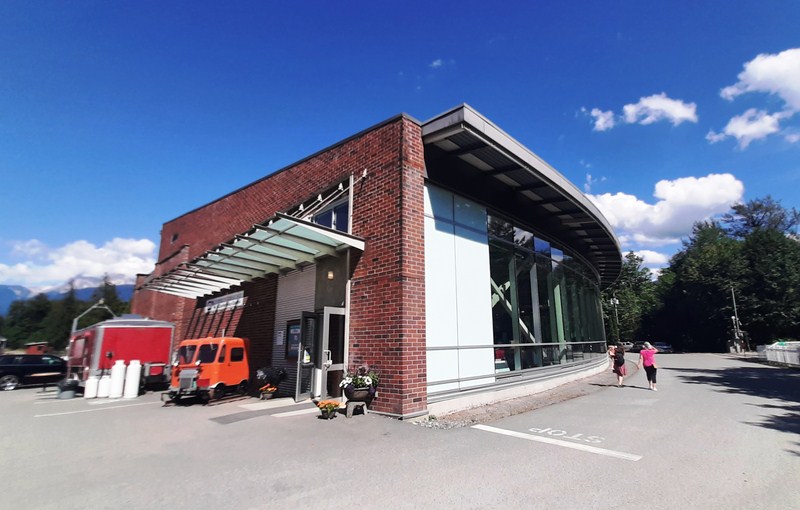
After our Mini-Rail ride, we next proceeded, indoors, to the spectacular CN Roundhouse & Conference Centre, the largest meeting facility in the Sea to Sky Corridor.

Opened last June 30, 2010, this fully geothermal roundhouse, with three levels, has also become a major community events space, with many banquets, weddings, public markets and other functions regularly held at the site.

The 22,000 sq. ft. building, with its over 280 ft. long curving glass feature wall and its upper level viewing deck, offers spectacular views of the Heritage Park and the surrounding mountains in all directions. A vintage railway turntable, to move the trains in and out, was refurbished and installed and is fully operational.


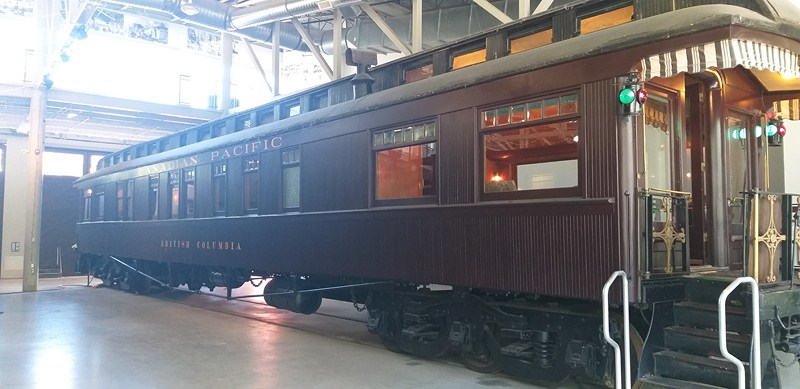
It is also a grand showcase for a collection of precious pieces of rolling stock in climate-controlled comfort.  Two are locomotives (Canadian Pacific Railway Royal Hudson 2860 locomotive and Pacific Great Eastern 2-6-2ST locomotive), one business car (British Columbia Business Car) and one is a troop carrier (Pacific Great Eastern Troop Sleeper 714).

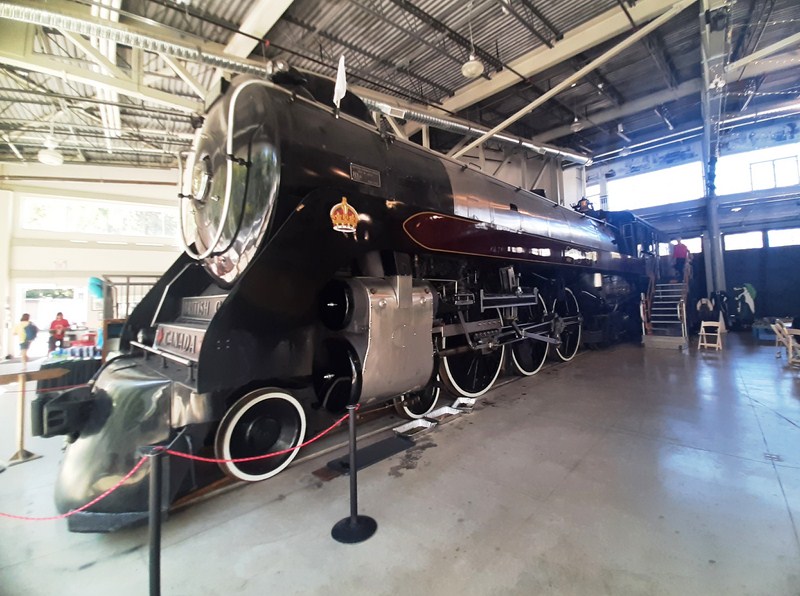
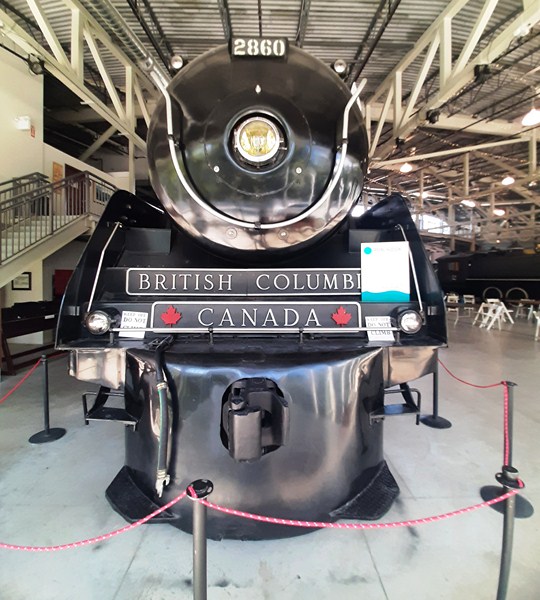
The magnificent Canadian Pacific Railway Royal Hudson 2860 locomotive is the Crown Jewel of the collection.  One of 65 ‘Hudson’ type 4-6-4 steam locomotives built for the CPR by Montreal Locomotive Works (MLW), this series of engines was numbered 2800 to 2864 and the first one was delivered in 1929.

The Canadian Pacific Railway Royal Hudson 2860 locomotive

Starting with No. 2820, the Hudsons got the streamlining treatments so popular in the 1930’s. Five CPR Hudsons were saved (Nos. 2816, 2839, 2850, 2858 and 2860).

During the visit to Canada by King George VI and Queen Elizabeth in 1939, Locomotive No. 2850 (now at Exporail near Montreal) was assigned to haul the Royal Train, performing flawlessly and impressing the King greatly. The CPR received permission to designate the streamlined Hudsons “Royal” and eventually each locomotive was equipped with a crown fastened to their running boards.

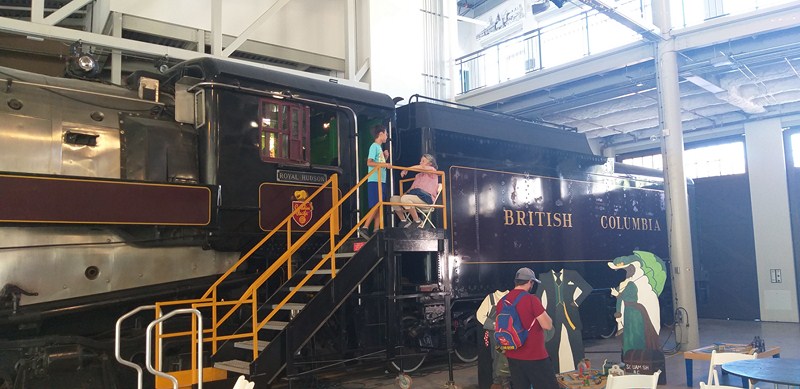
Visitors checking out the 2860’s driver’s compartment

The engine and loaded tender weigh 293,770 kgs. (648,000 lbs.), has a tractive effort of 19,2004 kgs. (42,250 lbs.) and is capable of speeds of 144 kph (90 mph). The locomotive and tender have a total length of 27.27 m. (90’ 10”) and is 4.7 m. (15’ 10”) high. The tender has a capacity of 54,600 liters (12,000 gallons) of water and 18,614 liters (4,1000 gallons) of fuel oil.

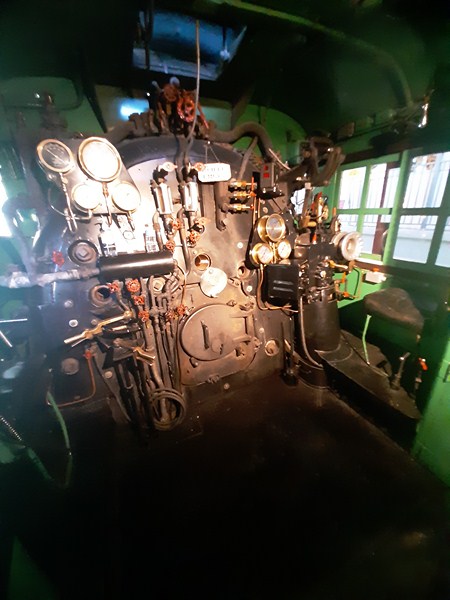
The 2860’s driver’s compartment

Engine 2860, finished in June 1940, was restored for a proposed Railway Museum in Vancouver.  In 1974, the Province of British Columbia bought the locomotive for an excursion train and it ran on the BC Rail track from North Vancouver to Squamish. In 2000, the province leased the engine to the district of Squamish for display and restoration at the West Coast Railway Heritage Park (now the Railway Museum of British Columbia). You can climb into the cab and ring the bell.

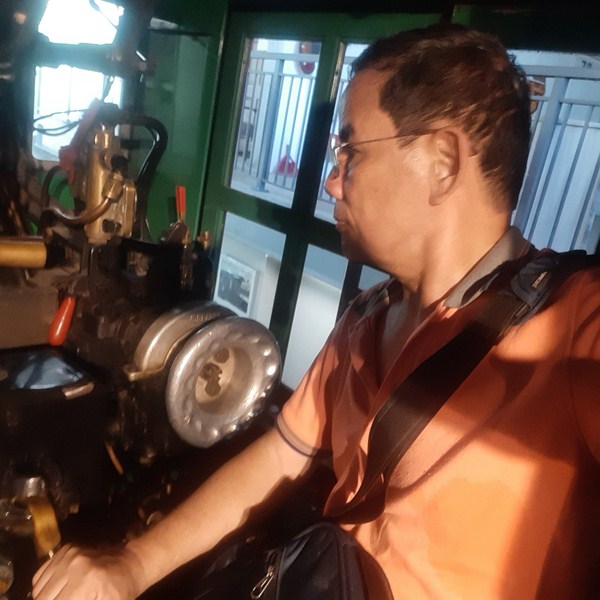
The author inside the 2860’s driver’s compartment


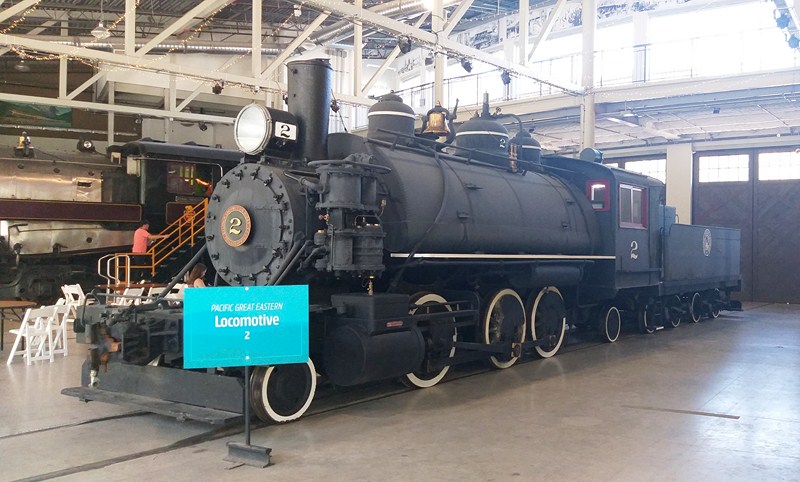
The Pacific Great Eastern 2-6-2ST locomotive, built by Baldwin Locomotive Works in Philadelphia, Pennsylvania, in February 1910, is a “Prairie” type weighing over 90 tons in working trim and delivering about 22,000 lbs. of tractive effort with a boiler pressure of 185 lbs.

Pacific Great Eastern 2-6-2S locomotive

The cylinders are 16” x 24” and the engine is equipped with Stephenson valve gear. The ‘ST’ denotes the unique saddlle tank design for the water tank above the boiler.

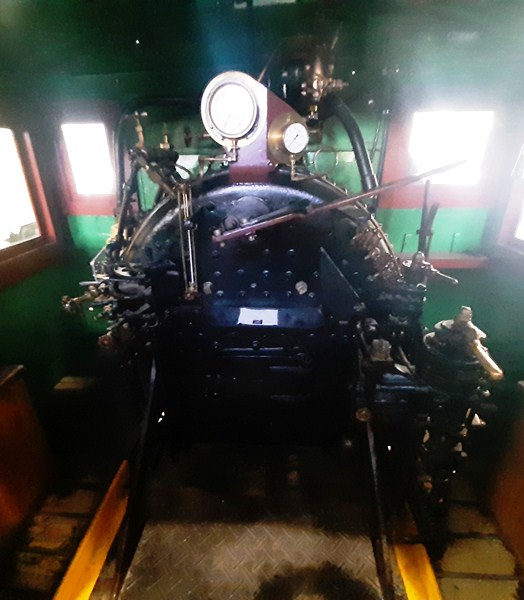
The Pacific Great Eastern 2-6-2ST driver’s compartment

The British Columbia Business Car, built in 1890 by Barney & Smith of Dayton ( Ohio) as the sleeper Sherbrooke for the Canadian Pacific Railway, was rebuilt, in 1912, in CP Angus as a Business car No. 16 and used all across Canada until it was retired. In 1961, it was purchased from the CPR by founding members of the West Coast Railway Association (WCRA). The car was then leased to the Victoria Pacific (a tourist railway operator) until 1971.

British Columbia Business Car

In 1983, the car was returned to the WCRA and, by that time, it had suffered serious damage. That same year, restoration began and was completed on July 30, 1990, in time for its 100th birthday. It is estimated that 80,000 person hours and $360,000 have gone into bringing British Columbia to her present condition.

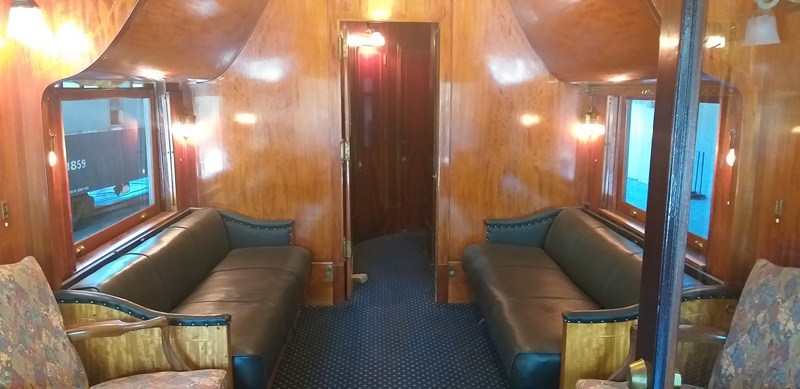
Interior of the British Columbia Business Car

As a business car, it would normally carry a complement of three – a Railway Executive, his assistant and a Steward. However, the car could sleep up to 10 people in a comfort rarely equaled today. The interior is Honduran mahogany, inlaid with birch, maple and walnut and finished with 12 coats of varnish, each one sanded between coats and finally French polished. All the fittings are solid brass and the car rides on 6 wheel trucks. 

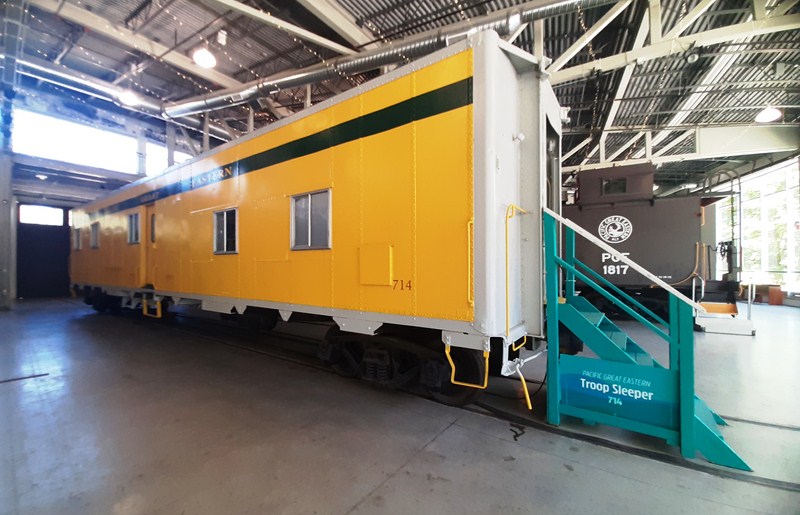
The Pacific Great Eastern Troop Sleeper

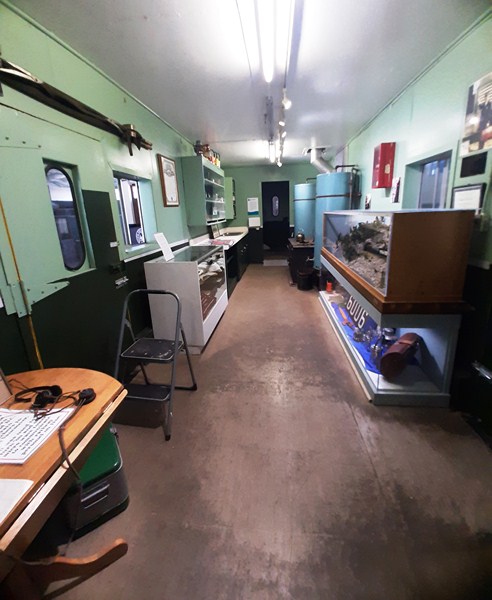
The Pacific Great Eastern Troop Sleeper 714, built by the Pullman Company during World War II to alleviate the shortage of sleeping cars to transport troops in the US, was built with Allied Full Cushion high speed trucks and was designed to be converted into baggage cars thus ensuring a ready sale when the war is over.  Both troop sleepers in the collection saw service on the Alaska Railroad during the latter days of the war.

Interior of the Pacific Great Eastern Troop Sleeper 714

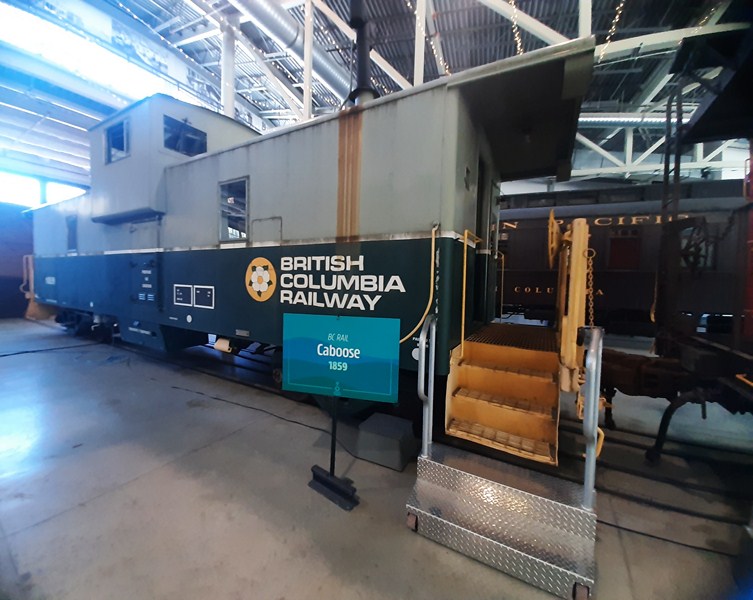
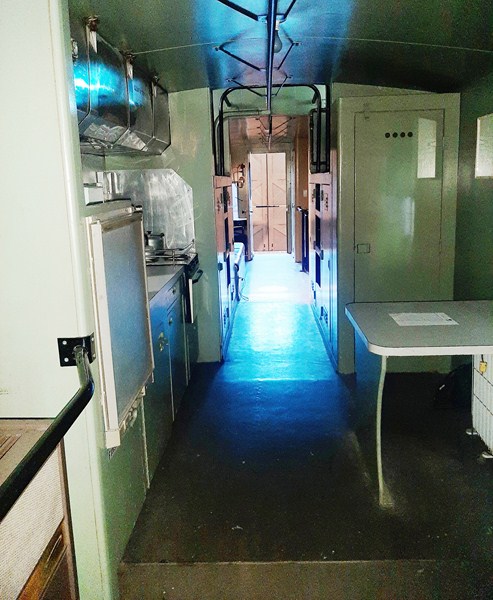
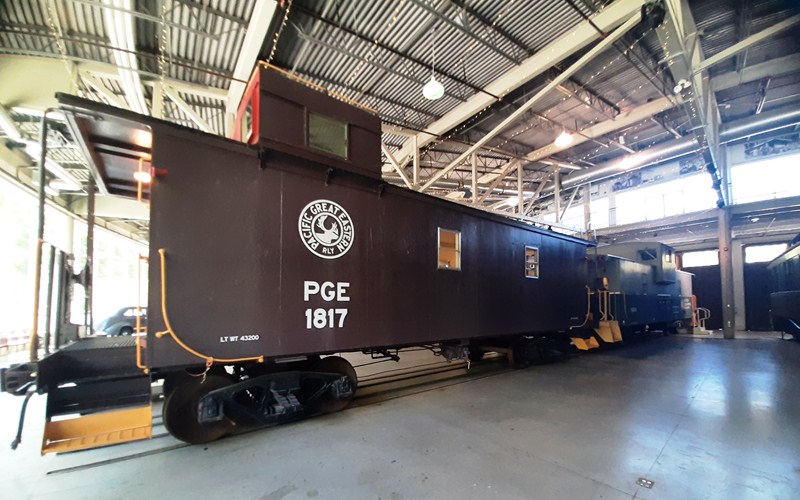
There are two cabooses (a crewed North American railroad car coupled at the end of a freight train that provide shelter for crew) – the British Columbia Railway Extended Vision Caboose 1859 and the Pacific Great Eastern Caboose 1817.

The BC Rail Caboose 1859

British Columbia Railway Extended Vision Caboose 1859, featuring the beautiful two-tone green and BC Trillium livery, was originally built by the PGE home shops in 1969.

Interior of the BC Rail Caboose 1859

The Pacific Great Eastern Caboose 1817 was one thirty cabooses were built, numbered from 1811 to 1840.  In 1955, No. 1817 was rebuilt, from PGE stock car No. 503, in the PGE car shop.

The Pacific Great Eastern Caboose 1817

In their conversion, they were stripped the caboose to the frame and rebuilt it using conventional methods. They sheathed it , inside and out, using marine plywood. The cupolas were constructed with sheet metal and welded for extra strength.

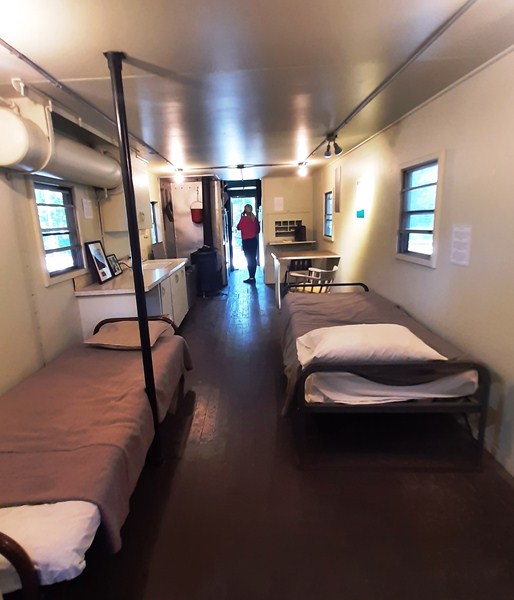
Interior of the Pacific Great Eastern Caboose 1817

Warm and comfortable, they were equipped with a standard caboose cook stove and 3 bunks for crew. ST denotes the unique Saddle Tank design for the water tank over the boiler.

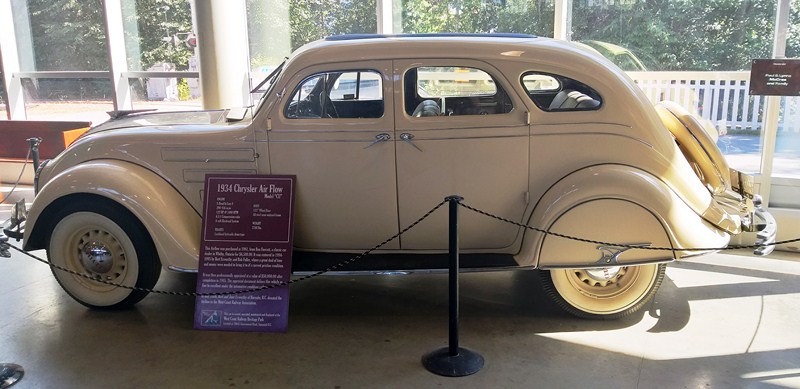
1934 Chrysler Air Flow Model CU

A rare 1934 Chrysler Air Flow Model CU, noted for its aerodynamic body design (far before its time), was purchased from Ron Fawcett (a classic car dealer from Whitby, Ontario) in 1981 for $6,500, by William Albert Exworthy whose joy was restoring antique cars. He restored this car from 1994 to 1995 and, on May 2006, donated it to the museum.

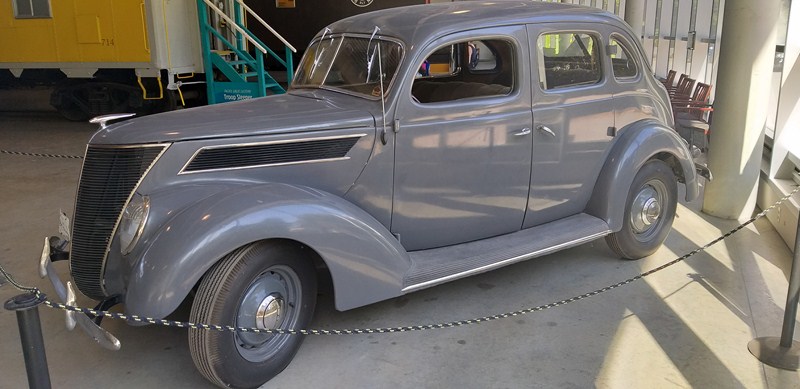
1937 Ford Track Inspection Car

There’s also a 1937 Ford Fordor Sedan rail inspection car which was in service till 1962.  It had the perfect wheelbase to run on top of the rails, with flanges mounted behind the wheels.

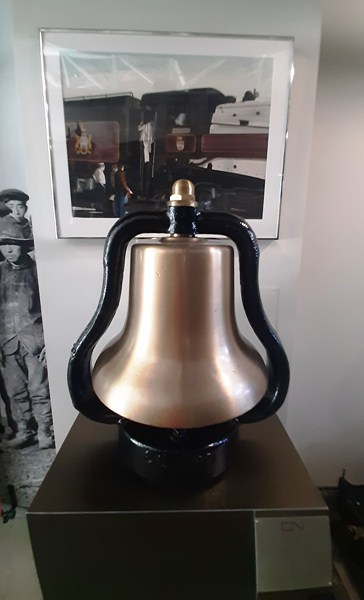
Original brass bell from Canadian National 2-8-2 3449

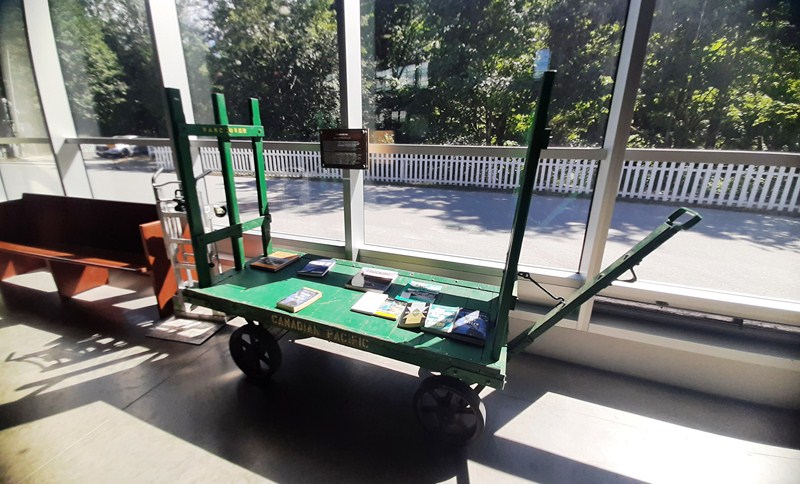
Luggage Wagon

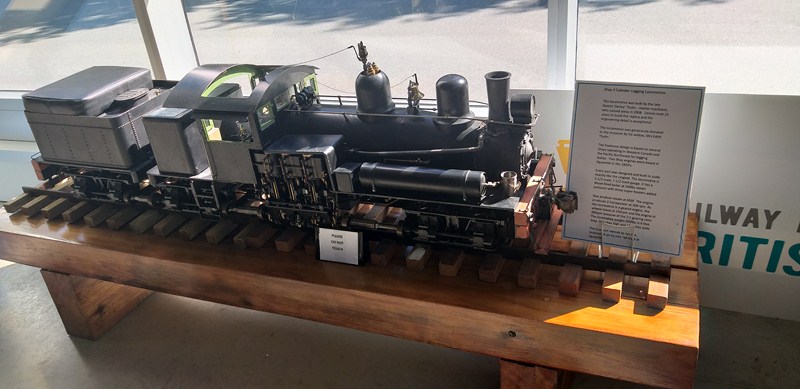
Also on display here is the original brass bell from Canadian National 2-8-2 3449;; a scaled model of a Shay 3 Cylinder Logging Locomotive; an original Stanley Park miniature train; a luggage wagon; a Max Jacquiard painting of Canadian National 6060; and historical Canadian Pacific and Canadian Northern Railway advertisements.

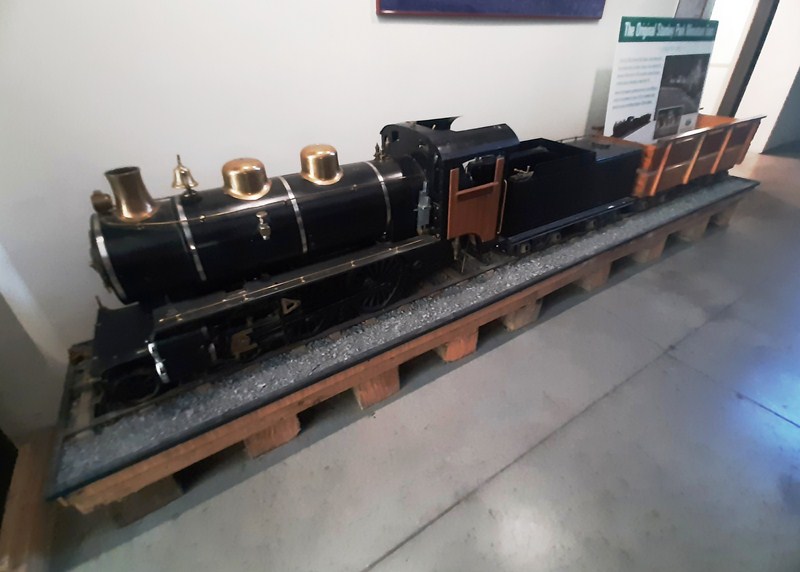
Original Stanley Park Miniature Train

Model of a Shay 3 Cylinder Logging Locomotive

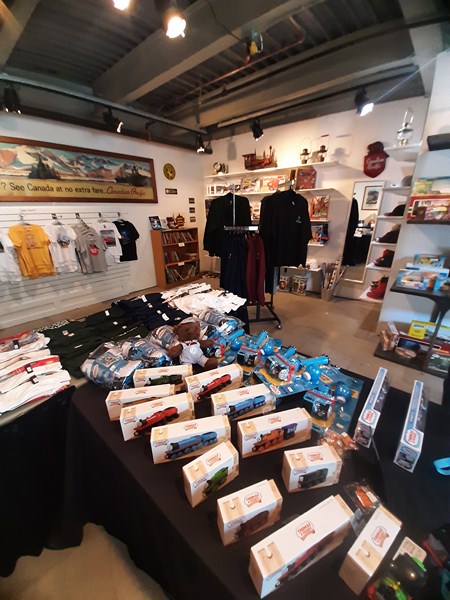
Their Gift Shop offers a selection of Railway Museum of British Columbia apparel; scale model trains,model kits, die-cast models, DVDs (featuring Canadian Pacific Royal Hudson No.2860); puzzles and toys; and merchandise celebrating a Day Out with Thomas and North Pole Express events.

The Gift Shop

Railway Museum of British Columbia: 39645 Government Road, Squamish, British Columbia V8B 0B6.  Tel:  604-898-9336.  E-mail: Info@wcra.org. Website: www.wcra.org. Open every Saturday and long weekends, Sundays all summer, 10 AM – 5 PM, select Thursdays, 10 AM – 3 PM. Group Tour events Special Access.  Admission (plus taxes): ($25 (adults, 19–59 years), $20 (seniors, 60+ years), $18 (students ages 12+), $10 (children, 6-11 years), $75 (family, where members must reside at the same address). Toddlers, under 5 years of age, are free admission.  Admission tickets usually include all rides and activities.

How to Get There: the museum isn’t so easy to find unless you have a good map or GPS. Driving past the main intersection with Petro-Canada, 7-Eleven & McDonalds, turn left at either of the next two exits (Industrial Way or Commercial Way) then turn right on Queens Way and follow that a short distance until it merges with Government Road at the stop sign. Proceed across the BC Railway Crossing (after looking both ways). The entrance to the museum will be on your right.
Railway Museum of British Columbia: Railyard (Squamish, Canada)

Railway Museum of British Columbia

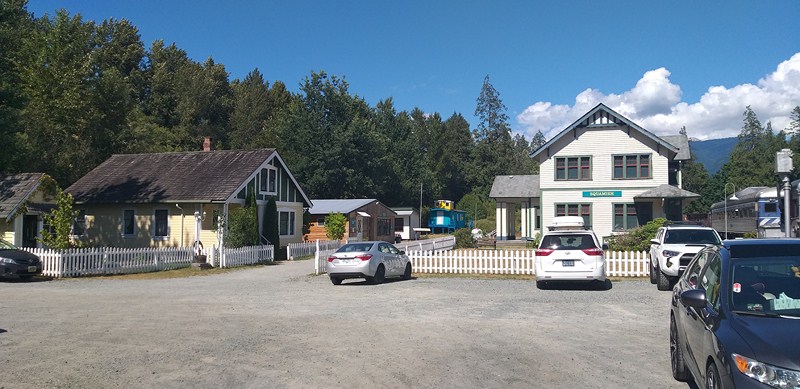
After lunch at White Spot at Squamish town center, we decide to explore the town and, just on the north side of the town, we chanced upon the 12-acre Railway Museum of British Columbia (RMBC), a wonderful but not that well-known attraction nestled in the beauty of the Squamish Valley.

This replica of a turn-of-the-century railway station and town centre, surrounded by spectacular mountain vistas, features vintage locomotives, artifacts and themed train rides.

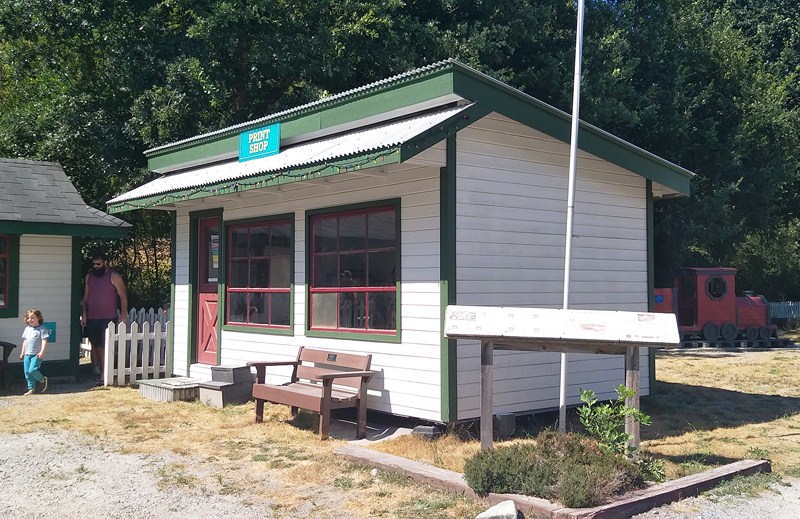
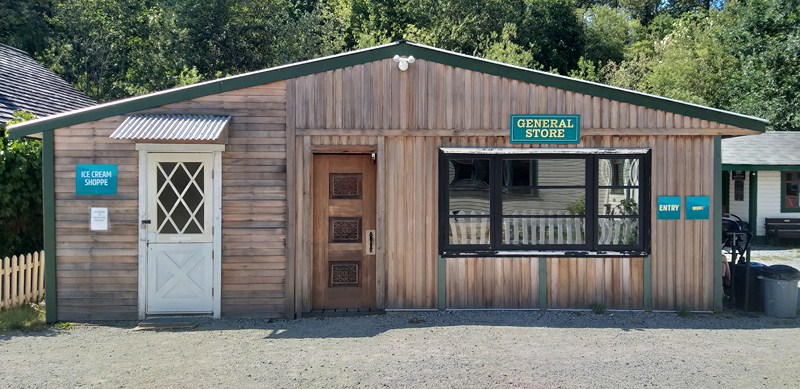
Also within the museum is a blacksmith shop, a Pacific Great Eastern (PGE) fire hall, an old-time print shop (with vintage printing press) and a general store.

Print Shop


General Store

The railway museum, first opened in July 1994 as the West Coast Railway Heritage Park (it was just renamed as RMBC last July 1, 2021), is locted 40 kms. north of Vancouver.  It is home to the growing collection of the West Coast Railway Association (WCRA), a nonprofit charitable organization established in 1961 with a mission of preserving British Columbia ‘s railway heritage. In 1963, they purchased the first piece of its historic collection – a Canadian Pacific business car built in 1890.

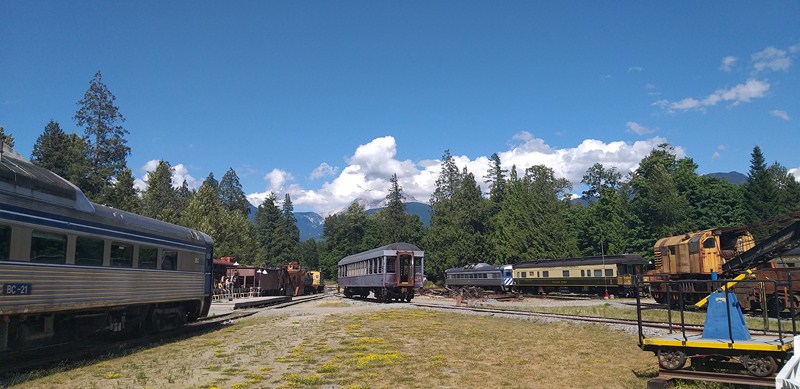
Today, their heritage railway collection has grown to number 95 locomotives and cars, the the largest collection of railway rolling stock in Western Canada and second largest collection of railway rolling stock and associated artifacts collection in Canada (the largest is the Exporail – Le Musee Ferroviare Canadien in Quebec), representing all the major railways which have served British Columbia (Canadian Pacific, Canadian National, Pacific Great Eastern, BC Electric and Great Northern).

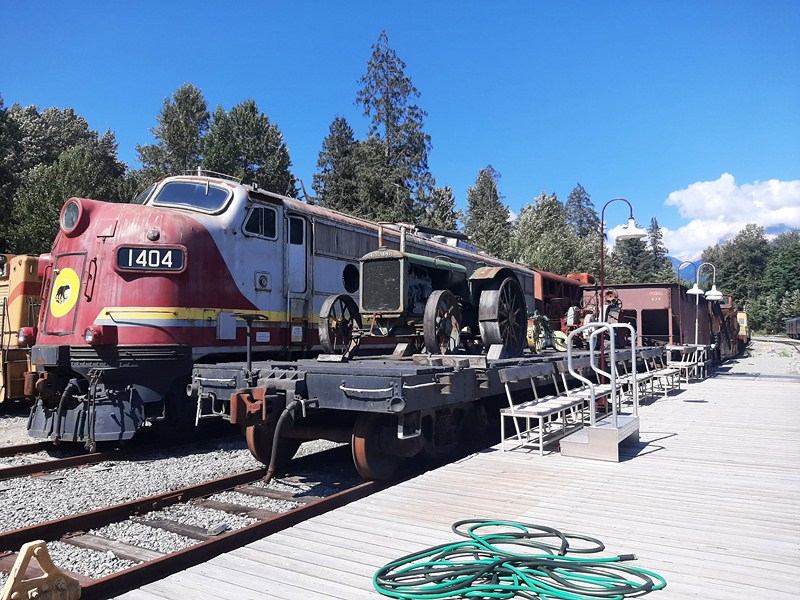
A flatbed railway car

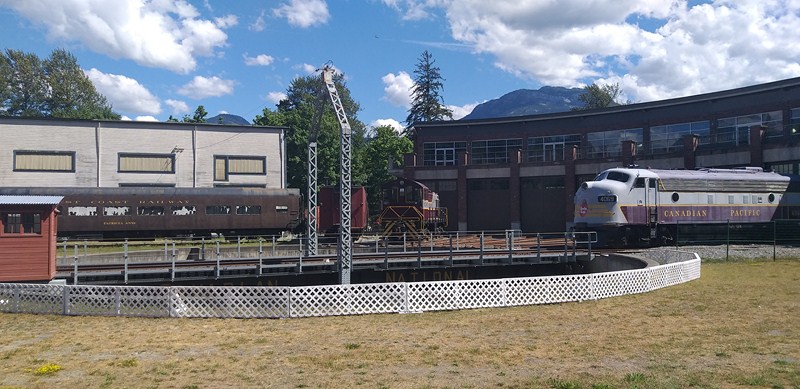
In 2004, the Heritage Park acquired and started to operate its full size trains during special events and on special occasions, making it a licensed operating railway.  Its most unique and beautiful layout is set in the context of a typical small town built around the railway station with many buildings as well as the trains themselves.

Turntable (or wheelhouse) is a device for turning railway rolling stock, usually locomotives, so that they can be moved back in the direction from which they came.

The museum hosts several major seasonal events:

  • Thomas the Train Spring Event (May) – take 20-min. trips on the Thomas the Tank Engine and meet Sir Topham Hatt.
  • Dinosaur Train (spring break) – train ride and exploration that includes dinosaurs from Jim Henson’s TV cartoon series, digging for bones and other craft activities.
  • Mystery of the Magic Pumpkin (October)
  • Polar Express (early December) – take a 50-min. trip to the North Pole similar to what happens in the Polar Express animated movie starring Tom Hanks

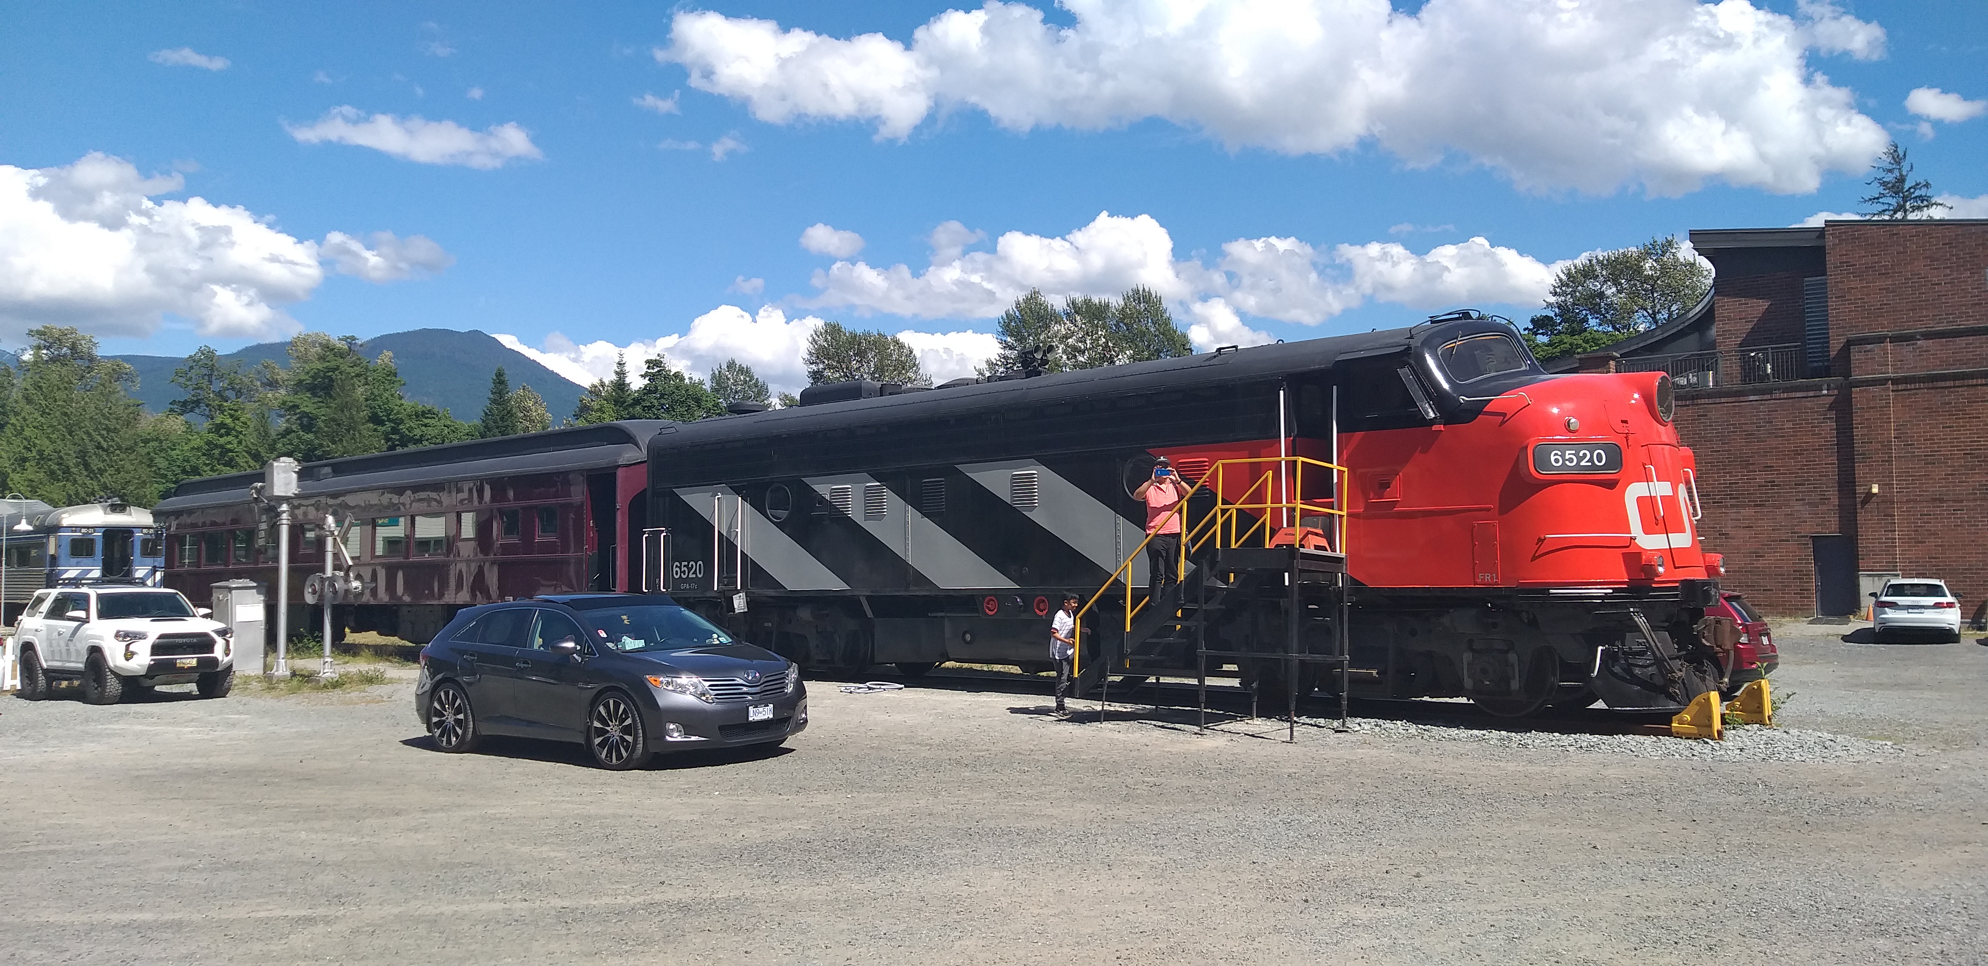
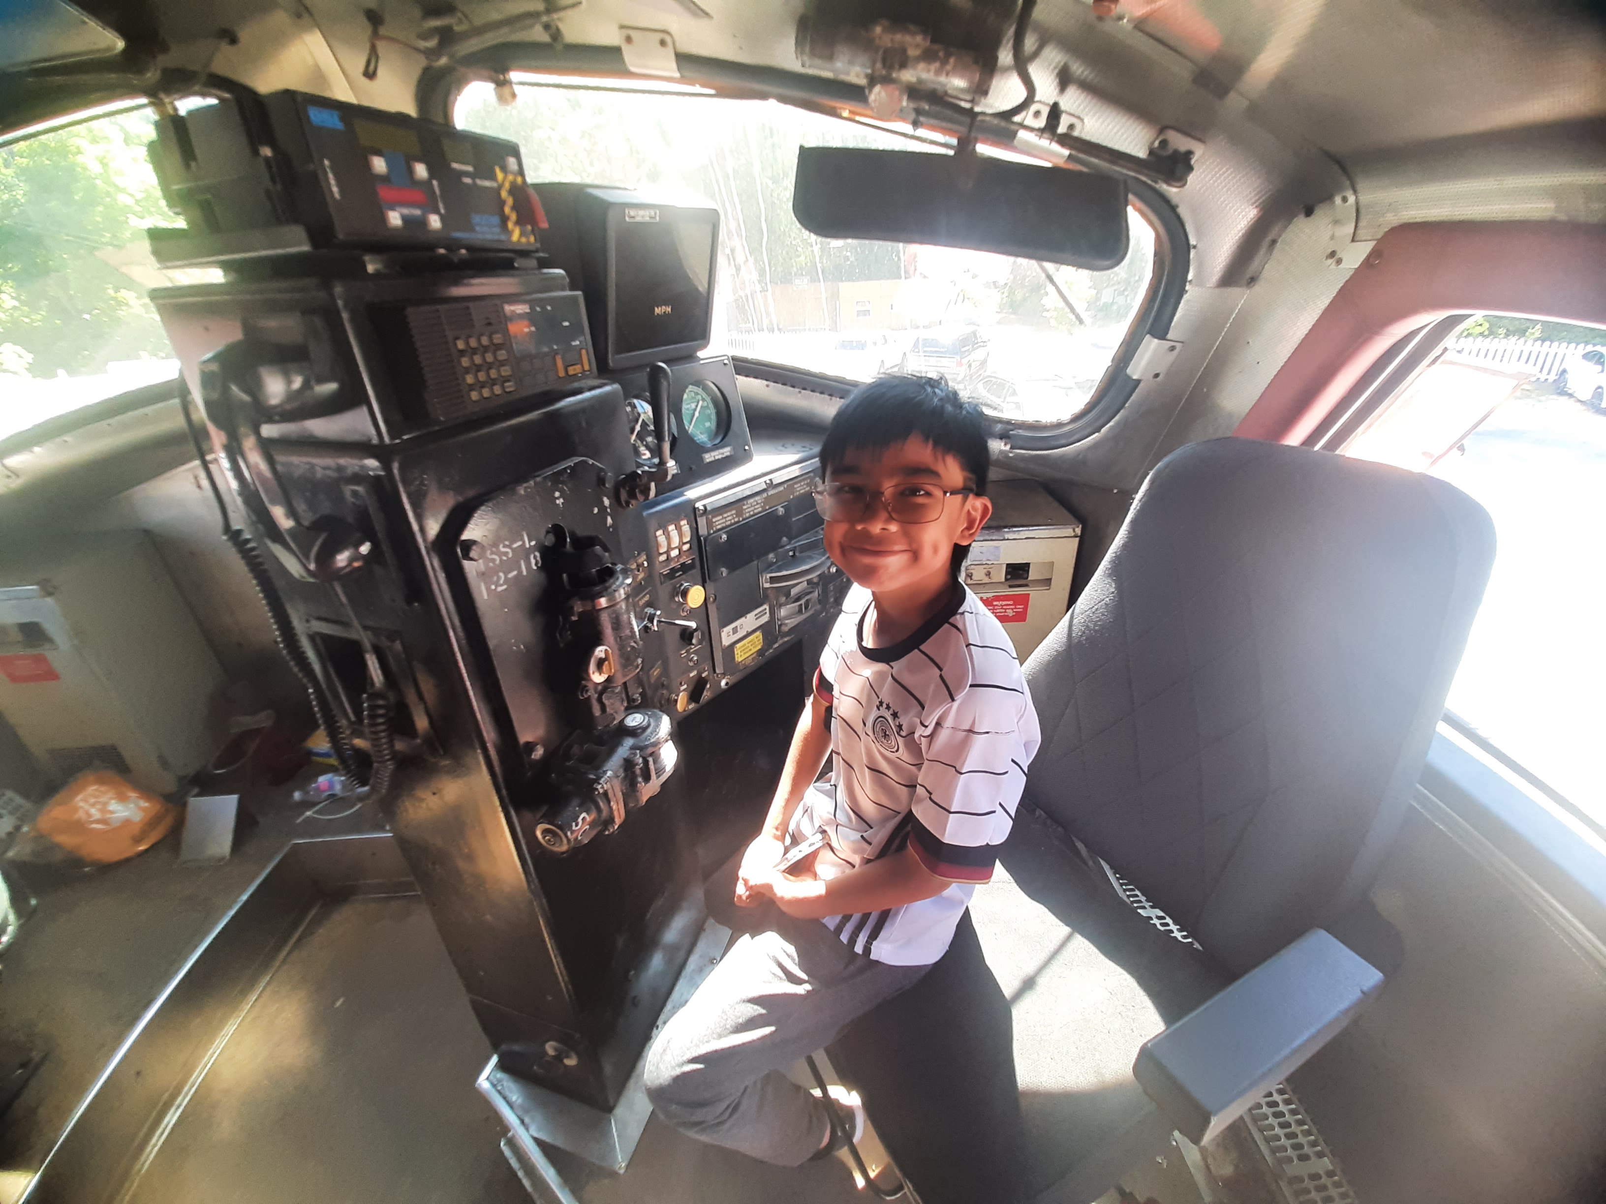
Upon arrival, we took time to explore the rail yard, exploring the Canadian National FP9A Diesel 6520 locomotive, boarding its driver’s compartment and caboose.  Recently repainted in the bold and striking 1961 CN scheme that it wore for most of its career in passenger service, it was revealed to the public in Squamish in November 2019, after several years of restoration and upgrades.

Canadian National FP9A Diesel 6520

Geared for a top speed of 89 MPH, CN 6520 was used to pull the finest regional and transcontinental trains of its time, finishing its career painted in VIA colors until it served again in CN Green and Gold in Ontario at the Waterloo & St. Jacobs Railway. It runs very well, being one of our prime pieces of motive power for Events Trains and other special activities.

Kyle at the driver’s compartment

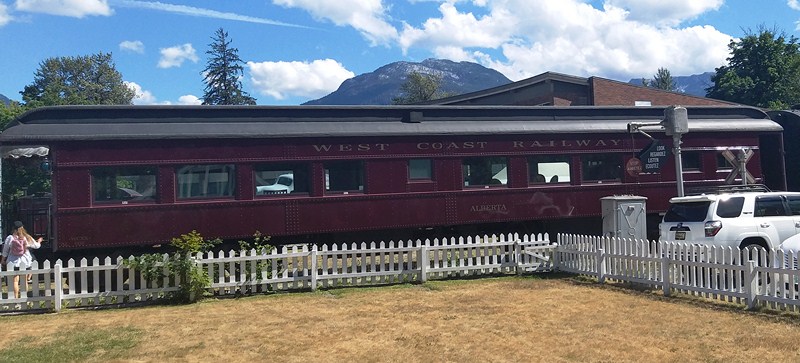
Coupled to the 6520 is the CPR No. 8 Alberta Business Car. Constructed in July of 1929, it was one of a group of 10 cars built for divisional superintendents and each named after Canadian provinces. The car body of “Alberta” was built by National Steel and CPR completed the interior finishing at Angus Shops in Montreal.  It was used as a business car for travelling railway executives and their staff, serving as an office, home and entertainment center. When built 1929, it had many smaller rooms to accommodate the various needs of the executives.

CPR No. 8 Alberta Business Car

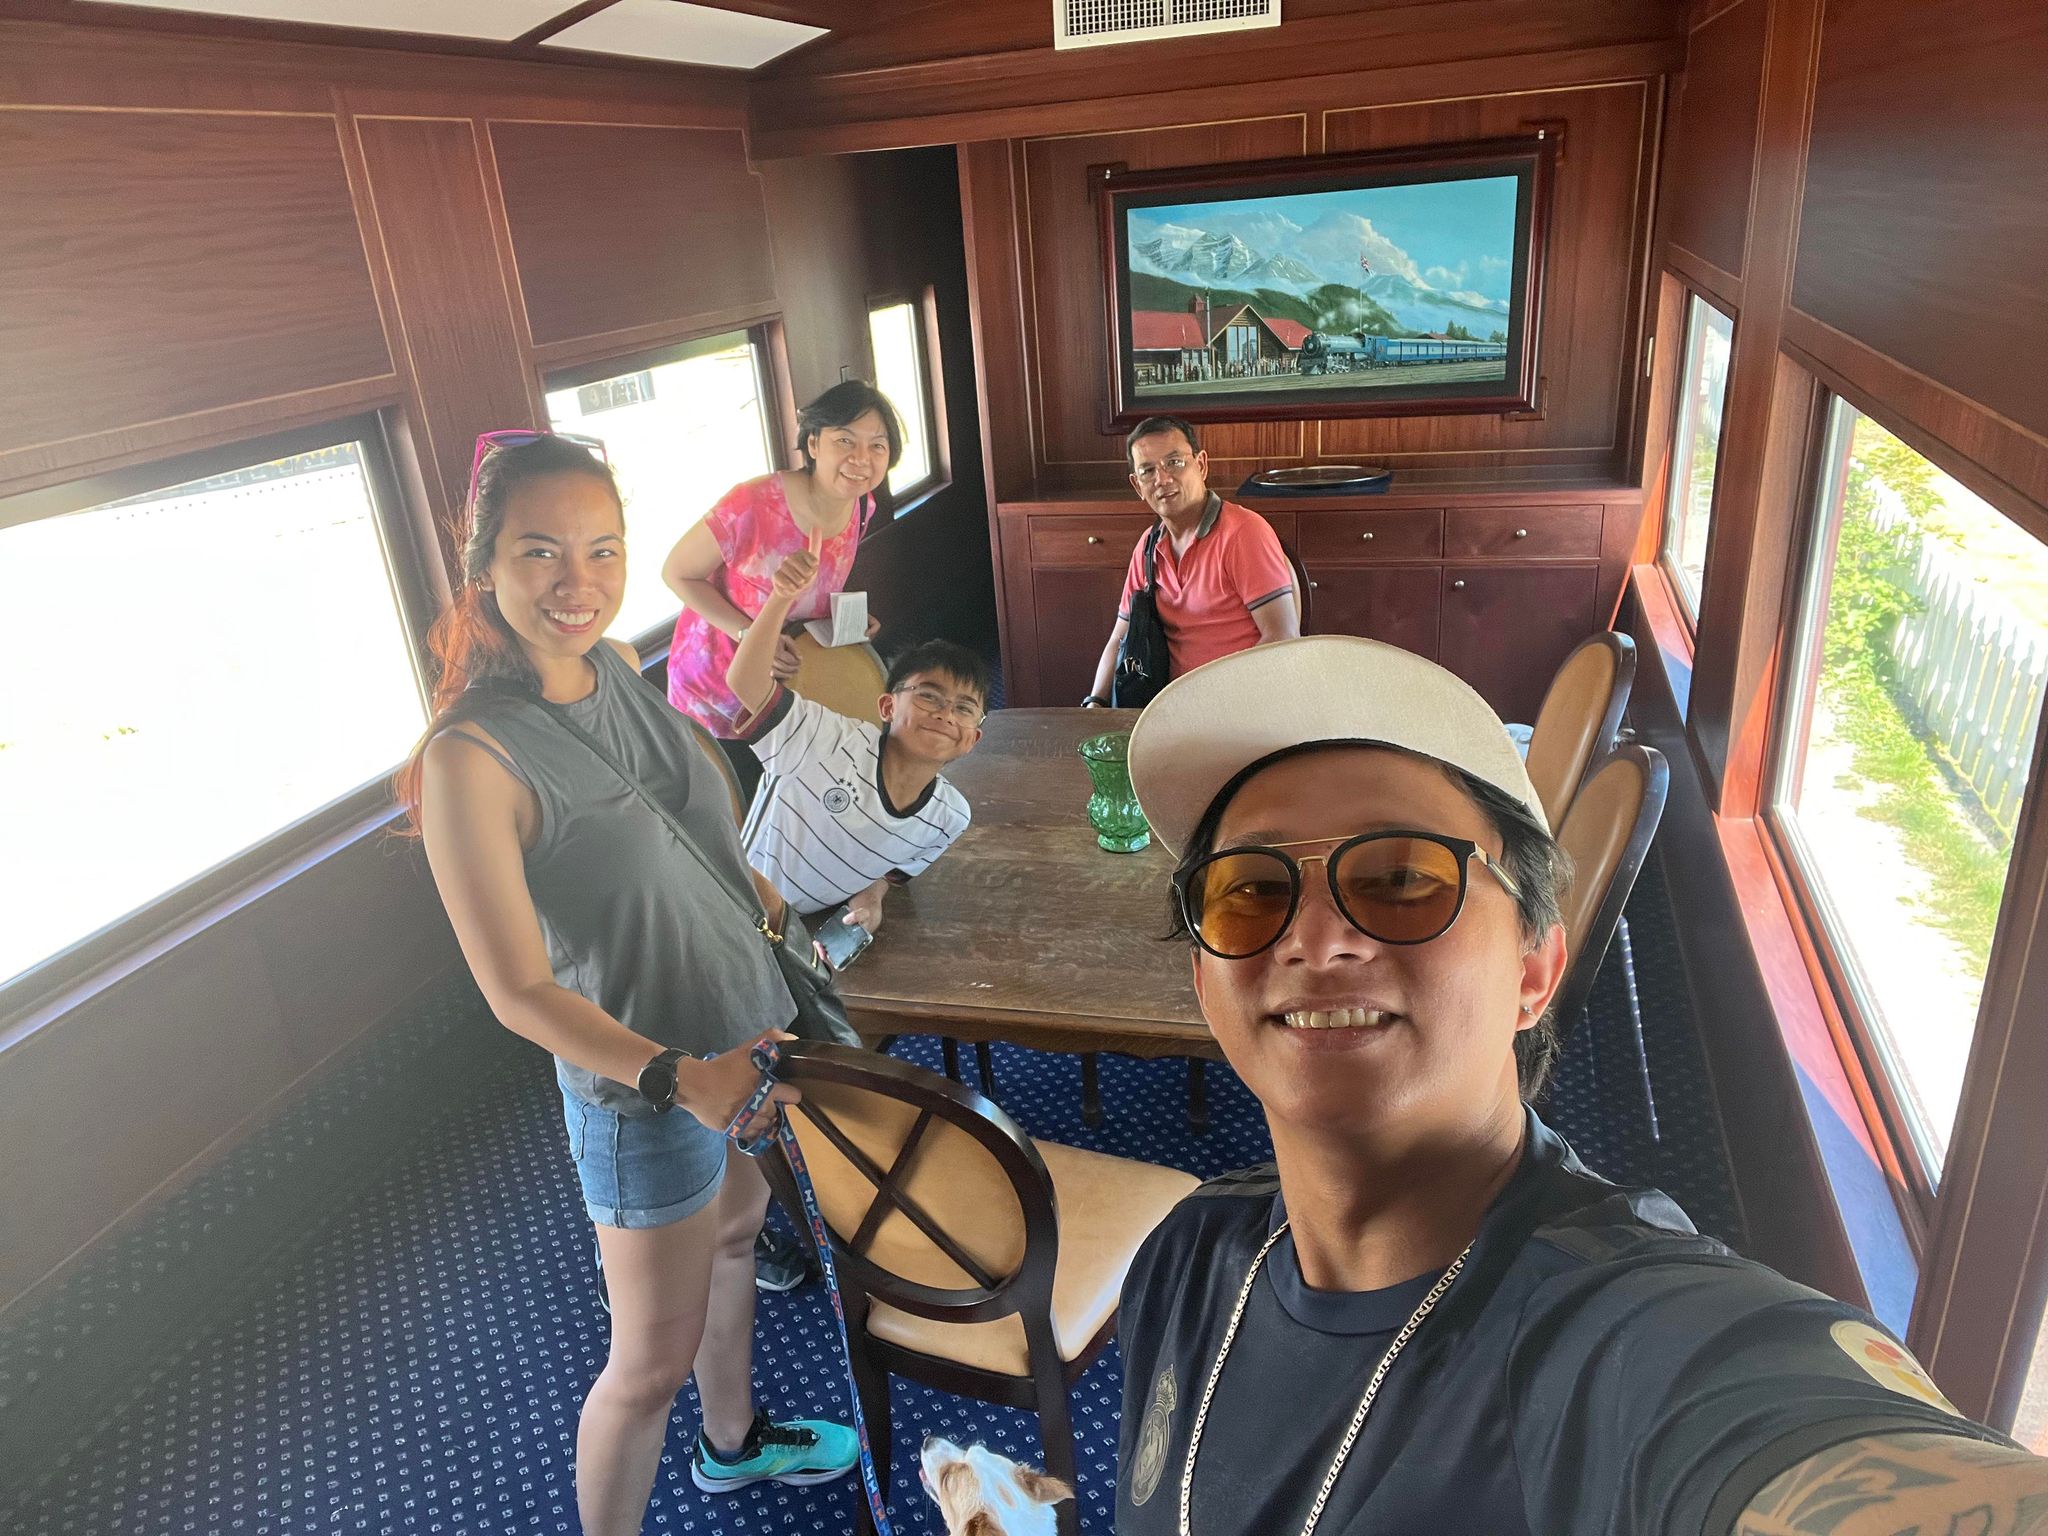
Similar to the “British Columbia,” this car has a varnished mahogany interior and many brass fittings. After retirement in 1970, modifications were done to make the car suitable for use as a restaurant. Bedroom partition walls were removed and the galley enlarged. In this current configuration, the car has a lounge with an open observation platform, a large dining area and galley. Fortunately the general ambiance of the car’s interior has been preserved.

Cheska, Grace, Kyle, the author and Bryan inside the CPR No. 8 Alberta Business Car

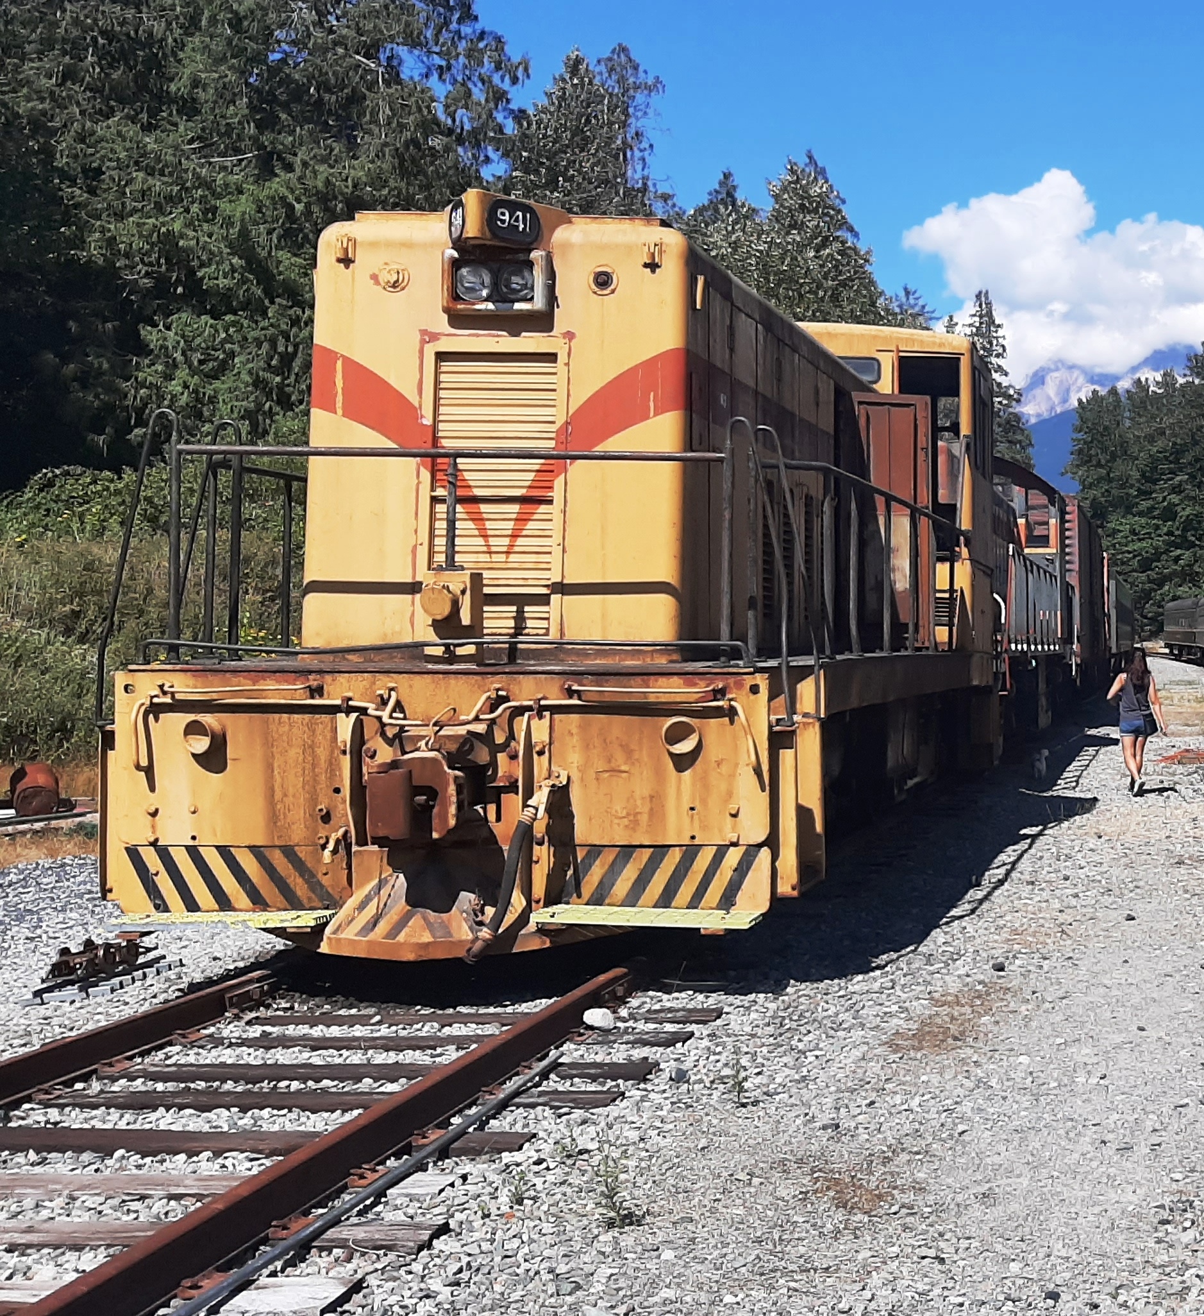
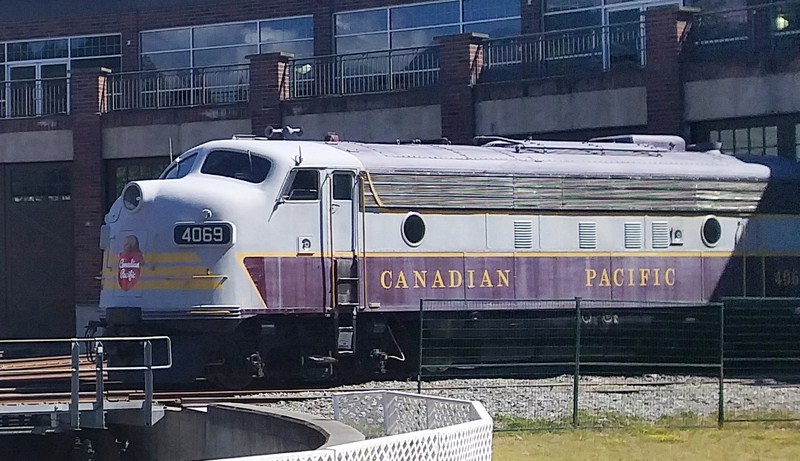
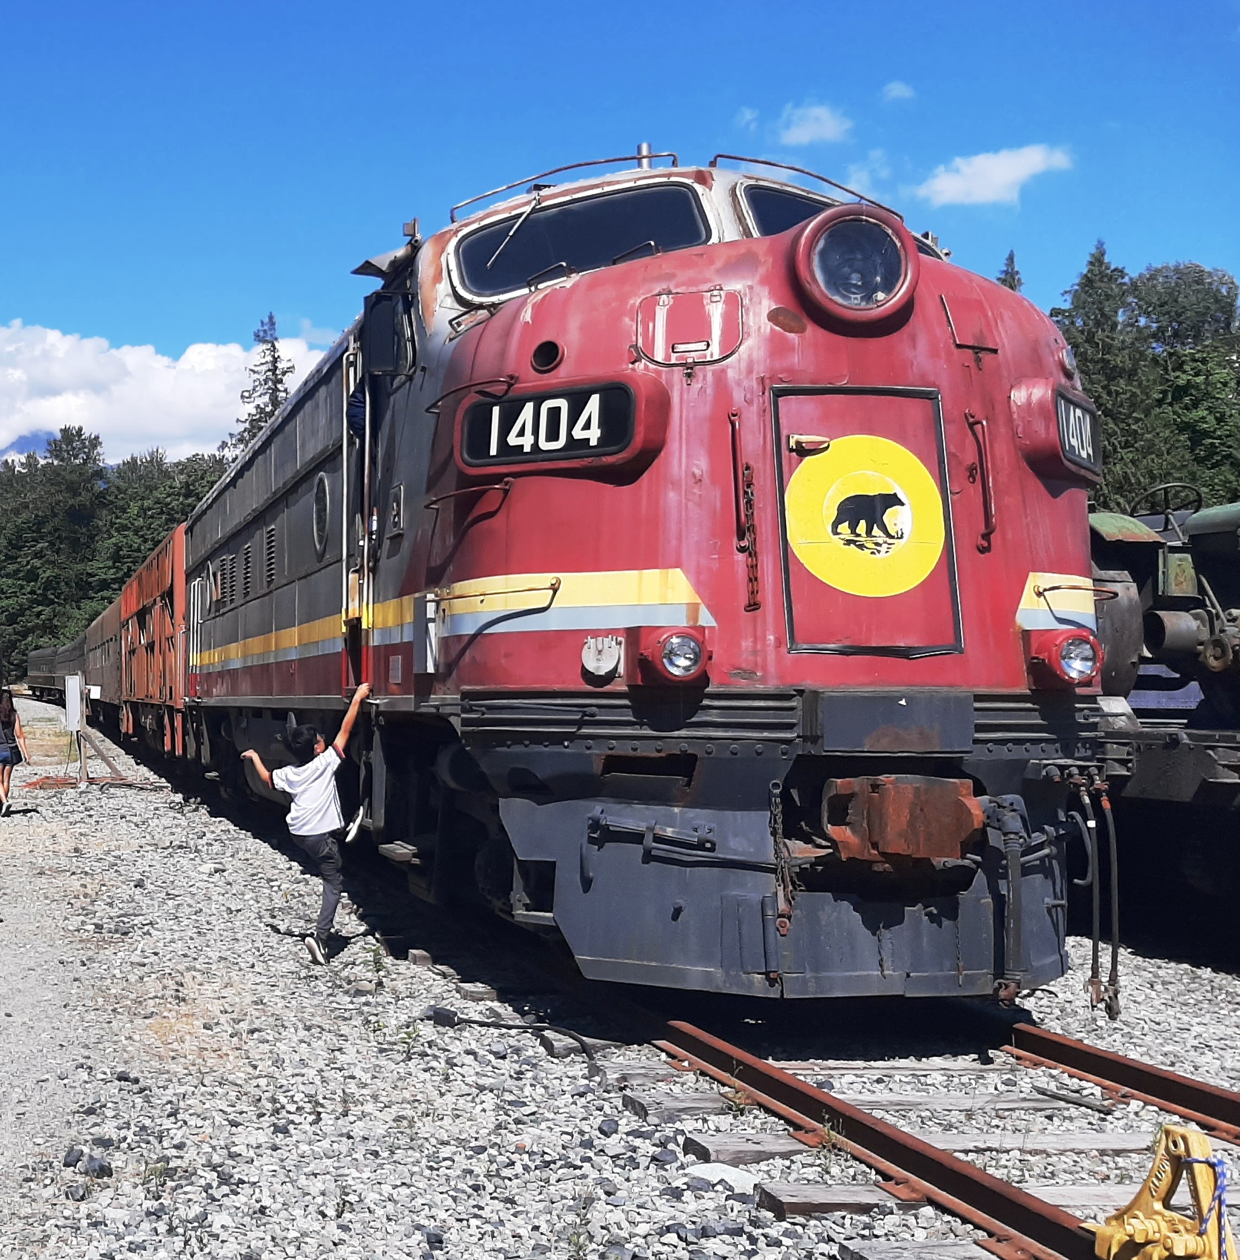
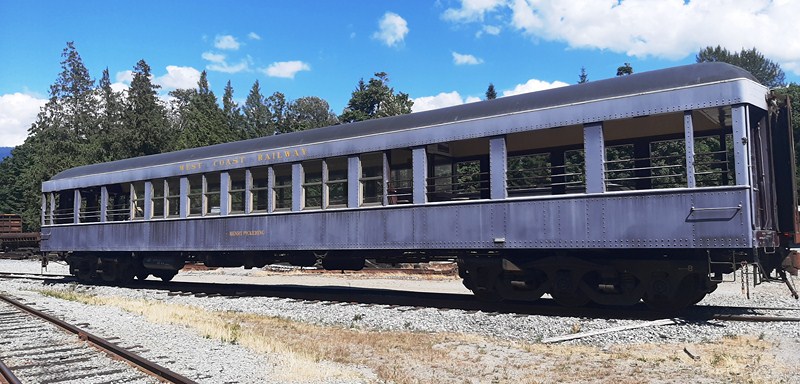
Other train locomotives and cabooses that I could identify within the railyard include a GMD FP7A locomotive, a Canadian Pacific FP7A Diesel 4069 locomotive, a  BCER 941 locomotive  and a Henry Pickering Open Observation Car.

BCER 941 locomotive (70 tons, 1949)

Canadian Pacific FP7A Diesel 4069

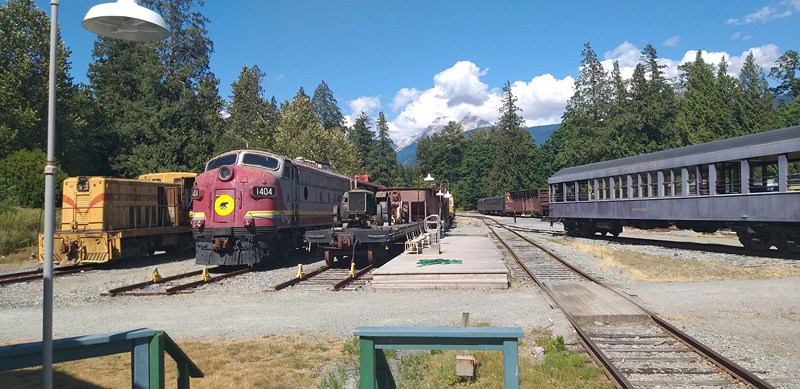
The BCER 941 locomotive is a General Electric 70-ton switcher built in September 1949 while the GMD FP7A locomotive (unit 1404), built in June 1953 by General Motors Diesel for Canadian Pacific  Railway, was used by the Algoma Central Railway.

1953 GMD FP7A (Algoma Central Railway 1404) locomotive

 The Henry Pickering Open Observation Car, built in 1914 as part of the first order of all steel coaches for the Canadian Pacific Railway, was in continuous service until retired in 1955. In 1956, it was rebuilt, from coach No. 1422, to Open Observation car No. 598 and used on the ‘Mountaineer’ train that ran from Vancouver to St. Paul, Minnesota.

Henry Pickering Open Observation Car

In 1964,WCRA acquired the car and, in 1974, it was leased by the BC Government to be part of the Royal Hudson train and s named Mt. Garibaldi.  It operated until the mid 1980’s and, again, from 2000 to 2001. In 2003, extensive restoration was completed. Renamed Henry Pickering, since 2004, it has operated with the Rocky Mountaineer.

Brightbill House

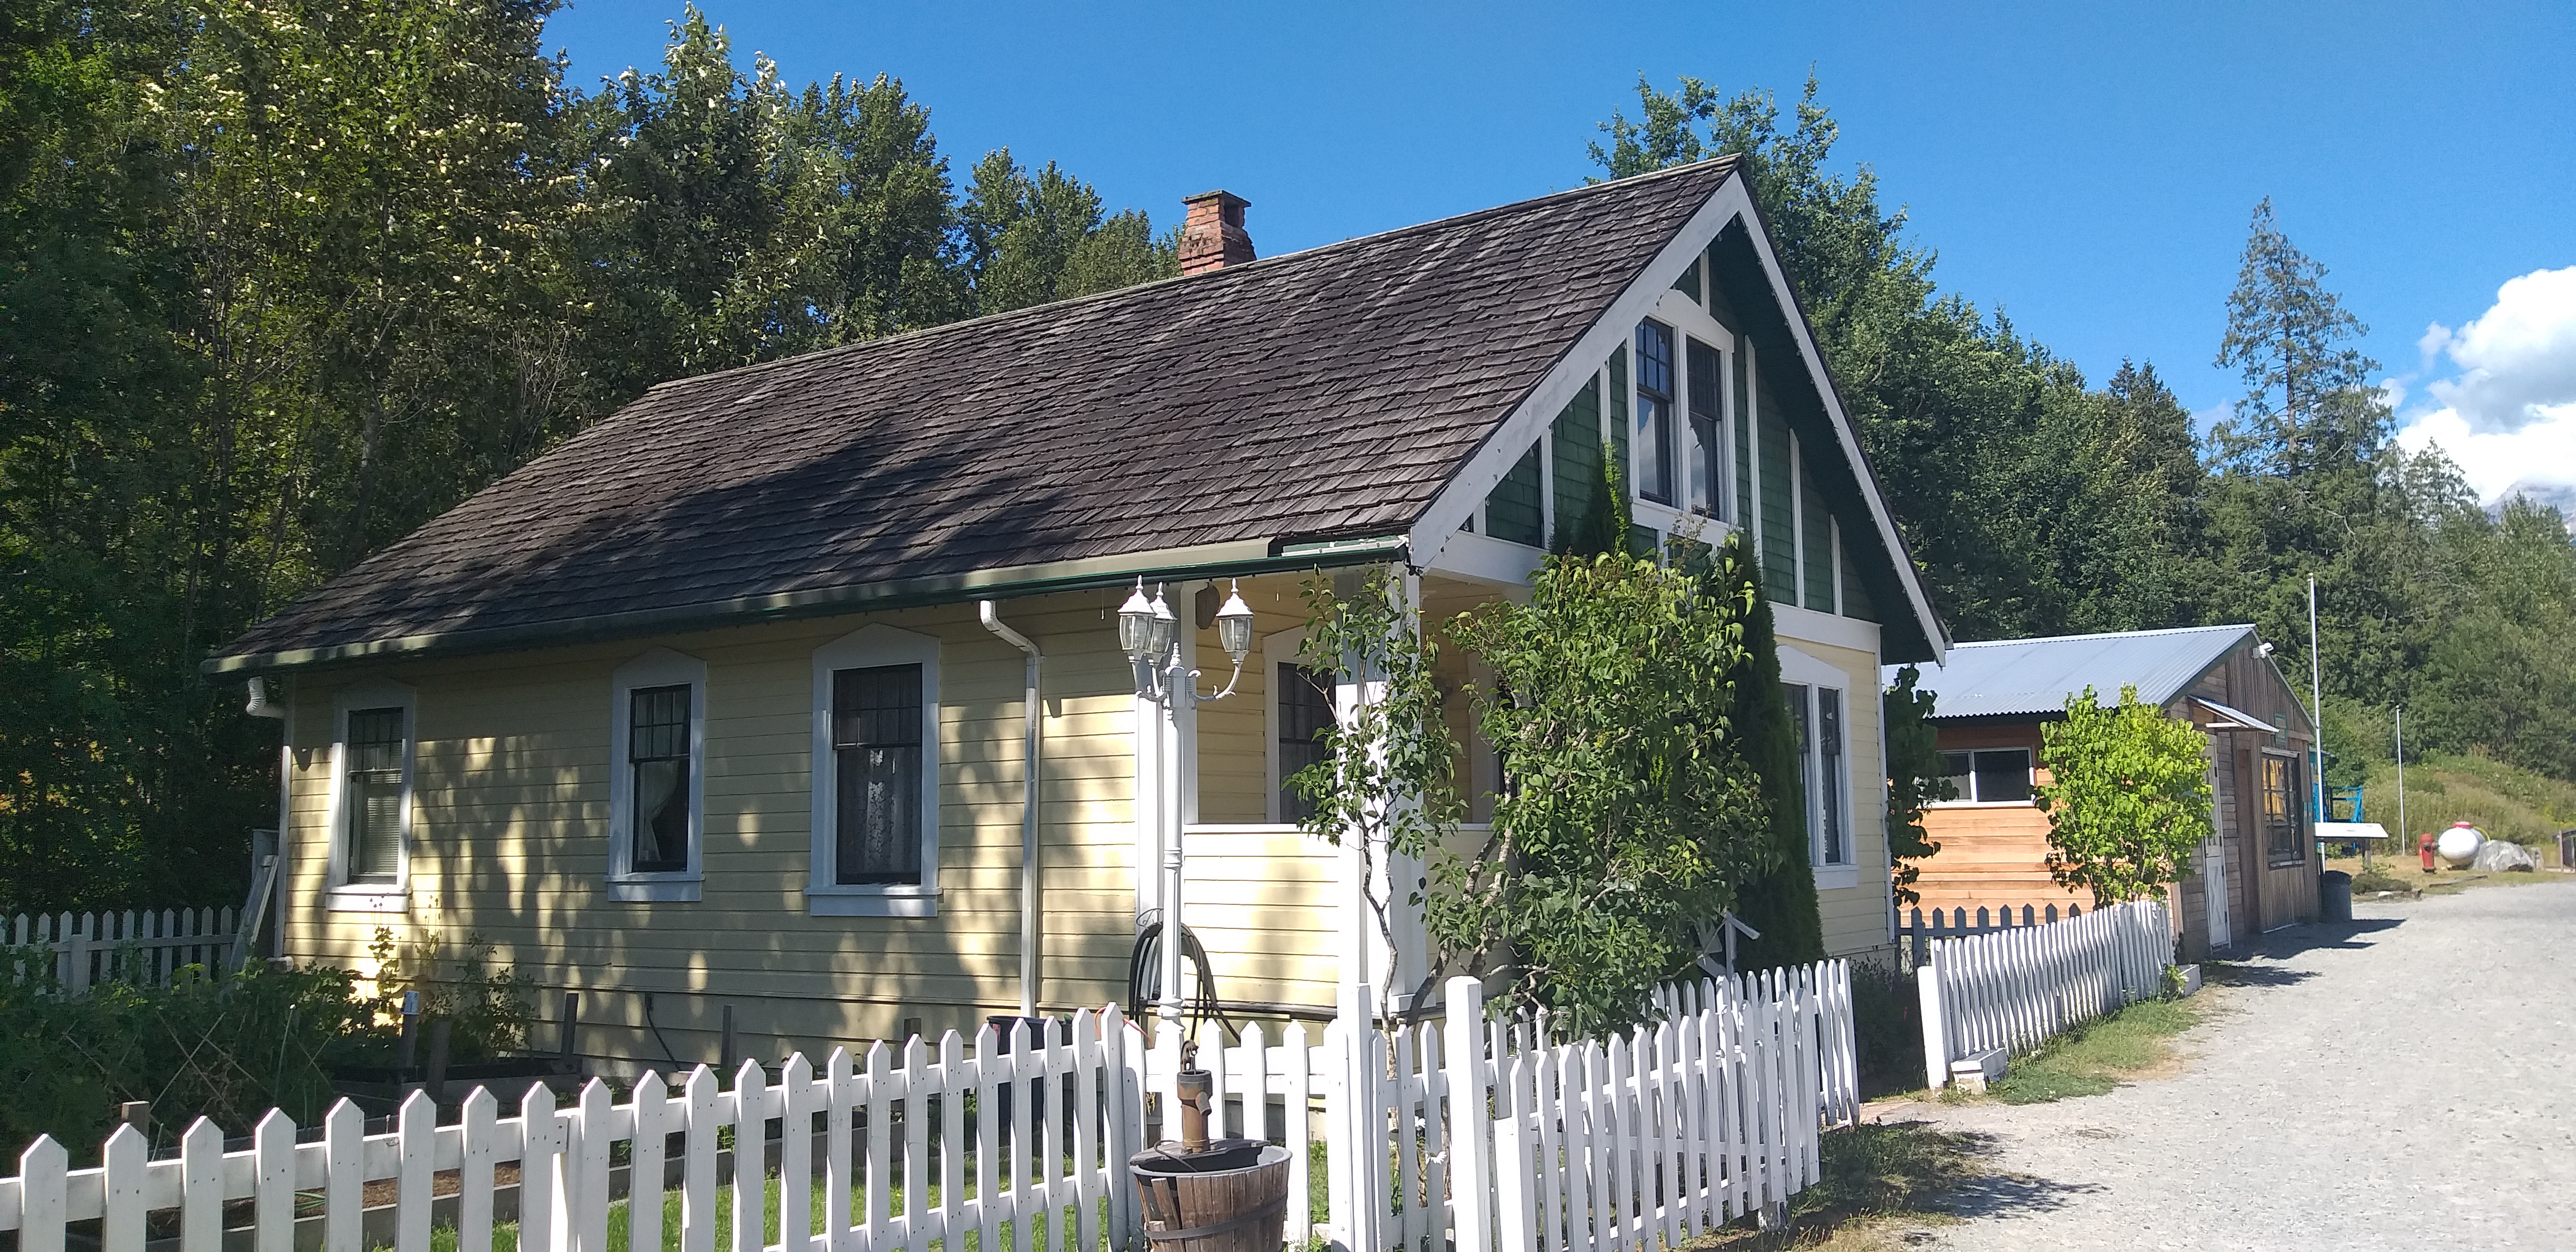
We also explored the Brightbill Heritage House built in 1937 by Harry Brightbill, the very first conductor (he was such for 40 years) hired on the Pacific Great Eastern Railway or PGE (the first railway to run north – south in BC, and originally operated from Squamish to Quesnel ) in 1912.

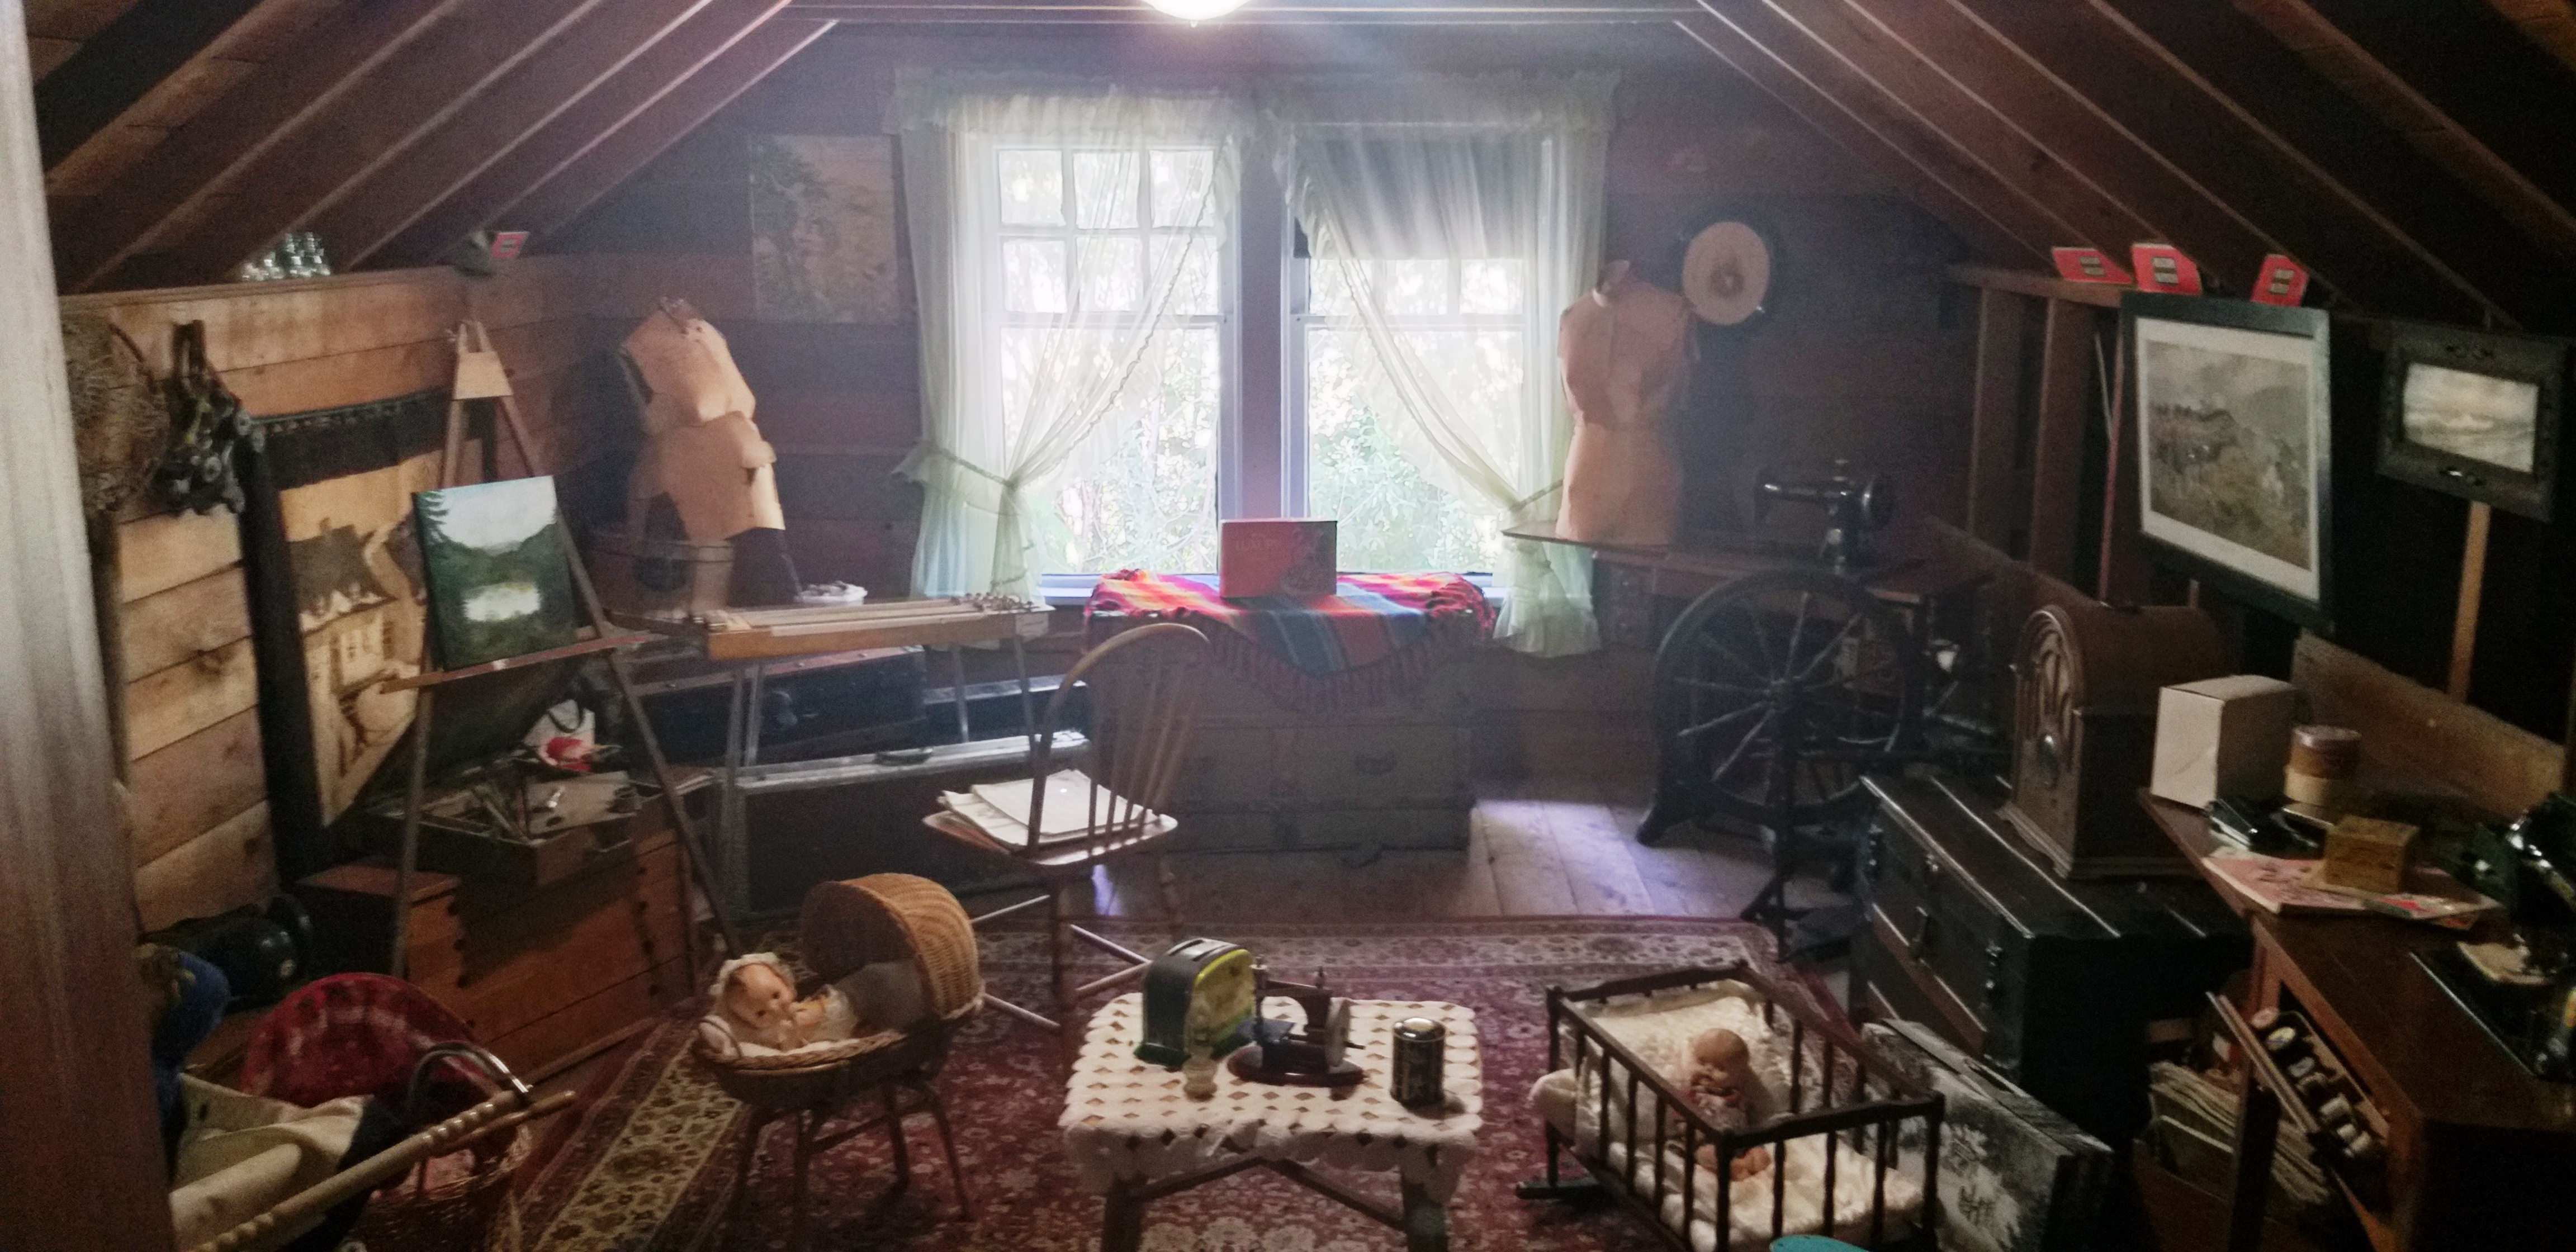
Originally located at the corner of 2nd Ave. and Winnepeg St., Mr. and Mrs. Brightbill raised three daughters (Alma, Cassy and Harriett) in this house. During this time there was no highway to come up to Squamish from Vancouver so you had to take a steamboat.

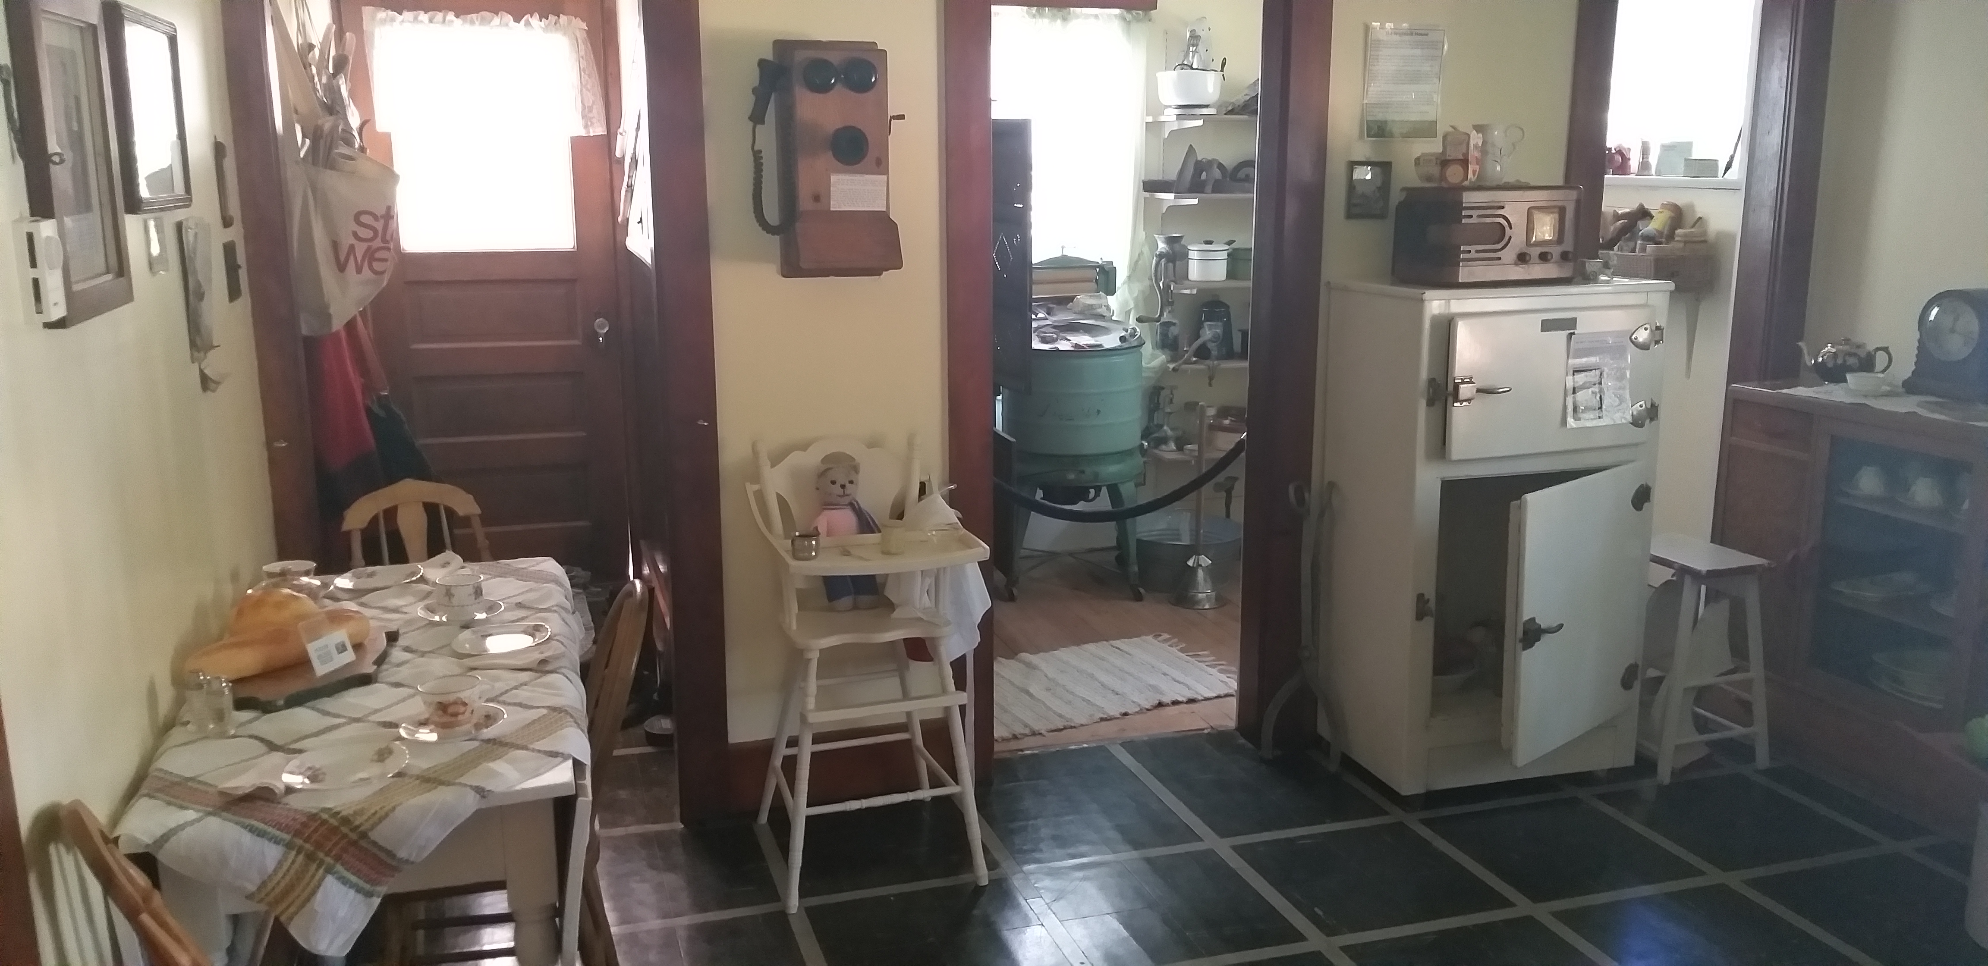
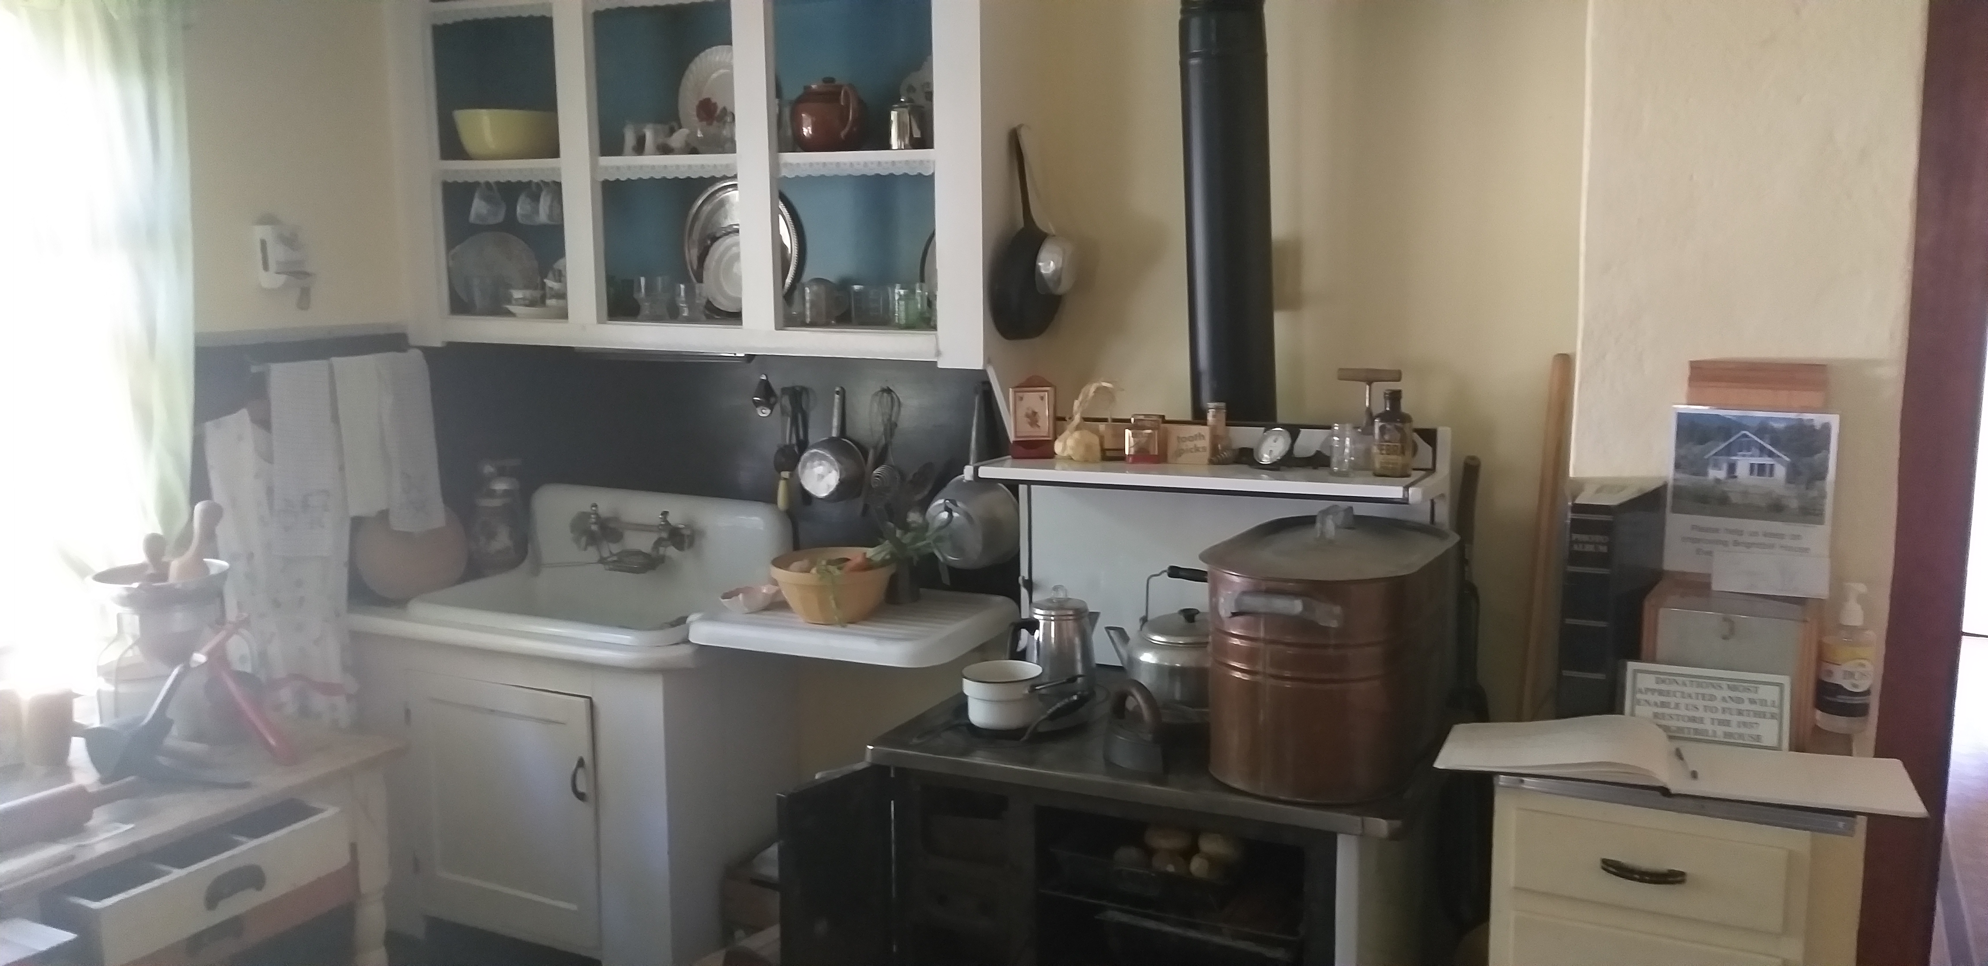
There was no refrigerator in those days, so they would have to use an icebox and a big block of ice to keep the food tolerably cold. There was a possibility that they had no electricity in those either so they would have to keep warm by using the wood stove. This family was very lucky as they had indoor plumbing. Back in the 1930’s a lot of people still had to go to outdoor toilets.

In the 1970’s, after Mr. and Mrs. Brightbill had passed, the house was donated to the town of Squamish.  It was moved twice, first to the Stan Clark Park where it was used as a museum. For 12 years it was left empty. Then, the District of Squamish donated it to the West Coast Railway Heritage Park (WCRHP) and it was moved to this site in 1999.

Mac Norris Railway Station

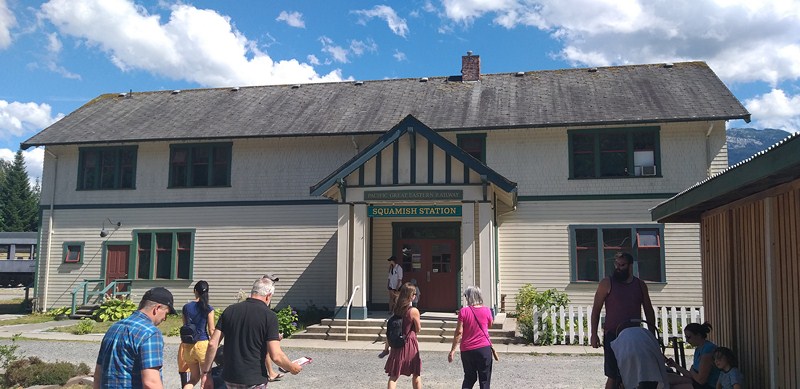
After our exploration of the rail yard, we proceeded to the Mac Norris Railway Station which was built in 2001, together with the town park area and gardens. The station, designed for Squamish in 1915 by the Pacific Great Eastern Railway, was only built until 85 years later by the Heritage Park.  The boarding point for excursions, it also houses the museum’s offices and stores.

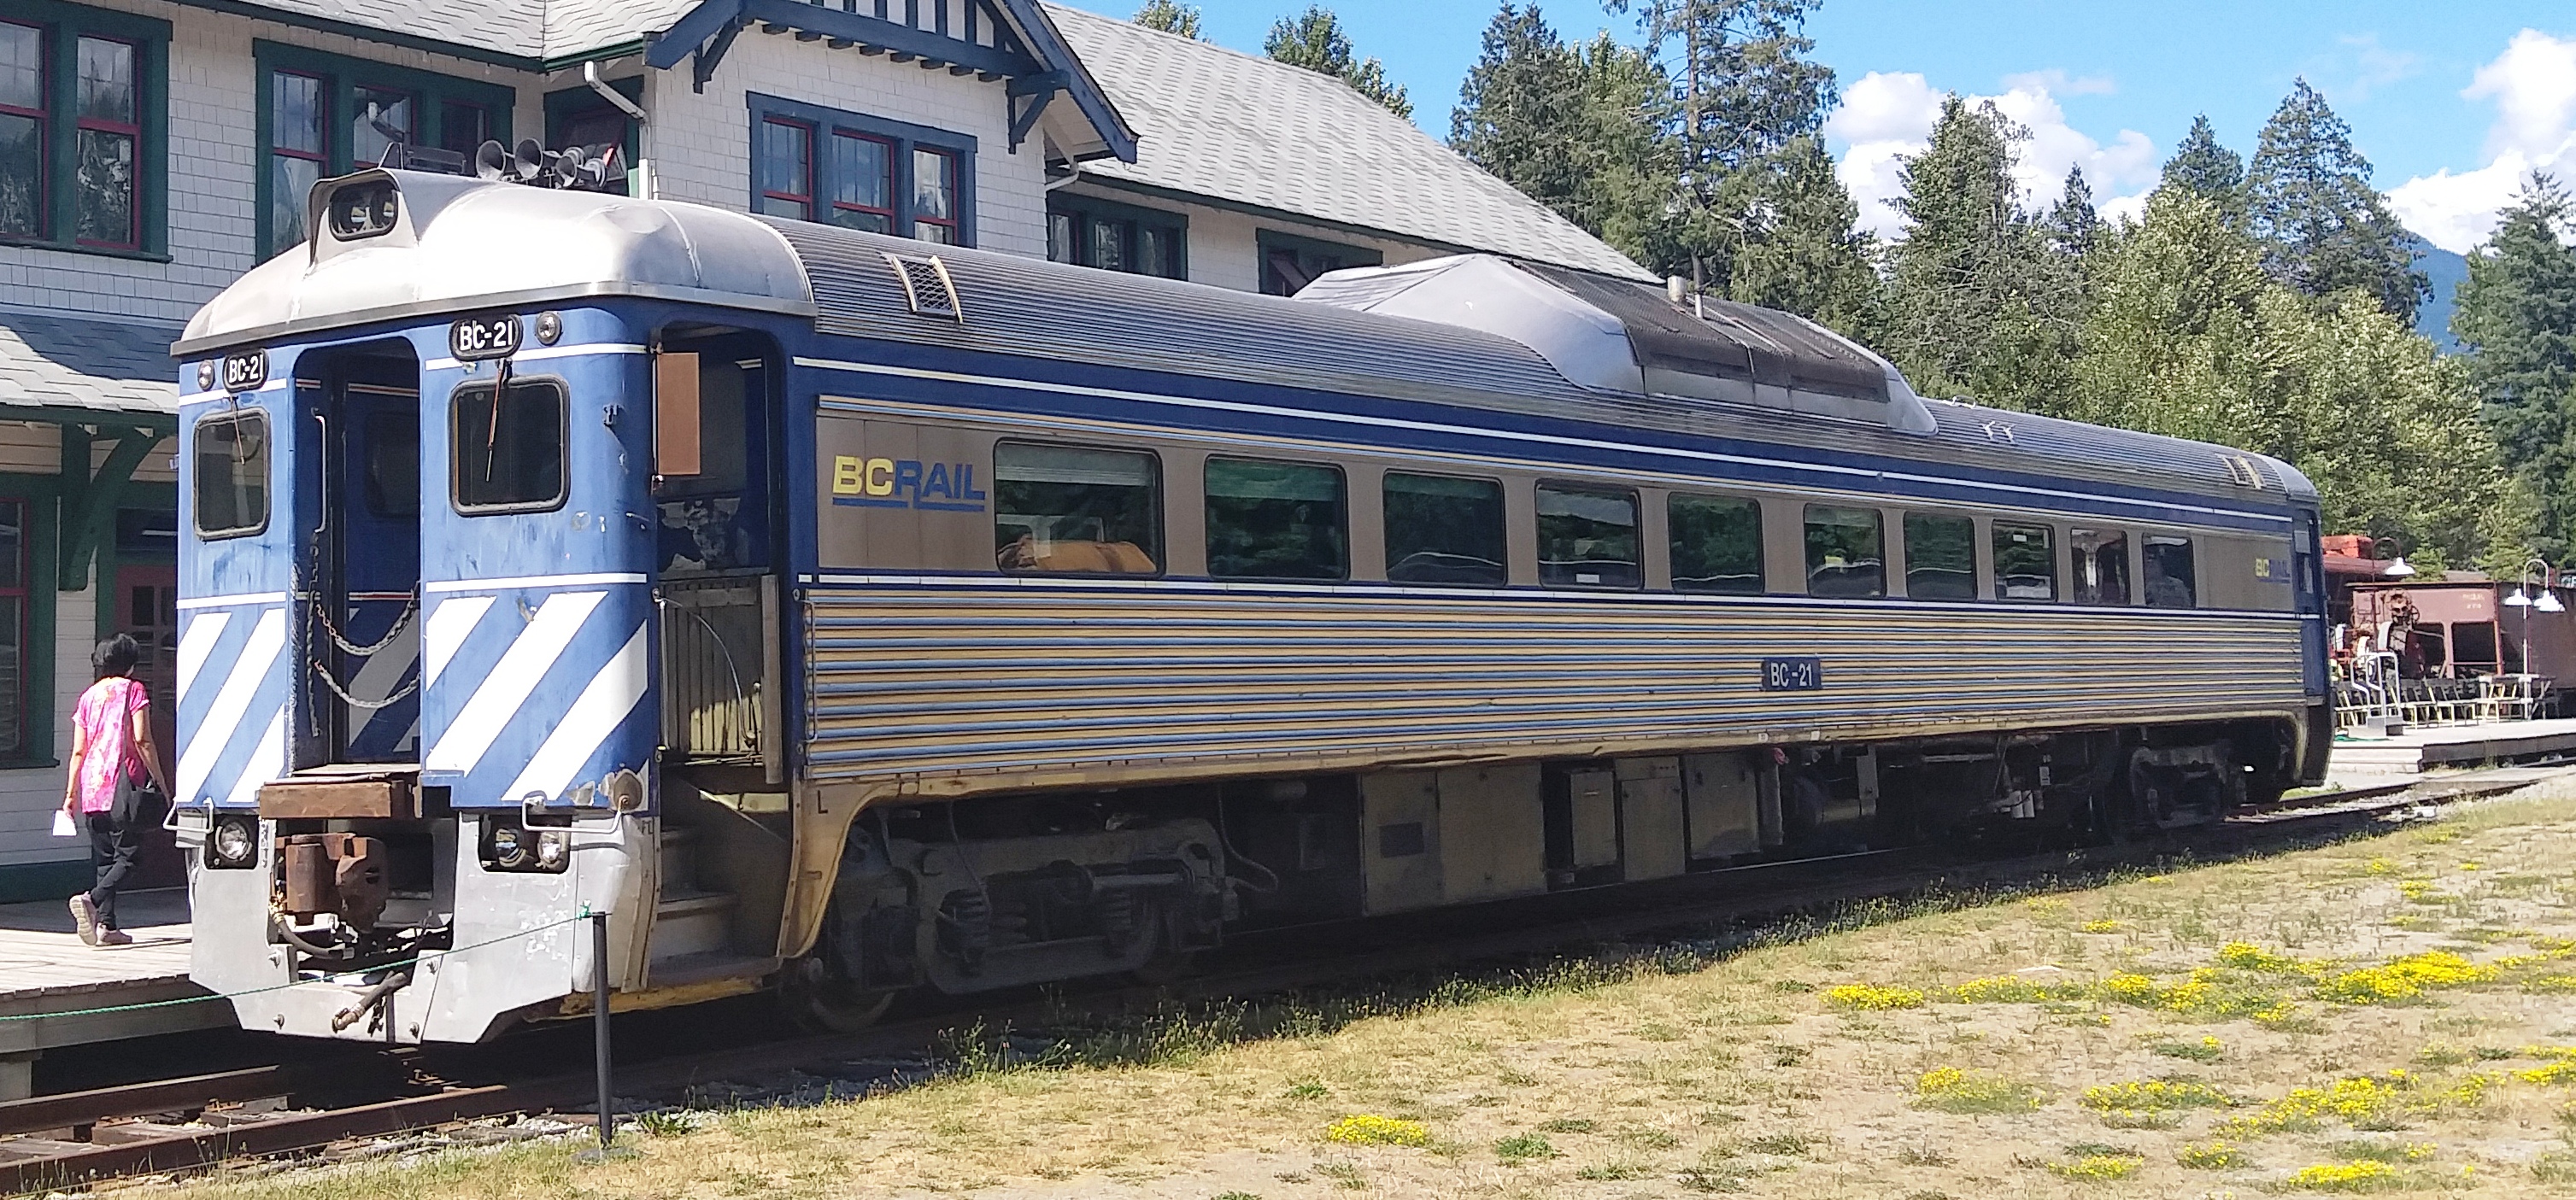
BC Rail Budd Diesel Rail Car BC-21

Here, we were to ride the self-propelled  BC Rail Budd Diesel Rail Car BC-21 (an RDC-1 configuration model), one of three operational units that sees regular service throughout the museum (the others are the BC-33 and the Canadian Pacific Henry Pickering Observation Car No. 598).

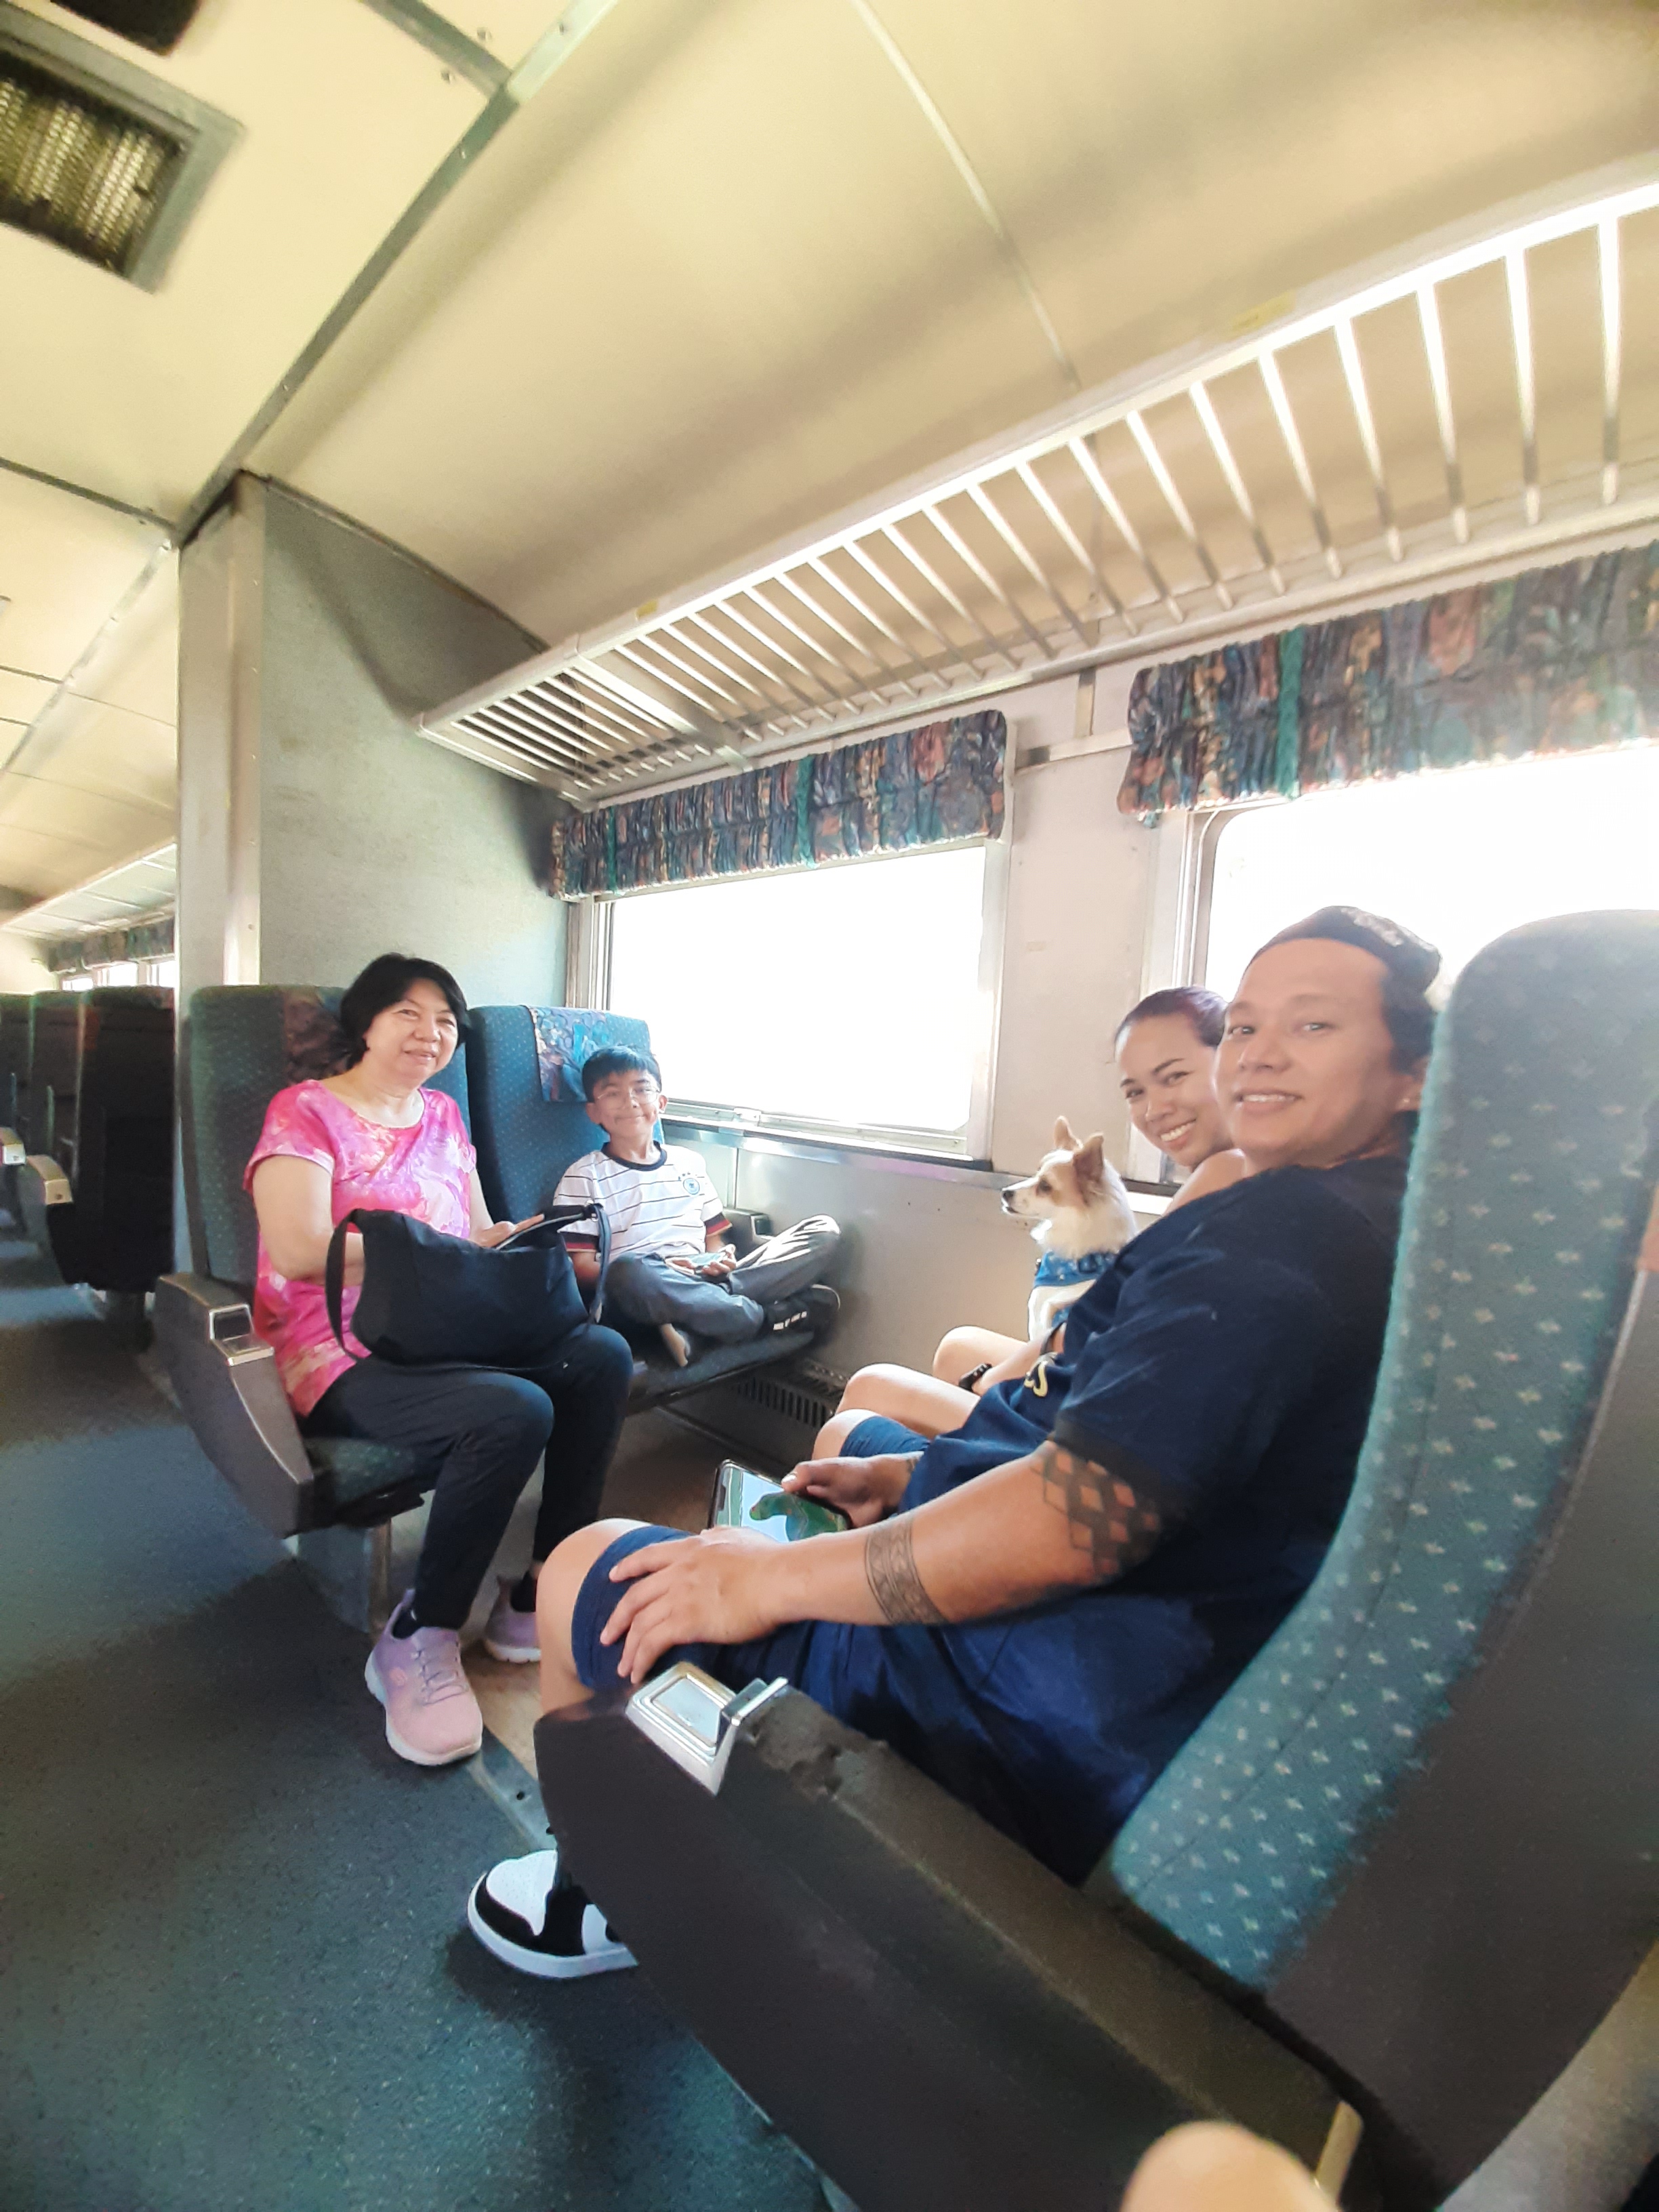
On board the BC Rail Budd Diesel Rail Car BC-21

Leaving promptly at 4 PM, our ride took us to and fro the MP2 Restoration Center, at south end of the museum’s property.  From our large windows, we took in the full scale of the train yard where we watched trains being restored.

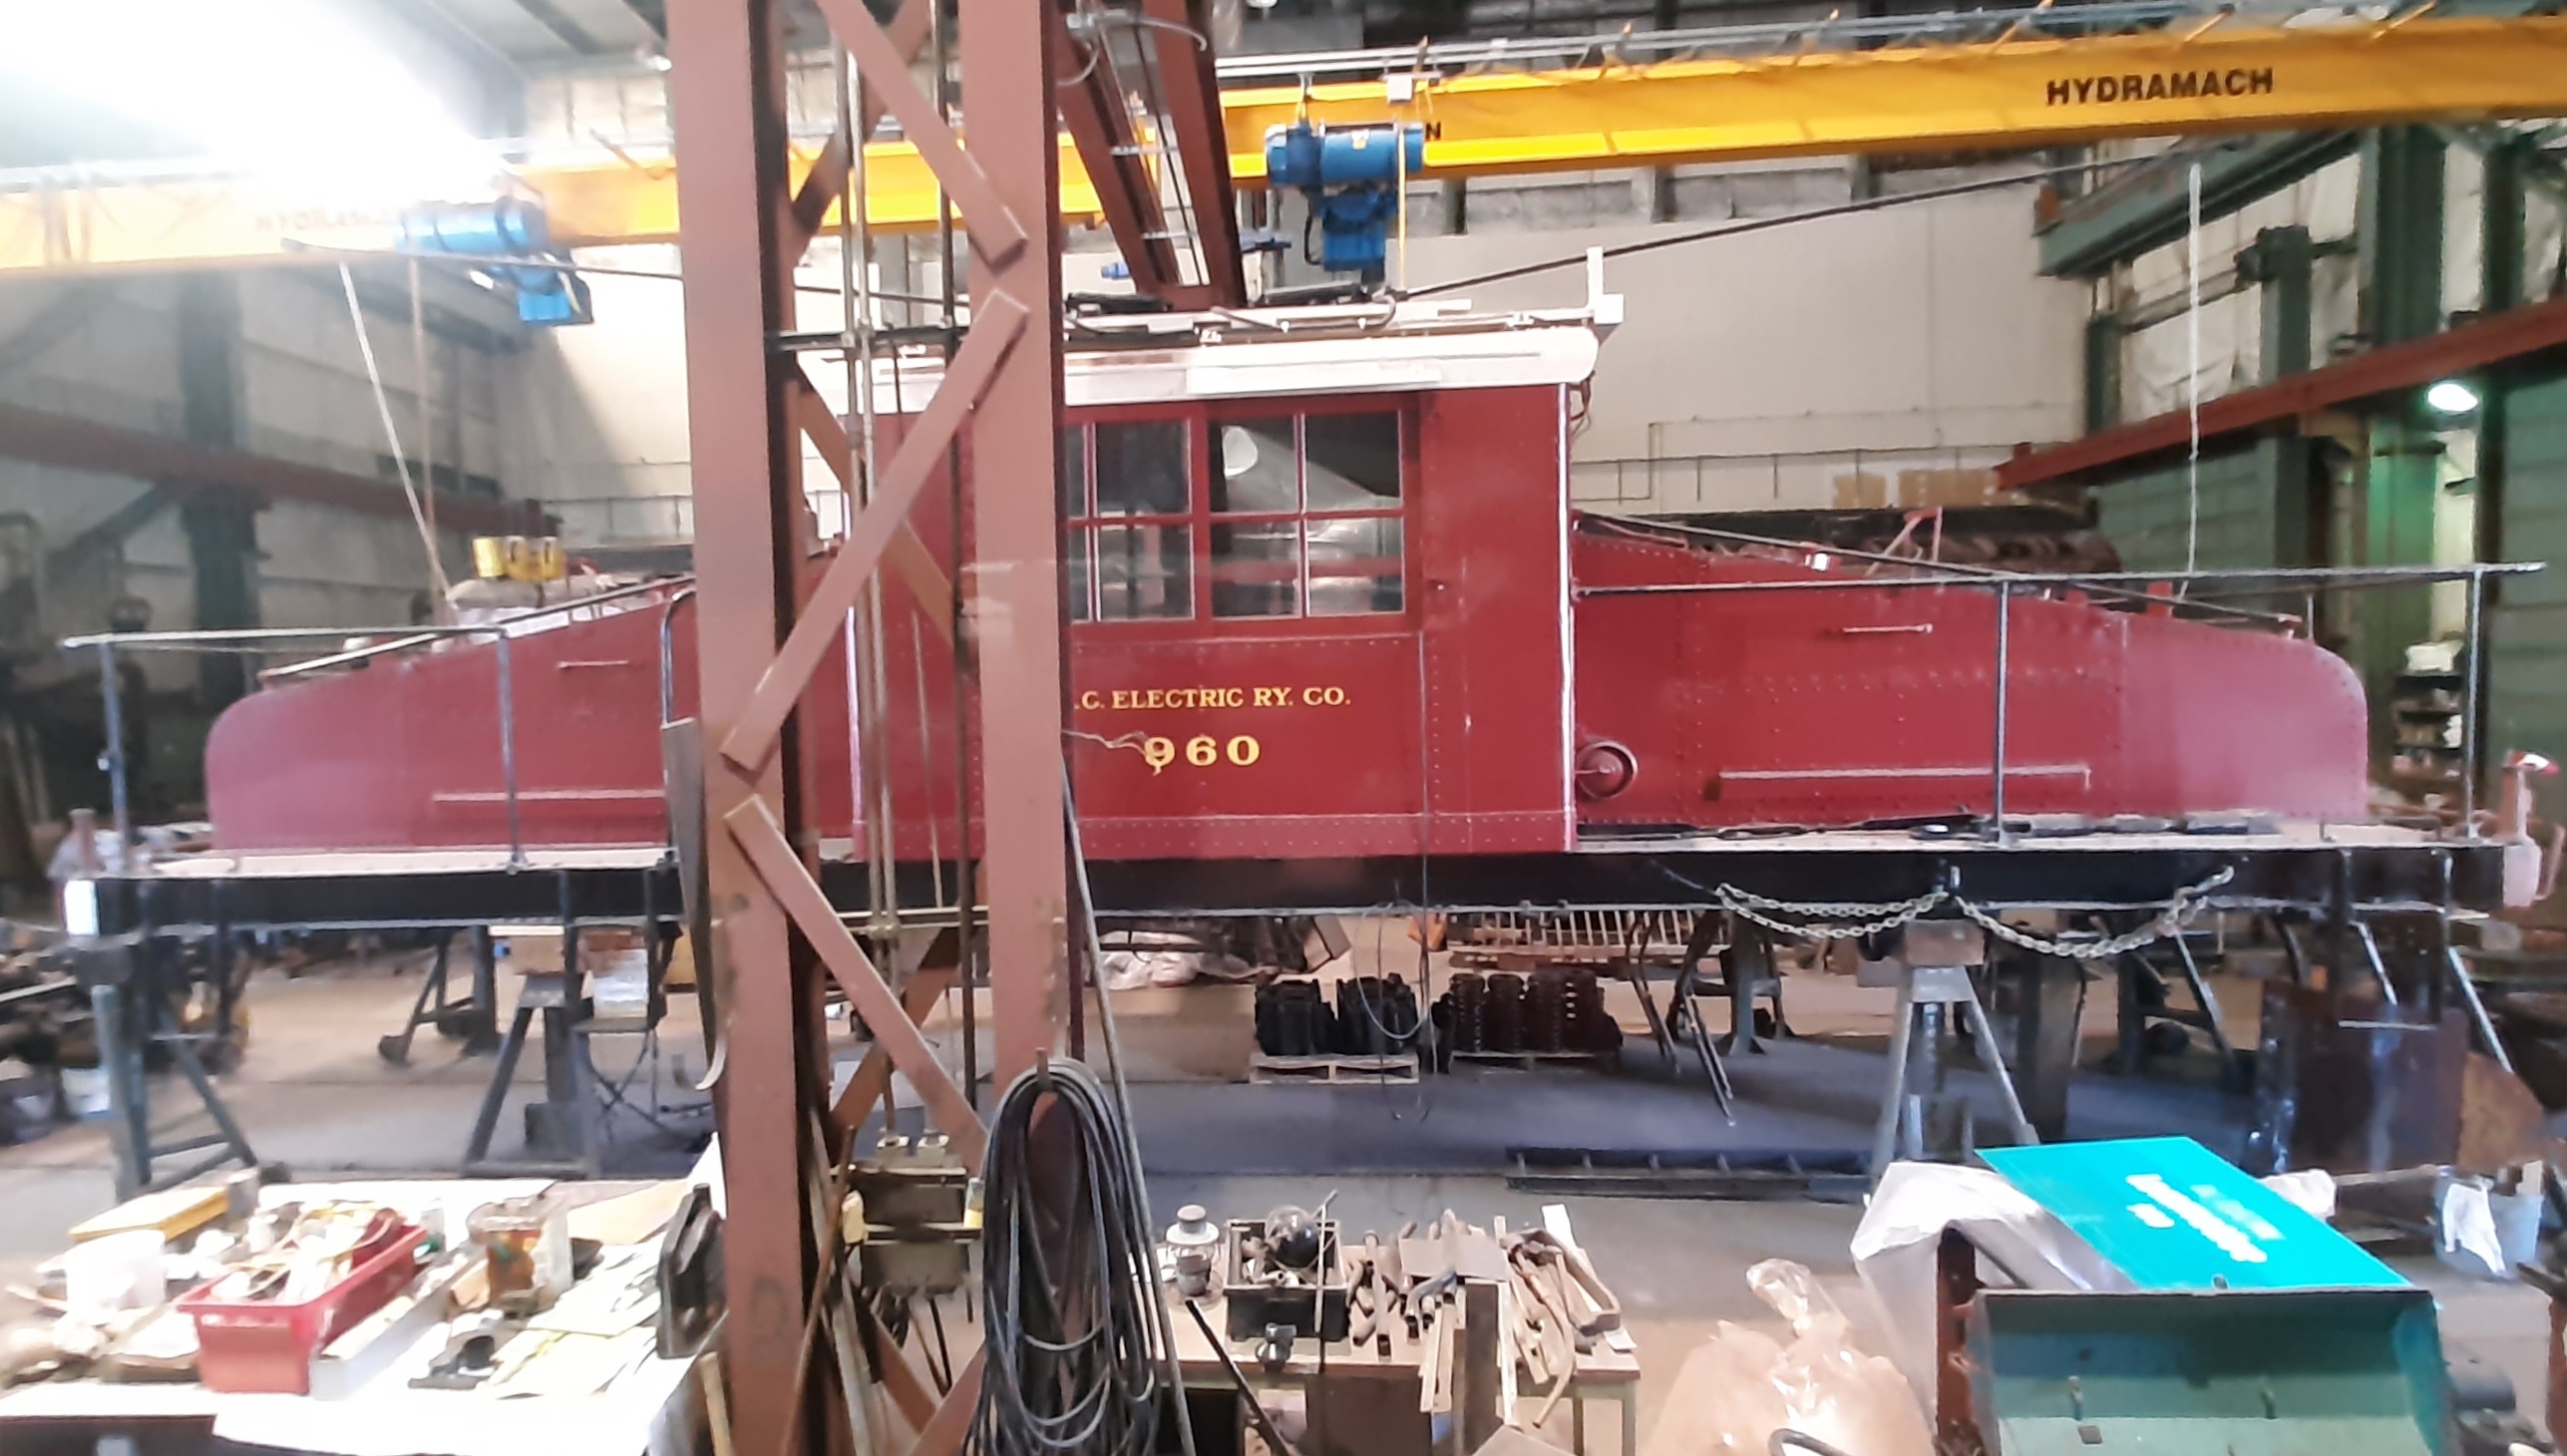
A BC Hydro GE Steeplecab Electric 960 Locomotive at the Restoration Center

After our big train ride, we also tried out the popular, 20-min. Mini-Train Rail ride which is a great way to see most of the park as it us from one end of the grounds to the other.

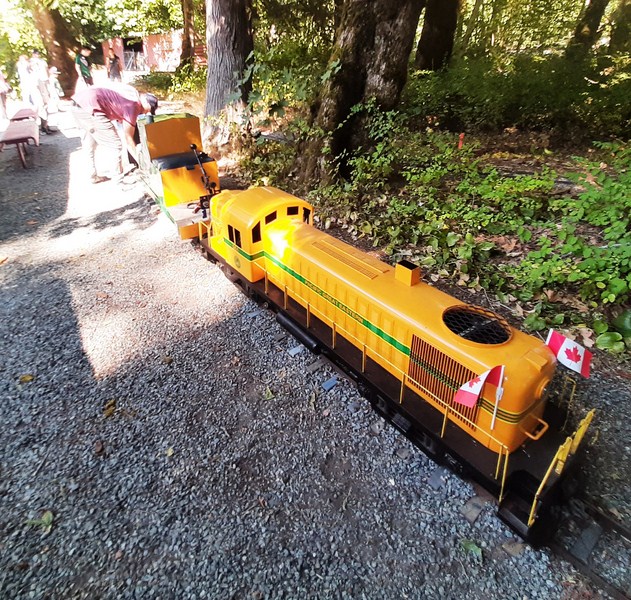
The PGE No. 561 Mini-Rail Train

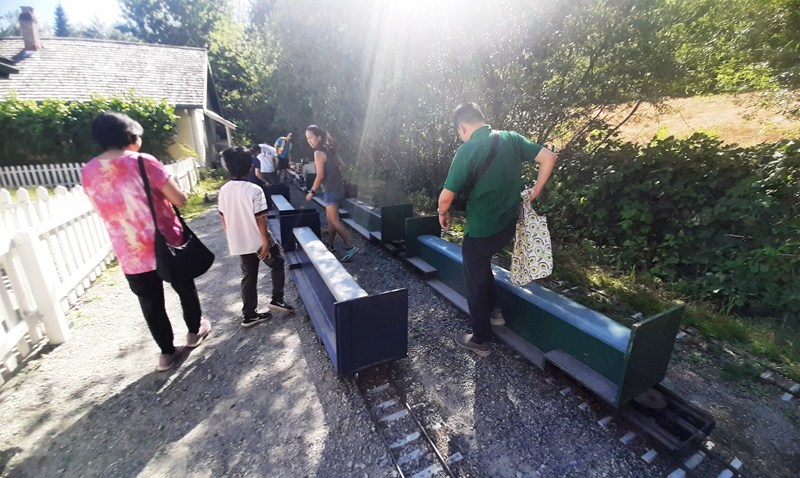
Boarding our Mini-Rail Train

Covering 2.5 kms. of track, we departed from Silver Fox Station on board a PGE No. 561, a 12-inch gauge train (others are the Southern Railway 124, Canadian Pacific 401, SRY GP-7 124, BCR 4601, BCR M420 646, etc.).

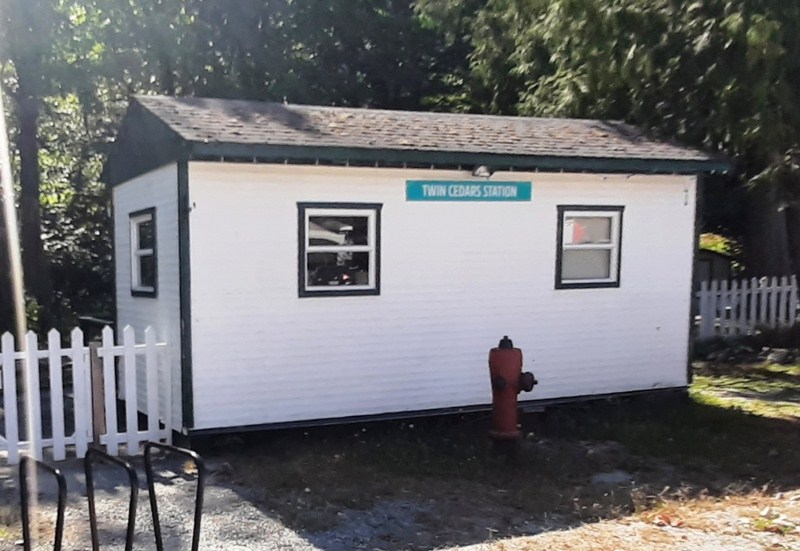
Twin Cedars Station

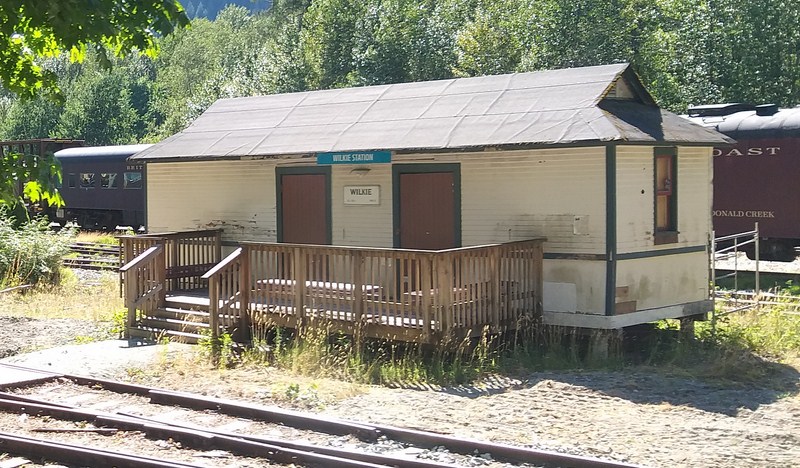
We then made our way past Twin Cedars Station, then the Garden Railway, to Wilkie Station where the engine was to be turned.

Wilkie Station

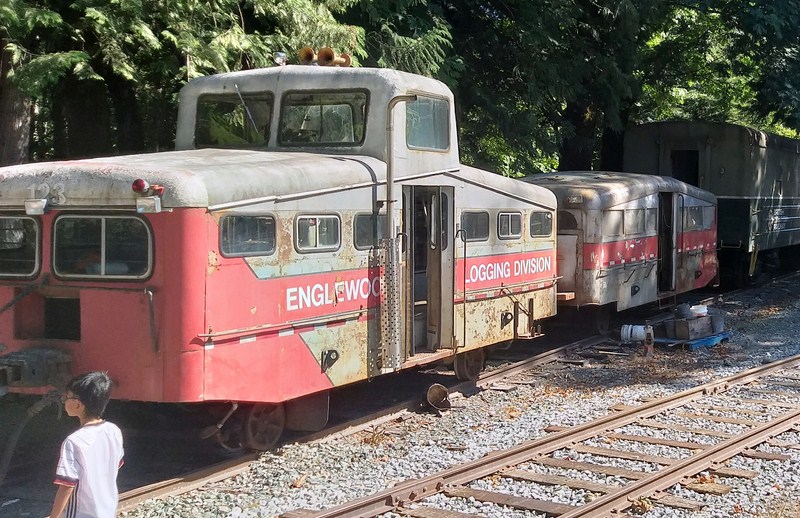
While waiting, I checked out a WFP 123 Englewood Logging Speeder.  Built in 1947, it was used on the Englewood Logging Railway until 2017.

WFP 123 Englewood Logging Speeder

After the engine was turned, we again boarded and proceeded all the way around Mason Station before returning to Silver Fox Station.

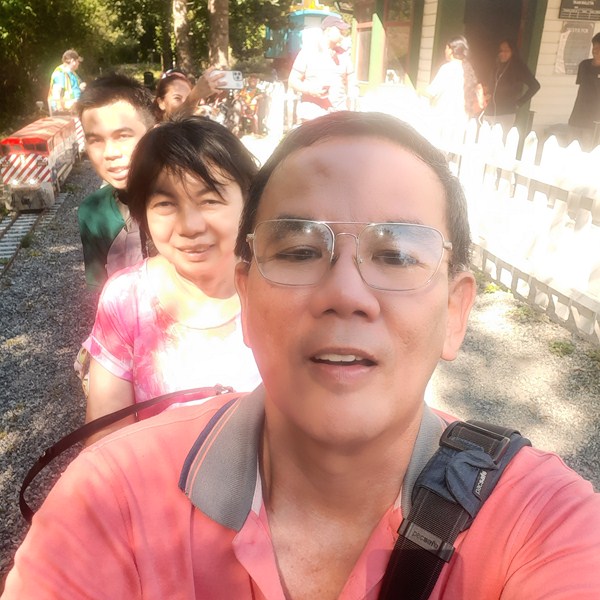
Enjoying our first Mini-Rail Train ride

Railway Museum of British Columbia: 39645 Government Road, Squamish, British Columbia V8B 0B6.  Tel:  604-898-9336.  E-mail: Info@wcra.org. Website: www.wcra.org. Open every Saturday and long weekends, Sundays all summer, 10 AM – 5 PM, select Thursdays, 10 AM – 3 PM. Group Tour events Special Access.  Admission (plus taxes): ($25 (adults, 19–59 years), $20 (seniors, 60+ years), $18 (students ages 12+), $10 (children, 6-11 years), $75 (family, where members must reside at the same address). Toddlers, under 5 years of age, are free admission.  Admission tickets usually include all rides and activities.

How to Get There: the museum isn’t so easy to find unless you have a good map or GPS. Driving past the main intersection with Petro-Canada, 7-Eleven & McDonalds, turn left at either of the next two exits (Industrial Way or Commercial Way) then turn right on Queens Way and follow that a short distance until it merges with Government Road at the stop sign. Proceed across the BC Railway Crossing (after looking both ways). The entrance to the museum will be on your right.
Shadbolt Centre for the Arts (Burnaby, British Columbia, Canada)

Shadbolt Centre for the Arts

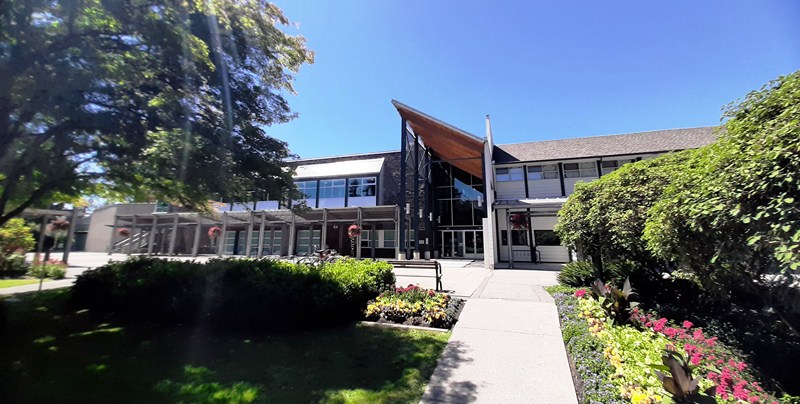
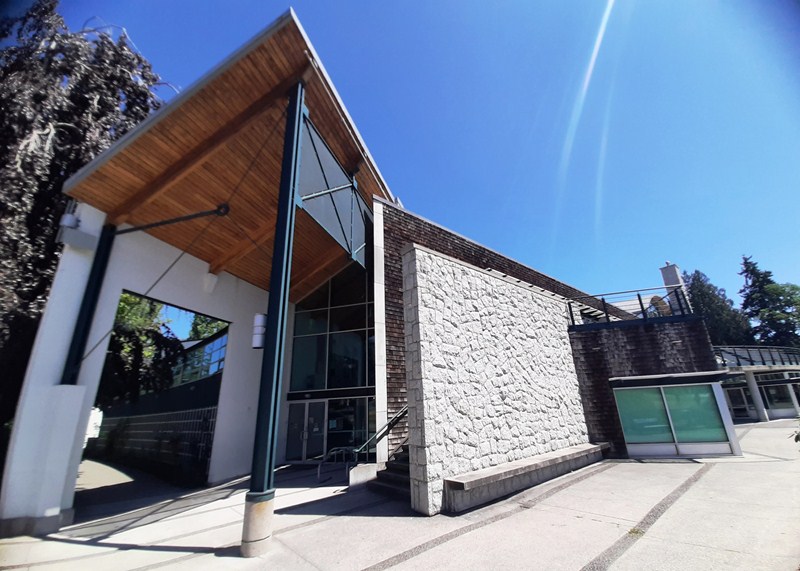
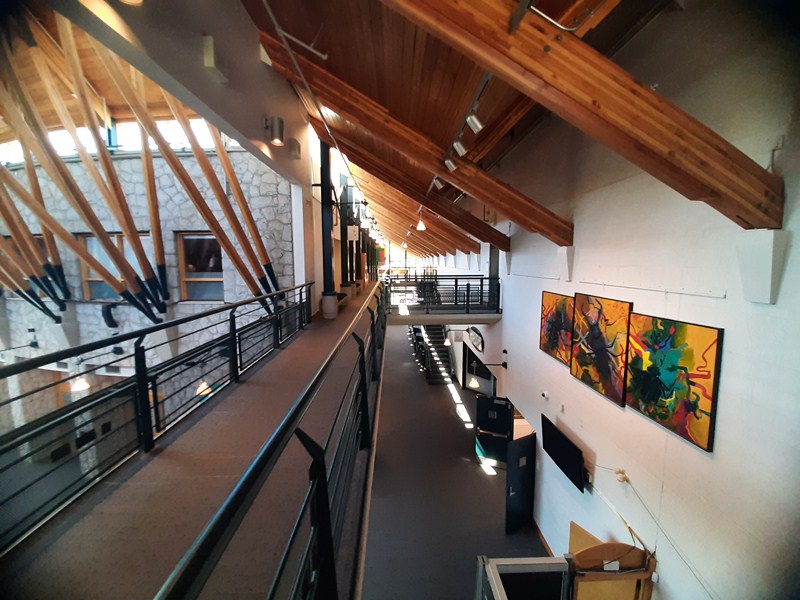
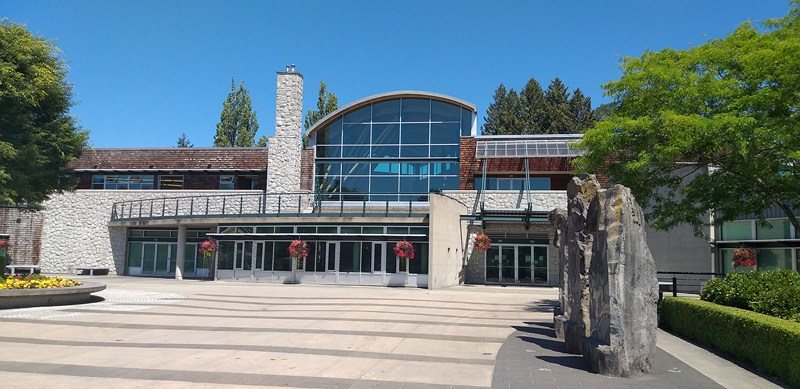
The stunning and striking, 3,252 sq. m. (35,000 sq. ft.) Shadbolt Centre for the Arts (SCA), adjacent to Burnaby’s Municipal Complex, serves as a venue for both performance and teaching in the arts.  This wood and stone facility was designed to carefully integrate into the park setting, offering spectacular natural views from its windowed studios, atrium and exterior raised terrace.

East entrance

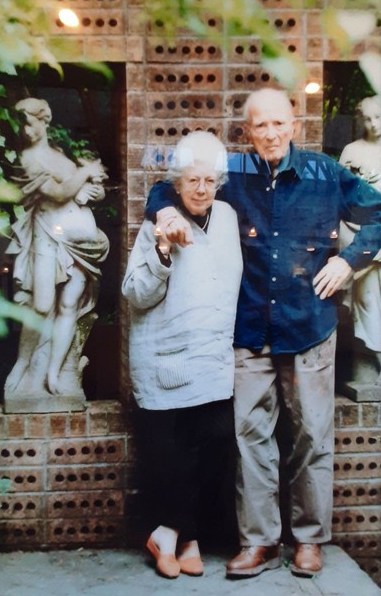
Owned and operated by the City, the building is named after internationally acclaimed, England-born painter Jack Leonard Shadbolt (1909–1998) and his wife, the curator, author and art educator Doris Shadbolt (1918–2003).

Jack and Doris Shadbolt

This lovely, award-winning, multi-purpose community arts facility, in a central Burnaby location in picturesque Deer Lake Park, augments and unifies the existing natural and cultural “park.”

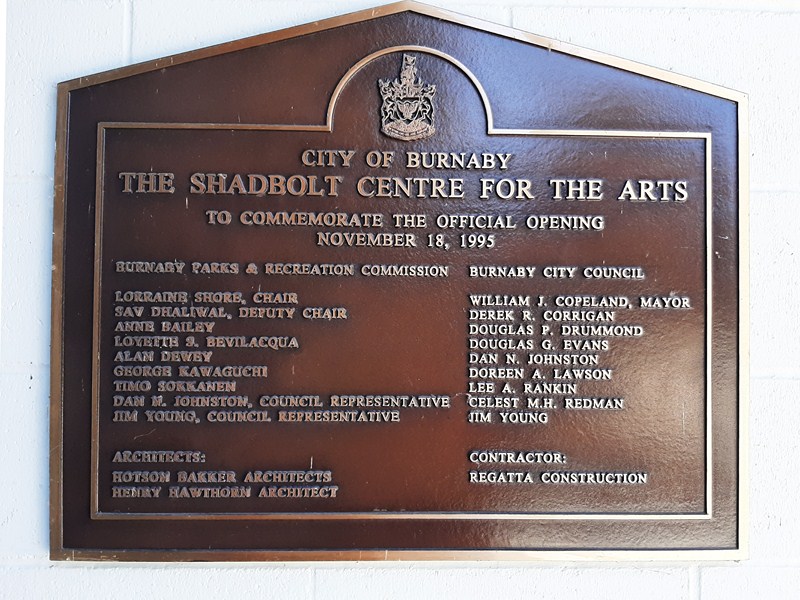
Commemorative plaque

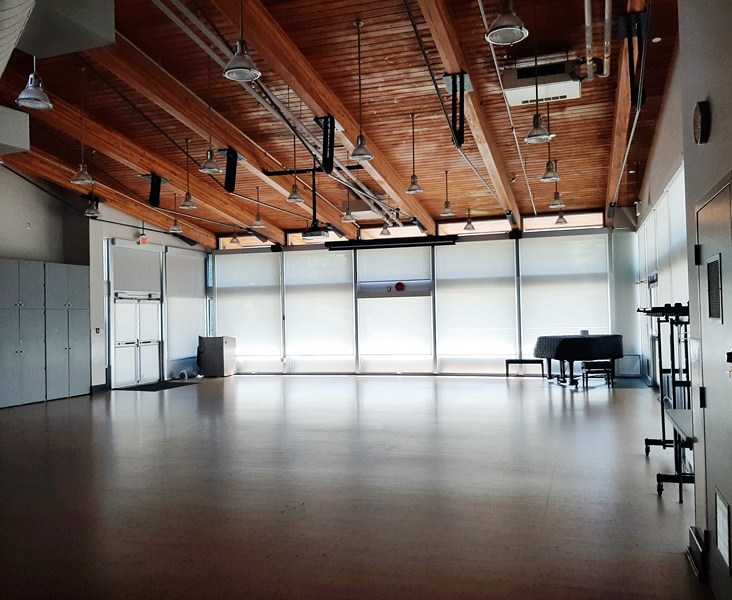
Housing a recital hall, theaters, dance and pottery studios, clean and spacious music rehearsal rooms and more, this community resource offers a year-round schedule of live performances, festivals, exhibitions and special events ranging from theater and music to dance, literature and the visual arts and supports artists through our Artist in Residence Program.

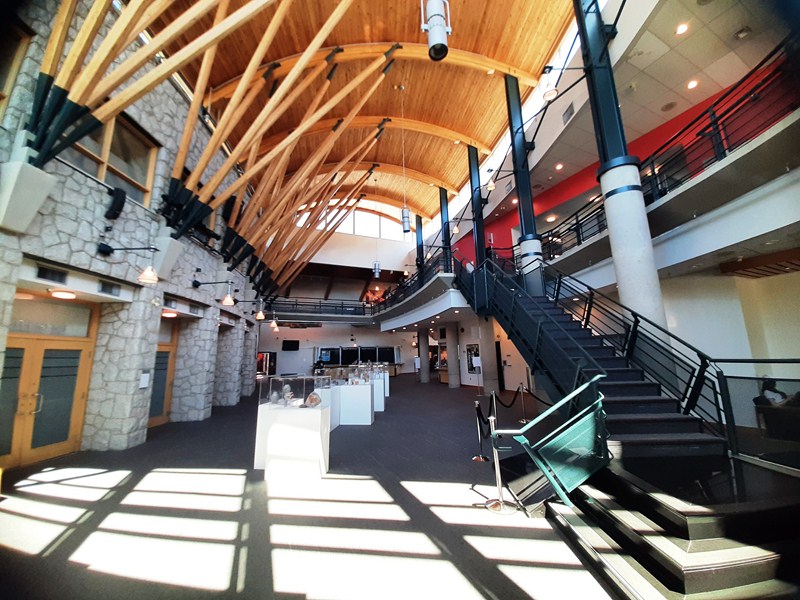
The Atrium

Artists have access to large, windowed studio spaces and rehearsal rooms, including ceramics studios, kilns, visual arts and music studios, dance and theater rehearsal spaces. More than 8,000 arts enthusiasts take part in its programs, classes and workshops and, on average, over 250,000 people visit the center annually.

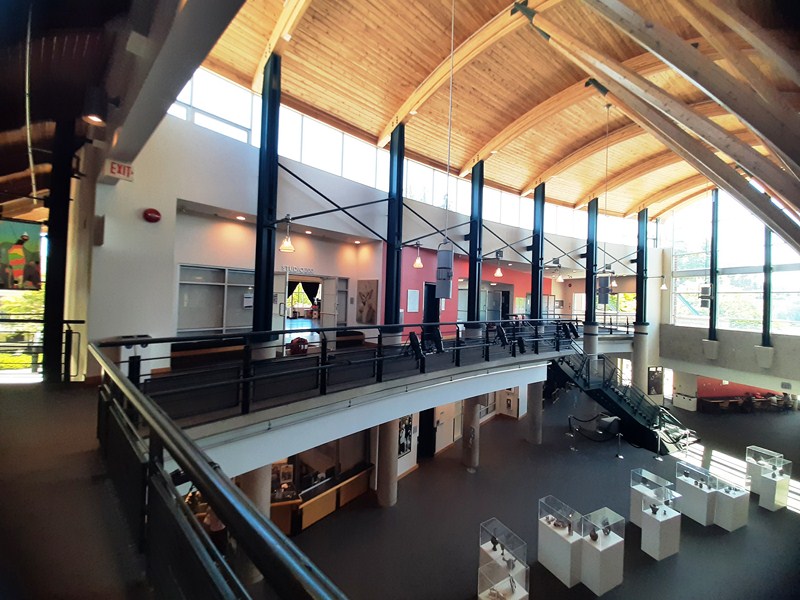
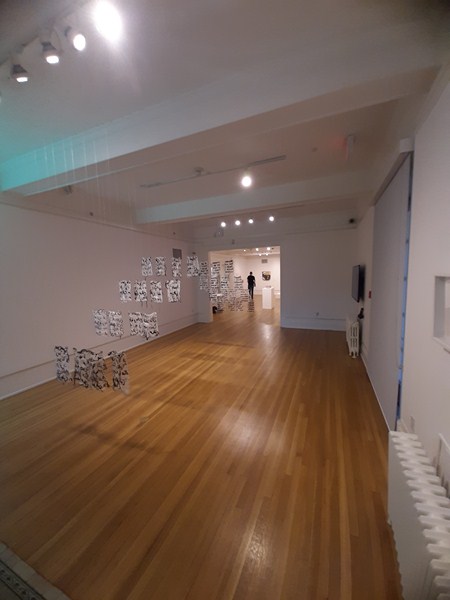
The Gallery

Designed by the internationally renowned firm of Hotson Bakker Architects (Henry Hawthorn Architect), this performance and teaching center for the visual arts, theater and dance opened on November 18,1995 and received the prestigious Canadian Wood Council Award of Merit for the building’s creative design in 1996.

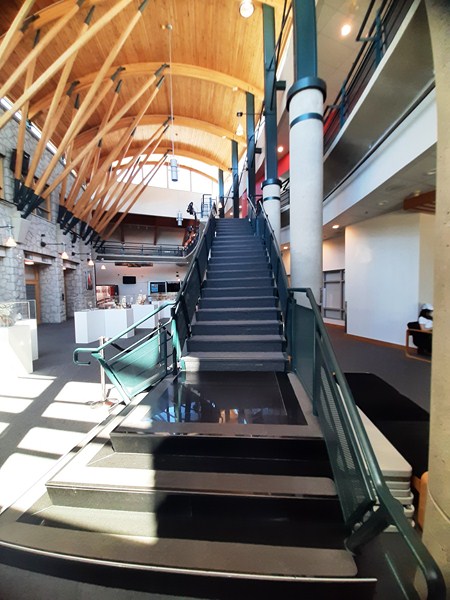
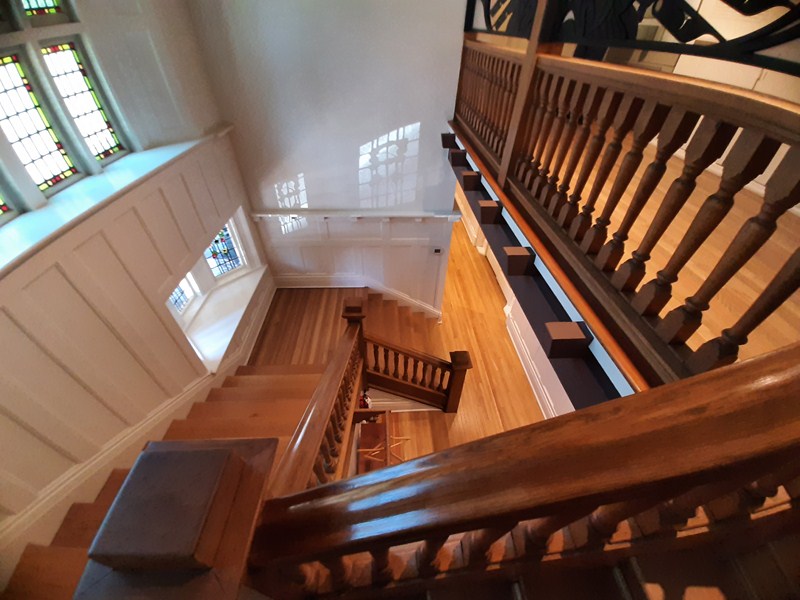
Stairway

Its exterior cladding materials, including the cedar shingles and stone, were selected to integrate with the surrounding heritage residential buildings. The Plaza, the raised Terrace and the Promenade connect the building with the other cultural and community amenities.

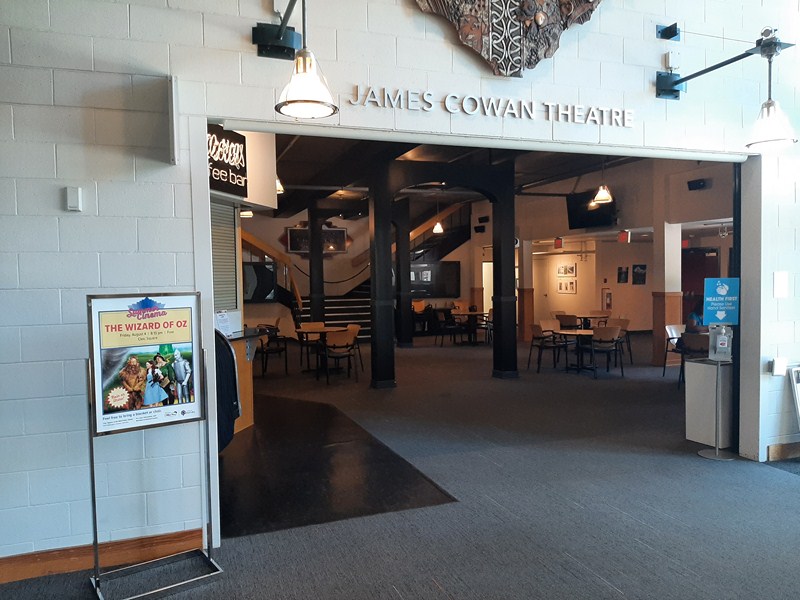
James Cowan Theatre

To provide opportunities to experience the activities held within, there are ample views into the building as well as opportunities to walk up and over as well as through it.  The interior public spaces of the Atrium and the Gallery separate the building into three pavilions (Music, Dance and Theater Arts) that complements its natural surroundings and provide public spaces between for gathering.

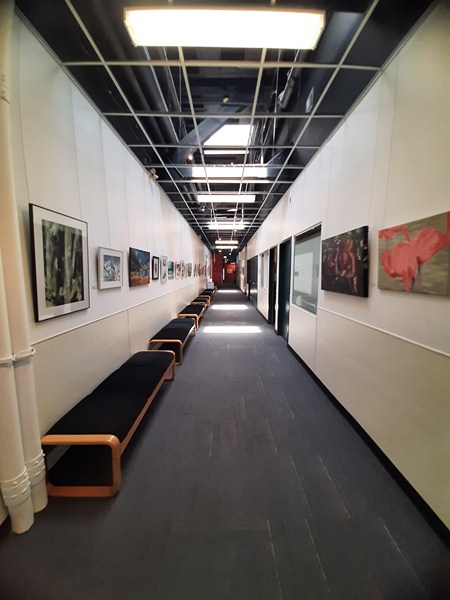
Center Aisle Gallery

The airy Atrium, characterized by an exuberant heavy timber roof structure that is also featured in the Gallery as well as the primary dance studio, provides direct access to the recital hall and 150-pax studio (black box theater) while scaled to also support markets and other community activities within.

One of the rehearsal rooms

The Gallery, running the length of the building, links the many and varied teaching and performance spaces, while providing opportunities to display some of the visual arts created within the facility. The prominent stone wall recalls the heritage projects of the precinct.  The new dance rehearsal studio enjoys ample daylight that helps highlight the heavy timber roof structure.

BC Spirit Square

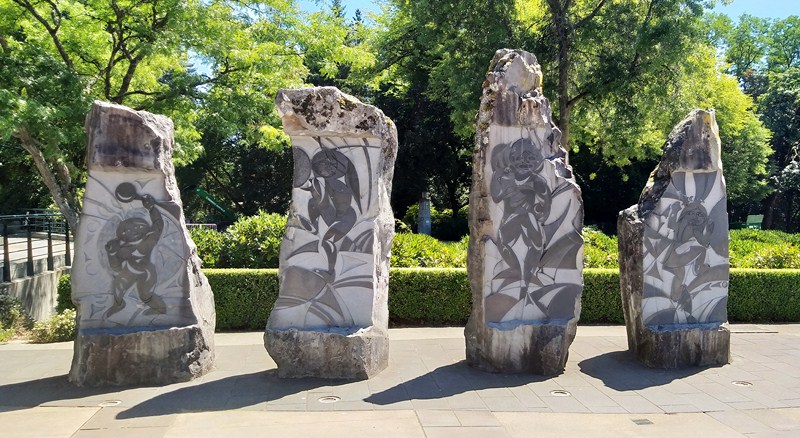
Outside the arts center is BC Spirit Square which was opened last July 18, 2010, the 150th anniversary of the founding of the Crown Colony of British Columbia. It has carved basalt monoliths (called Vitality) carved by Coast Salish artist Thomas Connell.

“Vitality,” 7.5 to 9 ft. tall basalt monoliths at BC Spirit Square by Coast Salish artist Thomas Cannell chiseled with images of family life rendered in a traditional Coastal Salish community environment.  The outer rims are left unfinished to give them a natural edge.  At night, the slabs are lit, from below, by embedded lighting.

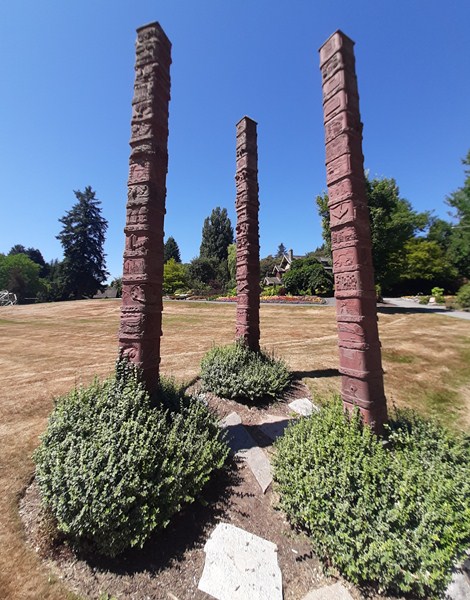
Outside the west entrance are the 6.2 m. (14-ft.) high Burnaby Millennium Sculpture Poles were done in 2001 by Keith Rice-Jones, with the assistance of his wife Celia Rice-Jones, both local ceramic artists. 

Burnaby Millennium Sculpture Poles. These three structural poles, representing Burnaby’s past, present and future, were built with raw clay flue liners, with low relief sculptural rendering on each of the four sides, created by Burnaby residents, with their personal creative interpretations of the theme of persistence.

Shadbolt Centre for the Arts: 6450 Deer Lake Ave., Deer Lake Park, Burnaby V5G 2J3, British Columbia.   Tel: (604) 297-4440 and (604) 205-3022. Fax: (604) 205-3001.  Website: www.shadboltcentre.com.

How to Get There: Bus 123, 133, 144 and Skytrain (Millenium Line) transit lines have routes that pass near Shadbolt Centre for the Arts.  The closest stations to Shadbolt Centre for the Arts are:

  • Southbound Deer Lake Ave @ Shadbolt Centre ( 131 m. away, 3 min. walk).
  • Eastbound Canada Way @ Century Park Way (191 m. away, 3 min. walk)
  • Bus Loop @ Burnaby City Hall (536 m. away, 8 min. walk)
  • Sperling-Burnaby Lake Station (1,835 m. away, 24 min. walk)
  • Royal Oak Station (2,602 m. away, 34 min. walk)

There is free parking at the Shadbolt Centre for the Arts which includes 70 underground stalls and 130 surface stalls at the north end of the building.

Fairacres Mansion (Burnaby, British Columbia, Canada)

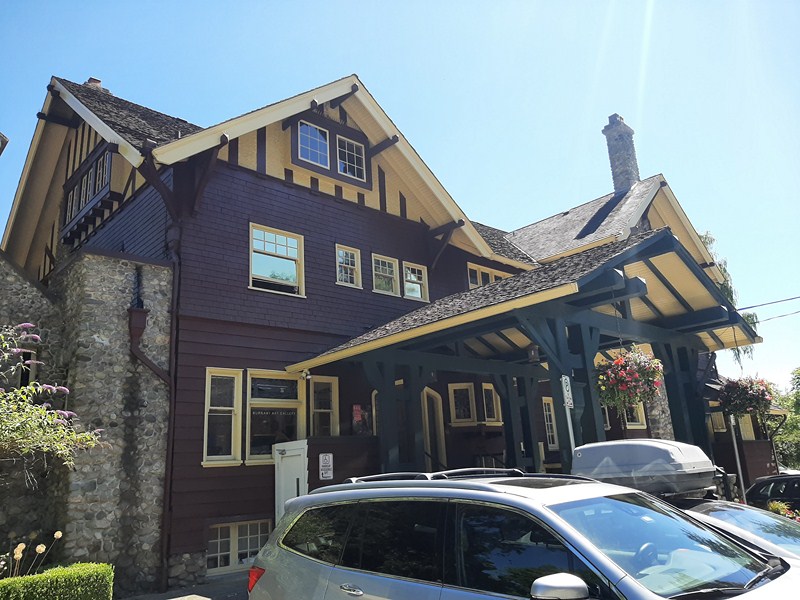
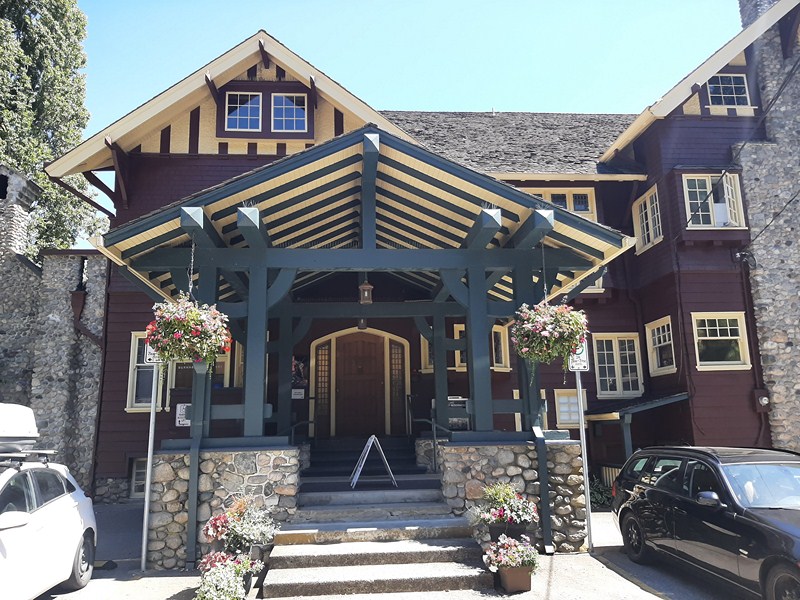
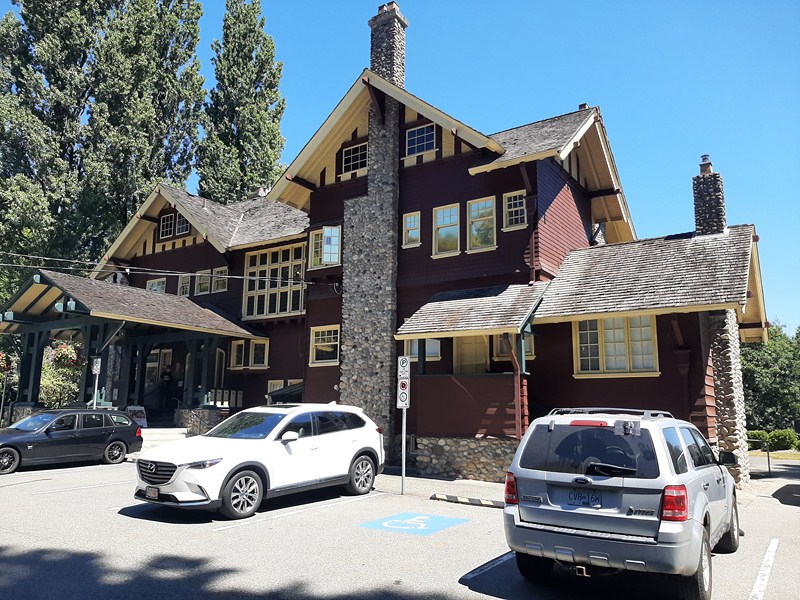
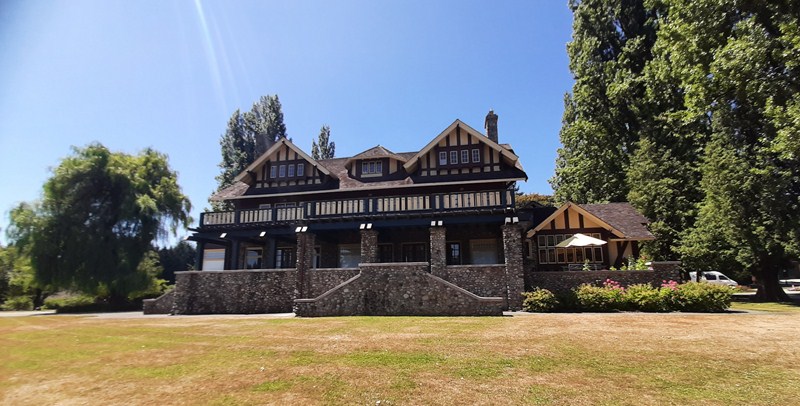
Fairacres Mansion

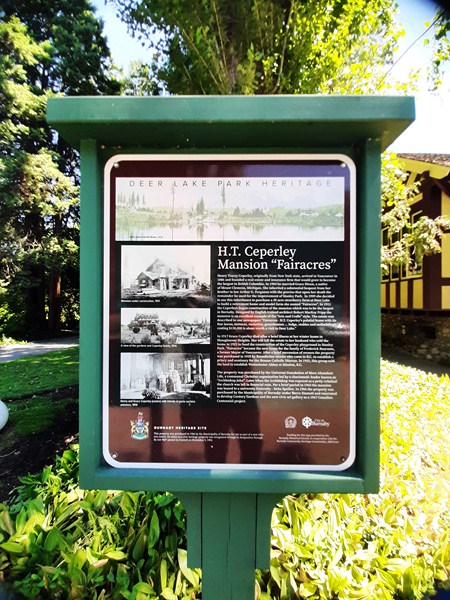
The large, two-and-one-half storey, sprawling Fairacres Mansion, also called the H.T. Ceperley House (after its original owners), now houses the Burnaby Art Gallery.   Designed by English born and trained architect Robert Percival Sterling Twizell (1875-1964) who was steeped in the current architectural trends in Great Britain, it was one of his grandest residential commissions.  The mansion, on the north shore of Deer Lake, was built in 1910 at an estimated cost of C$150,000.00, making it the largest and most expensive house in Burnaby and the Lower Mainland at that time.

Check out “Burnaby Art Gallery” and “Deer Lake Park”

The 20-acre (half of it landscaping) estate, owned by American-born couple Henry Tracy Ceperley (1850- 1929) and Grace E. Dixon Ceperley (1863-1917, a successful and well-respected businessman who made a significant contribution to the development of the City of Vancouver), was conceived and funded by Grace who had achieved significant wealth through a bequest from Vancouver pioneer Arthur G. Ferguson (the same Ferguson of Ferguson Point in Stanley Park), her brother-in-law. The construction of Fairacres, their retirement home, spawned the transformation of the Deer Lake area from a farming community into a preferred location for elite suburban homes.


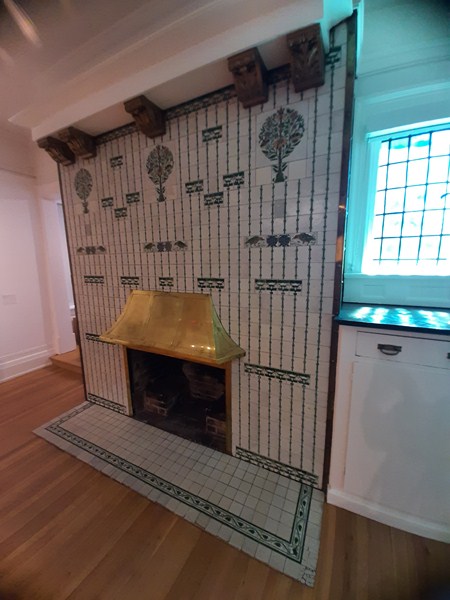
The mansion was constructed in the Edwardian Arts and Crafts style which is often used for estate mansions as a symbol of affluence and good, modern taste, as well as an affinity for all things British. It is reflected in the architectural detailing and proportions, with handmade fixtures, carpentry and tiled fireplaces.  Quality, in the finishes and materials, orchestrated by James Charles Allen, a prominent local contractor, was displayed inside and out.

On the death of Grace at the age of 54 ‘(her ghost was said to haunt the mansion), Henry sold the house, in 1923, to Frederick Buscombe (one-time mayor of Vancouver). It also served as a tuberculosis ward for Vancouver General Hospital.  In 1939, Mr. and Mrs. Alexander Munro, the last family to own the mansion, sold the house to the Benedictine monks from Oregon and, in 1953, it became an abbey. In 1954, the Order vacated the house when it moved to Westminster Abbey (British Columbia) in Mission.


In 1955, the Benedictines sold the property to the Canadian Temple of the More Abundant Life, a cult headed by William Franklin Wolsey (who called himself “Archbishop John I”), a convicted bigamist (with a string of extortion and wife-beating charges), serving as its church and school.  After the school closed in 1960 (when Wolsey fled the country), it was leased and converted into a fraternity house (or “Animal House” of sorts) for Simon Fraser University‘s Delta Upsilon Fraternity.

Ground floor fireplace

In 1966, the Burnaby Art Society (led by Jack Hardman, Polly Svangtun, Sheila Kincaid and Winifred Denny, among others) worked with the City of Burnaby (its first civic heritage conservation project) to purchase the 3.4 hectares (8.4 acres) site for C$166,000.00 for conversion to Burnaby’s first art gallery.

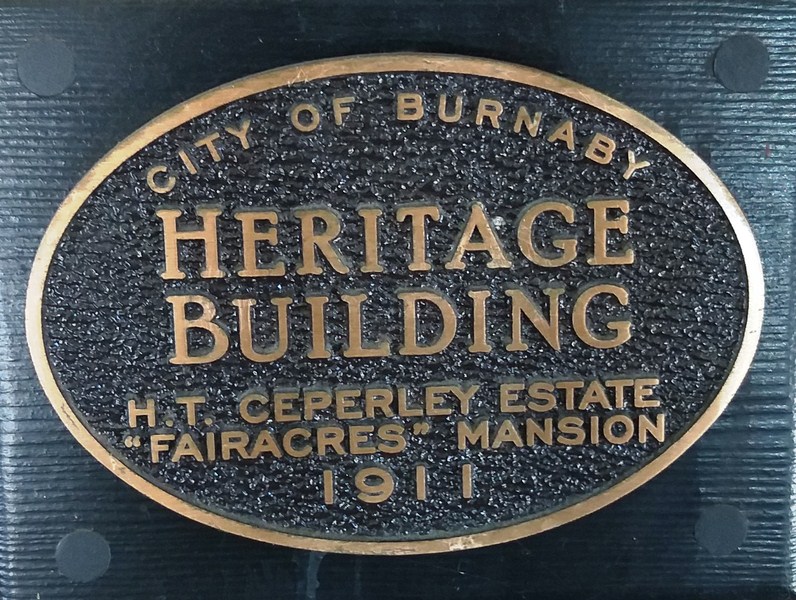
To mark Canada’s Centennial of Confederation, the Burnaby Art Gallery opened its doors in June 1967. In 1992, it was designated as a Heritage Property and, on February 22, 2005, it was listed on the Canadian Register of Historic Places.

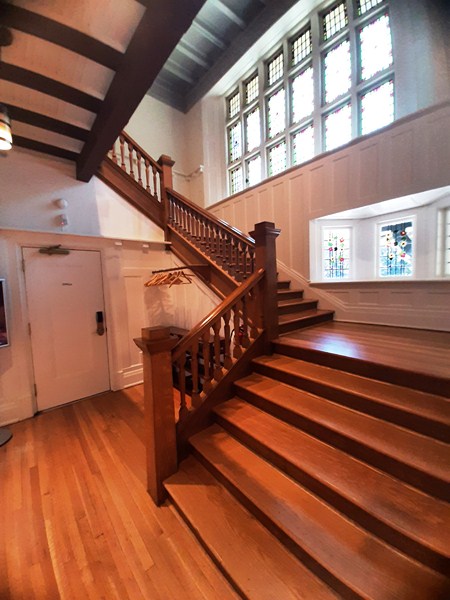
Wooden stairway

The exterior featured a rich variety of exterior elements that demonstrate the typical Edwardian Arts and Crafts use of local materials such as cobblestone chimneys and foundations, wide wooden siding and half-timbering.

It had a side-gabled roof with prominent dormers and cedar shingle cladding, a porte cochere (with its side steps for those arriving by automobile, and central raised step for those alighting from horse-drawn carriages), a mixture of double-hung and casement wooden-sash windows (many with multi-paned sash) and a verandah across the eastern (garden) facade, with its vistas over the landscaped gardens, the distant mountains, Deer Lake and other grand homes in the area.

The lavish interior spaces, designed for entertaining on a grand scale, featured a generous living and dining rooms arranged off a central hall.  Detailed features of the interior woodwork (including the staircase) were carved by Scottish-born George Selkirk Gibson (1867-1942), a master wood carver who was best known for his many commissions for prominent British Columbia architect Samuel Maclure.

The billiard room and parlor with a beamed ceiling and an inglenook fireplace, also had a grand oak mantelpiece hand-carved by Gibson which bears a quote by Ralph Waldo Emerson: “The ornament of a house is the friends who frequent it.”

The tiles in the fireplace surrounds throughout the house, imported from England, were fabricated by Conrad Dressler and his Medmenham Pottery.  It is one of the earliest documented use of these tiles outside the United Kingdom.  The interiors also featured leaded stained glass and window hardware by Hope and Sons.

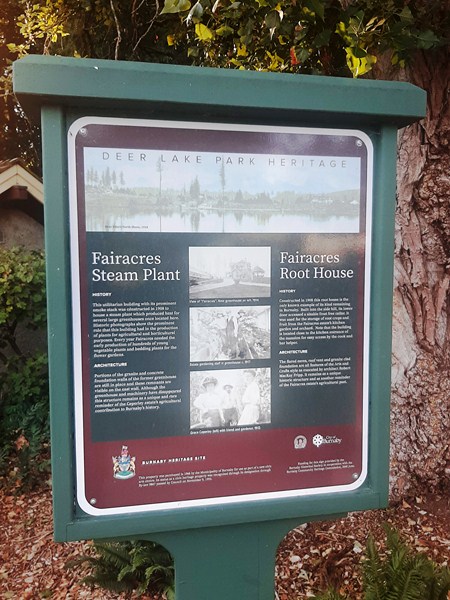
Marker for Root House and Steam Plant

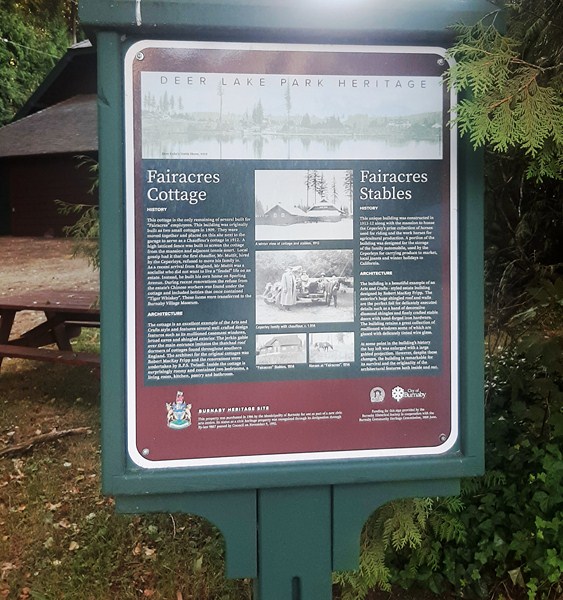
The main house anchors, in style and setting, the four associated original outbuildings (Garage and Stables; Root House, Steam Plant and Chauffeur’s Cottage) on the estate which are an important record of the functioning of a large estate of the time.  Some were designed by Architect Robert Mackay Fripp (1858-1917), also an outspoken advocate of Arts and Crafts design.

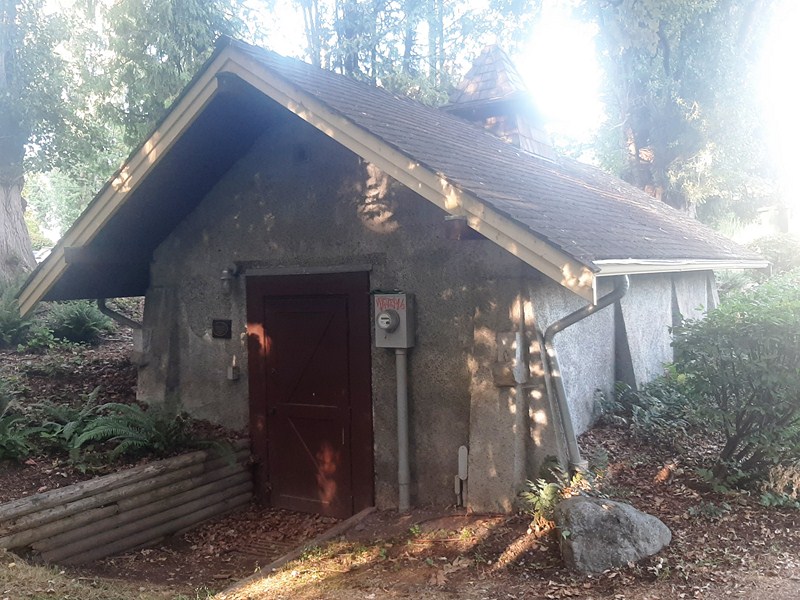
Root House

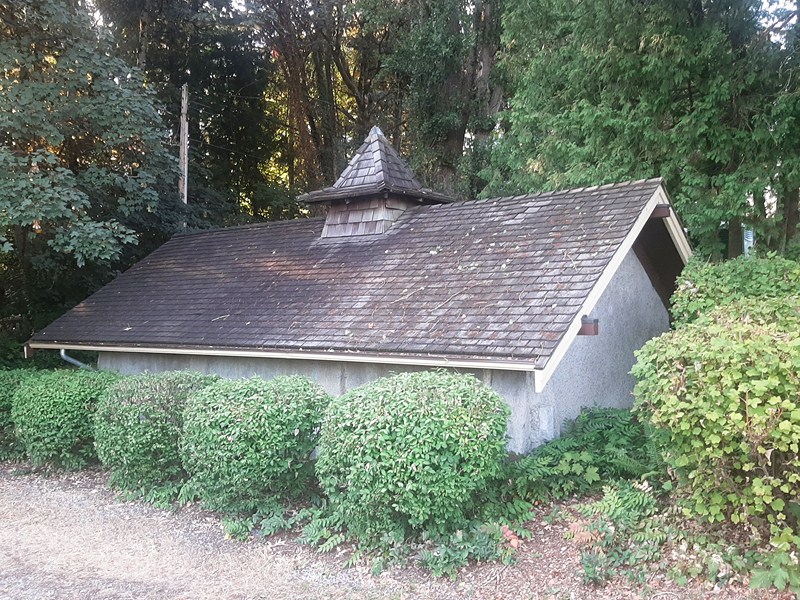
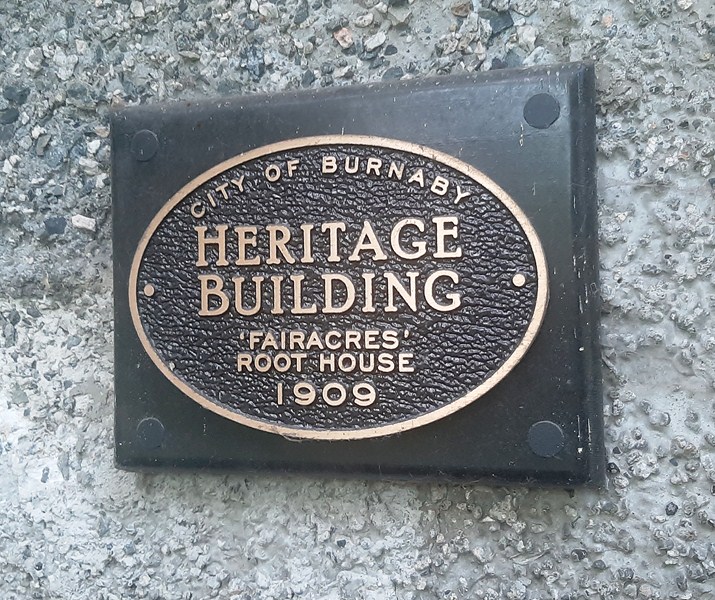
The one-storey, 4.6 by 9.1 m., masonry Root House, was used as a frost-free store for fruit and vegetables for the family’s use. Built in 1908, the long, low Root House was significantly altered in the 1960s and restored to its original design in 2000.

Root House

It had a front-gabled roof with cedar shingle cladding and its distinctive Arts and Crafts architectural features include its original louvered ventilation cupola with flared roof, extended eaves and brackets, and pebble-dashed stucco coating on the concrete walls.

The Garage and Stables and the Chauffeur’s Cottage accommodated the use of automobiles, horses and carriages and, in concert with the estate’s location near the new British Columbia Electric Railway Burnaby Lake interurban line, illustrate the evolving nature of regional transportation and the growing bedroom communities and estates made possible by increasing options for transportation.

Marker for Chauffeur’s Cottage and Garage and Stables

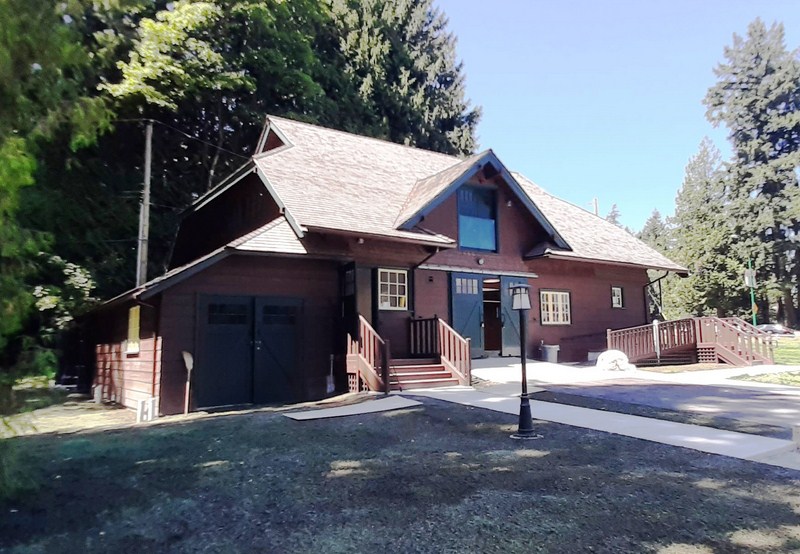
The two-storey, wood frame Garage and Stables, situated to the north of the Chauffeur’s Cottage, its distinctive Arts and Crafts architectural features include the shingle wall cladding articulated with a chevron-patterned course of shingles at the first floor level, multi-paned wooden-sash casement windows (some retaining original wired glass), and deep eaves with additional purlins to support the overhang.  Its stable doors, with hand-made forged-iron door hardware, are still original.

Stables and Garage

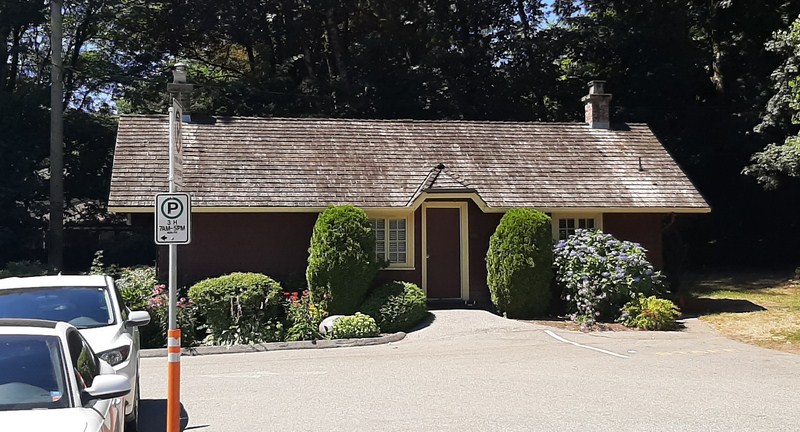
The long, narrow single-storey Chauffeur’s Cottage, situated across from the main entrance to the Ceperley mansion, adjacent to the Garage and Stables, was constructed by joining together two modest estate cottages.

Chauffer’s Cottage

Its distinctive Arts and Crafts architectural features include the jerkin-headed door hood, a reference to the thatched-roofed cottages of southern England, eight-paned wooden-sash casement windows, and cedar-shingled exterior.  The modest, functional interior, with simple trim and lack of pretension, had two internal brick chimneys.

Steam Plant Building

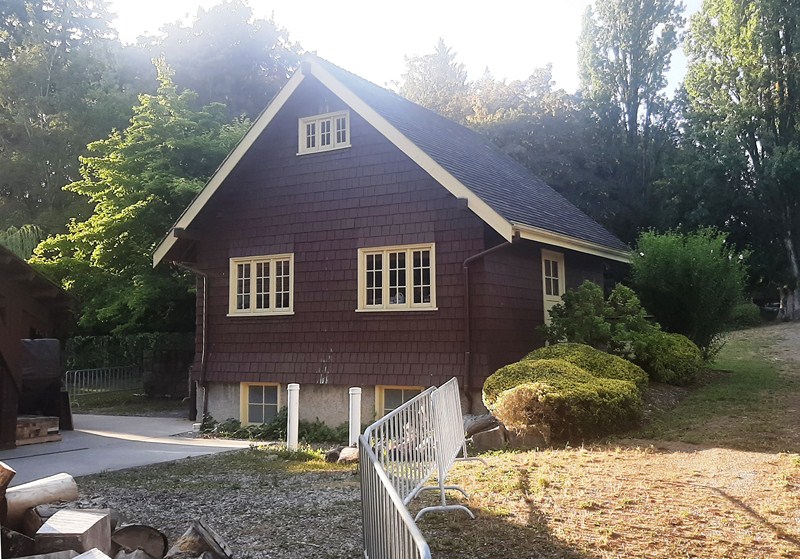
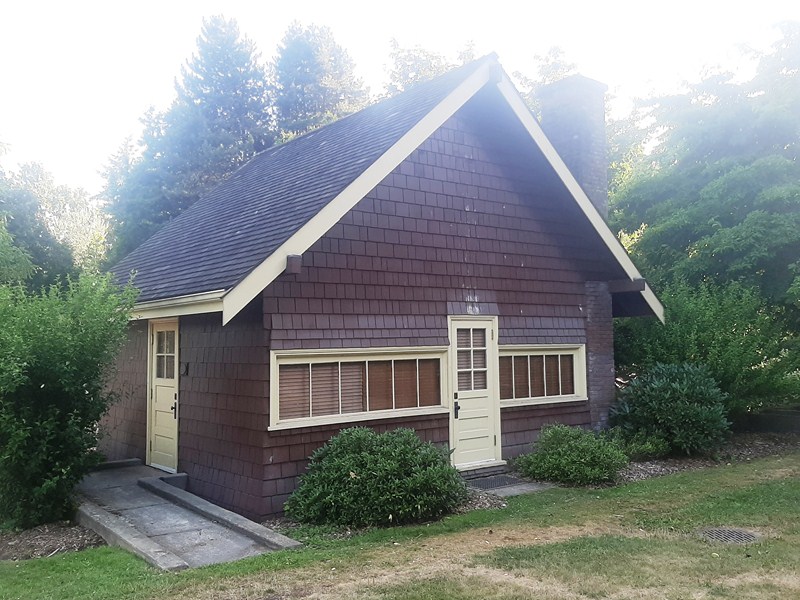
The single-storey wood-frame Steam Plant building, built from 1907 to 1908, had a gabled roof that originally housed the apparatus for climate control in the greenhouse (formerly located to its north).  It was significantly altered in the 1960s and restored to its original design in 2000.

Steam Plant Building

Adjacent to it is the original rubblestone walls that formed the foundation for the greenhouse. It had six-paned wooden-sash casement windows and its distinctive Arts and Crafts architectural features include the shingle wall cladding with decorative shingling under window sills, deep eaves, and pebble-dashed concrete foundation walls.

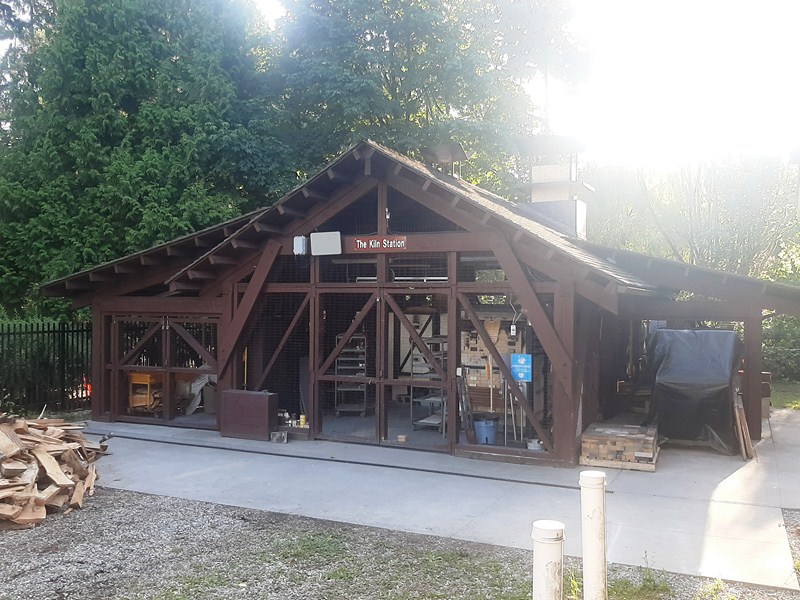
Kiln Station

The remaining formal Edwardian garden landscape elements include the cross-axial plan that reflects the relationship of the mansion to its outdoor rooms. Its grounds also included horse stables, an aviary, gazebo and pergola, lagoons, strawberry fields, greenhouses, a kiln station and a gardener’s cottage.  On November 23, 1992, Fairacres Mansion was designated as a Heritage Site.

Check out “Heritage Buildings of Burnaby”

Fairacres Mansion: 6344 Deer Lake Ave., Burnaby V5G 213, British Columbia, Canada. Tel: (604) 297-4422.  Fax: (604) 205-7339.  E-mail: gallery@burnaby.ca.  Website: www.burnabyartgallery.ca. Open Tuesdays to Fridays, 10 AM to 4:30 PM, and Saturdays and Sundays, 12 noon to 5 PM. Admission is free (a C$5 donation is suggested).

How to Get There: Bus 144 Metrotown runs from the Burnaby Lake SkyTrain Station to the mansion.  By car, take Sprott St. Exit, drive straight through Canada Way, past Burnaby City Hall and Central High School, turn left into Deer Lake Ave.  The mansion is at the top of the hill on your right.
Quezon Memorial Shrine (Quezon City, Metro Manila

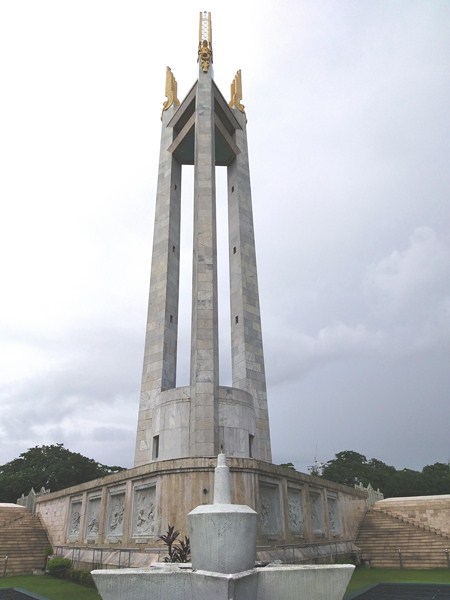
Quezon Memorial Shrine

The Quezon Memorial Shrine (Filipino: Pambansang Pang-alaalang Dambana ni Quezon), a triangle-shaped, Art Deco-themed monument dedicated to former Philippine President Manuel Quezon, serves as the centerpiece within the grounds of the Quezon Memorial Circle.

Check out “Quezon Memorial Shrine” and “Museo ni Manuel L. Quezon”


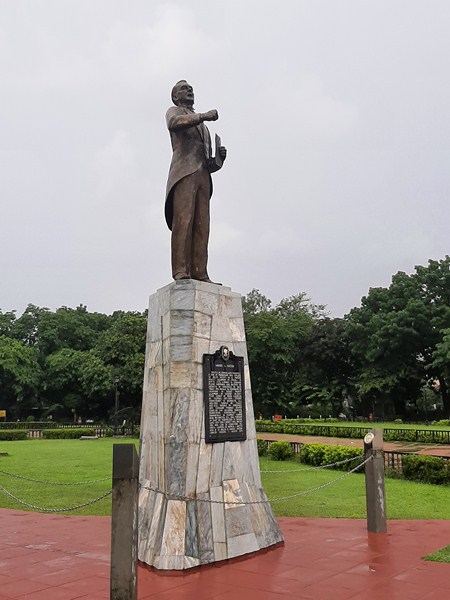
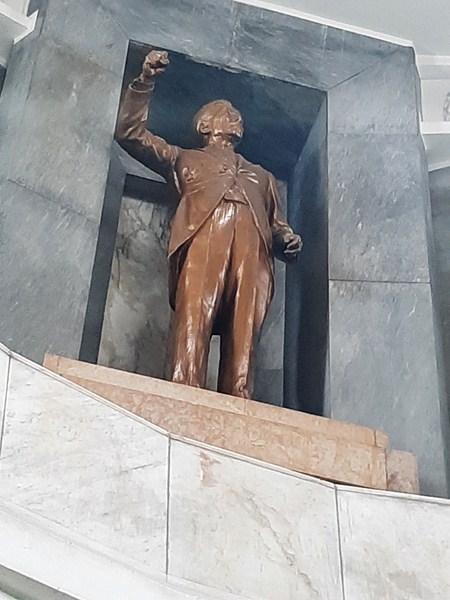
Statue of Manuel Quezon

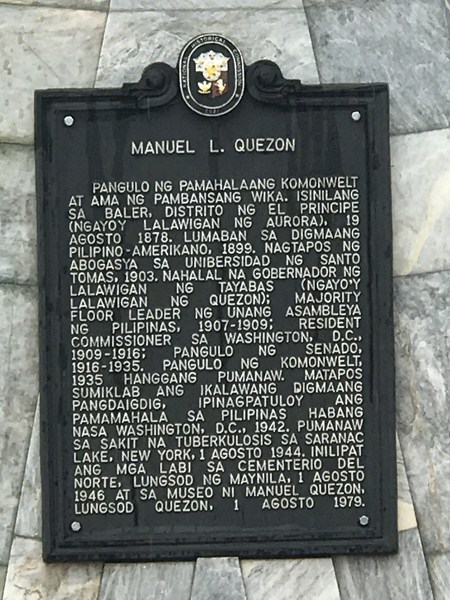
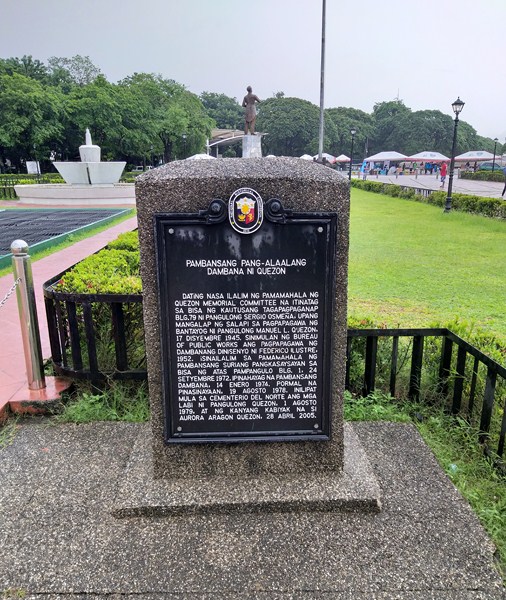
Statue of Manuel Quezon historical plaque

Here’s the historical timeline of the memorial:

  • On December 17, 1945, it was established by virtue of Executive Order No. 79 signed by then-President Sergio Osmeña.
  • In 1951, a national contest for the Quezon Memorial Project was held and architect Federico Ilustre‘s design won. Aside from the monument itself, also planned to be erected were a complex of three auxiliary structures (presidential library, museum, and theater) which were never built.
  • In 1952, the Bureau of Public Works commenced the construction of the monument
  • Between 1957 and 1958, the monument was completed
  • On September 24, 1972, the monument was placed under the jurisdiction of the National Historical Institute through Presidential Decree No.1 issued by then President Ferdinand Marcos .
  • On January 14, 1974, the monument was formally designated as a national shrine.
  • On August 19, 1978 (the 100th anniversary of Quezon’’s birth), the memorial was inaugurated.
  • On August 1, 1979, the remains of former President Manuel Quezon was transferred to a mausoleum at the foot of the monument at the Quezon Memorial Shrine from the Manila North Cemetery.
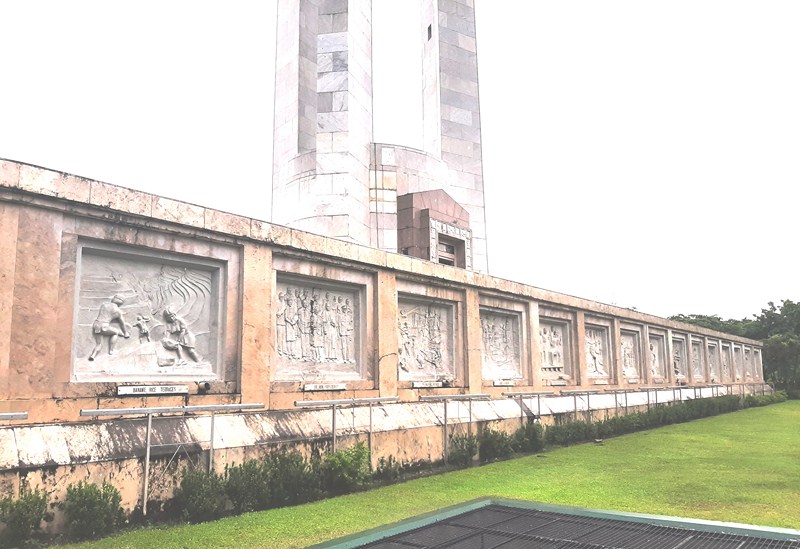
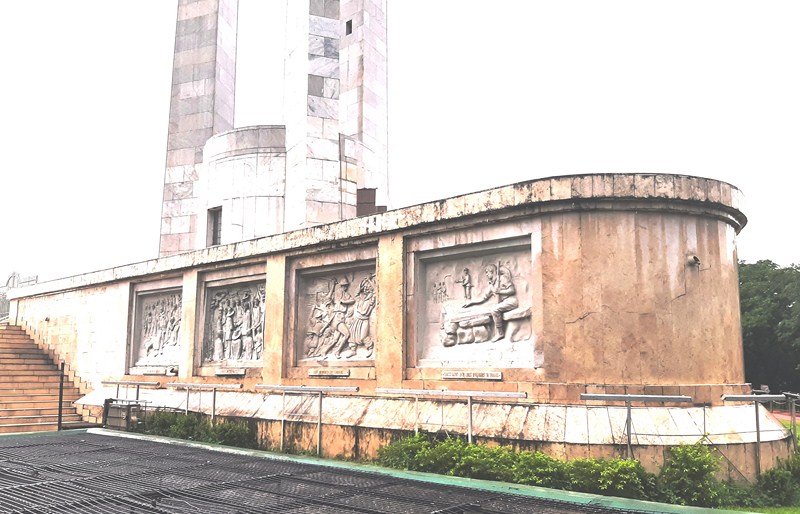
  • In 1989, 31 marble bas reliefs on Philippine history and the life of Pres. Quezón, created by the father and son team of Manuel and Ron Casal, were installed around the base of the memorial.
  • On April 28, 2005, the 26th anniversary of her assassination, the remains of Quezon’s wife Aurora Aragon Quezon, were likewise transferred to the shrine from the Manila North Cemetery.
  • On March 12, 2020, the shrine was recognized by the National Historical Commission of the Philippines as a National Cultural Treasure (NCT)
  • In December 2021, the declaration was made public.

The 66-m. (217-ft.) shrine, representing Quezon’s age when he died from tuberculosis stands, on a 36-hectare elliptical lot. Its observation deck (currently not open to the public), with a panoramic view of the city, is accessed via a spiral staircase (now an elevator) from the bottom of the structure and can accommodate 60 people at the top.
Historical Plaque of the shrine

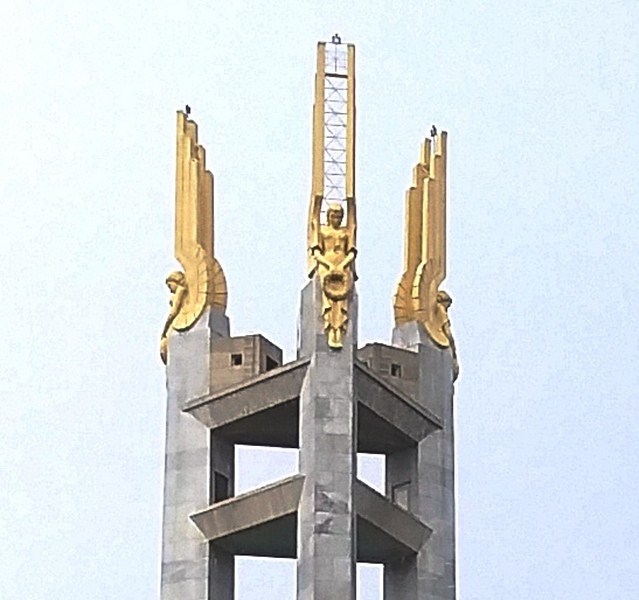
At the top of the three towering, connected pylons (covered with white Carrara marble from Italy) are The Three Muses, stone mourning winged angels (representing the three main island groups of the Philippines – Luzon, Visayas and Mindanao), sculpted by the Italian sculptor Francesco Riccardo Clementi Monti (1888-1958), with their heads bowed (as if mourning Quezon) and holding sampaguita (Jasminum sambac, the national flower) wreaths. The flower symbolizes purity and fidelity as it root words sumpa kita means “I promise you.”

The Three Muses

The regional identity of each female angel figure could be discerned from the distinctive and traditional baro’t saya (blouse and skirt) combination they were clothed with.  For of Luzon, the muse is wearing a traje de mestiza, with an embroidered pañuelo (shawl) worn over her camisa (blouse).

For the Visayas, the muse is wearing a kimona (blouse) with short “butterfly” shoulders, and an alampay (kerchief) draped over her shoulder. For Mindanao, the muse is wearing a tight fitting biyatawi (blouse) with a patadyong (skirt) wrapped over the sawal (trousers), and a kambut (sash) draped across her chest.

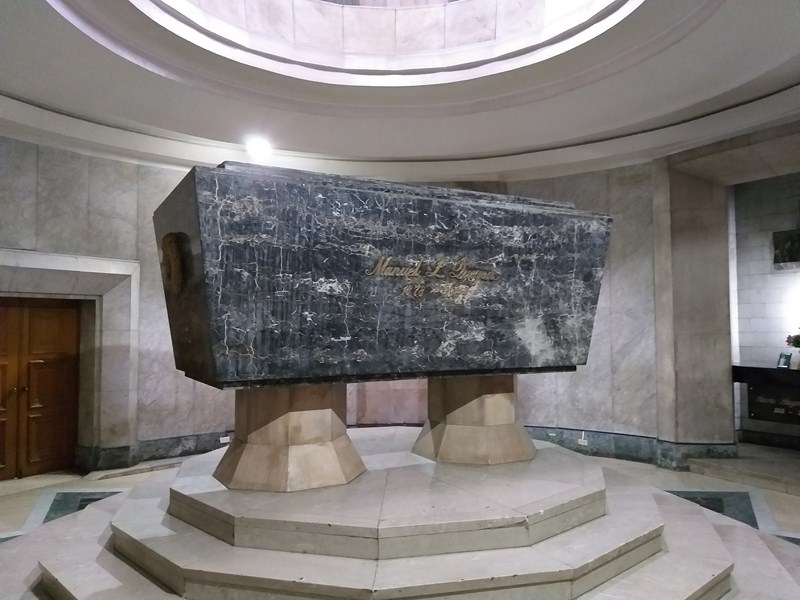
Quezon’s catafalque

The three pylons would, in turn, circumscribe a drum-like, two-storey structure containing a gallery from which visitors could look down at Quezon’s catafalque (modeled after Napoleon Bonaparte’s in the Invalides), elevated on a marble plinth in the center.

Check out “L’Hotel des Invalides”

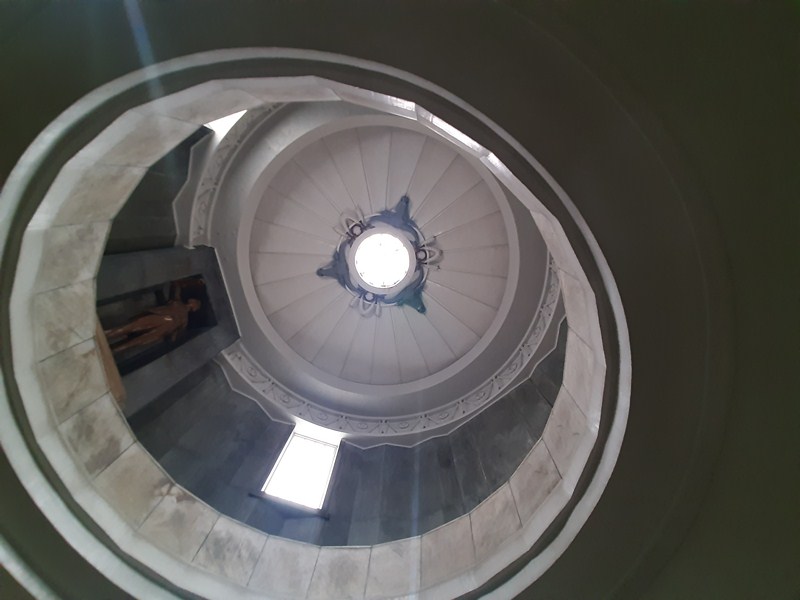
The oculus

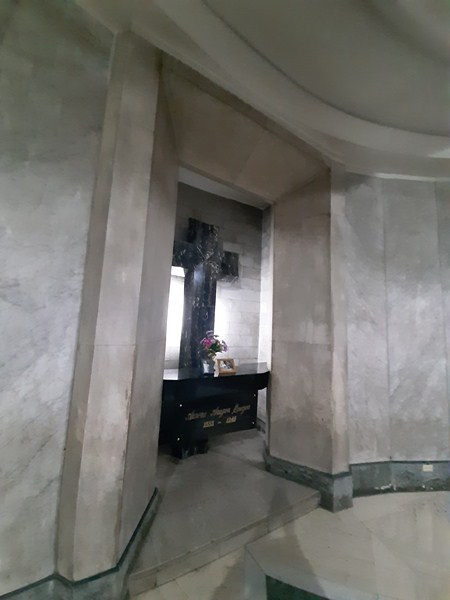
The gallery and the catafalque below are lit by an oculus (in turn reminiscent of Grant’s Tomb) surrounded by three heads of carabaos believed to have also been sculpted by Monti and mounted in 1958. The tomb of his wife First Lady Aurora Aragon Quezon is in a niche on the side of the room.

Tomb of First Lady Aurora Quezon

On the second level, above the circular crypt, is a 3.35 m. high statue of Quezon (originally located outside the memorial) atop a 4.26 m. high marble pedestal sculpted by the late National Artist Guillermo Tolentino and installed in 1978, depicting Quezon delivering his fiery speech when he was elected president of the Commonwealth.

Statue of Manuel Quezon (Guillermo Tolentino)

Pietro “Piero” Amberti, an architect and marble mason from Torino (Italy) who had settled in the Philippines, was hired by former Quezon City Mayor Tomas Morato, to beautify the monument with Carrara marble. Morató also hired Arch. Anselmo T. Alquinto (born 1905) to design the landscaping of the park. Morato’s successors replaced the Italian marbles with locally sourced marble.

Some of the 31 marble bas reliefs on Philippine history and the life of Pres. Quezón, created by the father and son team of Manuel and Ron Casal

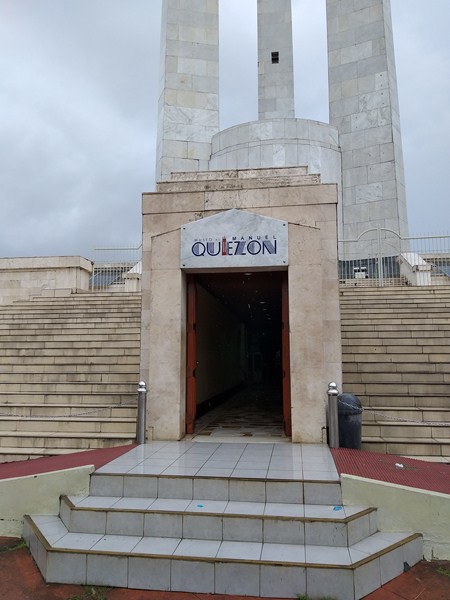
Installed within the Shrine itself are two small museums, one containing the presidential memorabilia of Quezon (Museo ni Manuel L. Quezon) at its base, and the other containing items on the history of Quezon City.

Check out “Museo ni Manuel L. Quezon”

Entrance to the Museo ni Manuel L. Quezon

Quezon Memorial Shrine: Quezon Memorial Circle, Elliptical Road, Diliman,  Quezon City, Metro Manila. Coordinates: 14°39′05.1″N 121°02′57″E.

Metropolitan Museum of Manila (Taguig City, Metro Manila)

Metropolitan Museum of Manila

One of my regrets was I never got to visit the old Metropolitan Museum of Manila, an art museum that exhibits local and international contemporary art, that was formerly located in a building designed by Gabriel Formoso.  Located within the Bangko Sentral ng Pilipinas (BSP) Complex along Roxas Boulevard in the Malate district of Manila, it billed itself as the country’s premier museum for modern and contemporary visual arts by local and international artists.

Old Metropolitan Museum of Manila

The Met first opened its doors in 1976 with an initial exhibit of international artists to expose Filipinos to contemporary visual works in other cultures.  The first exhibit showcased 105 artworks, in various media, from the Brooklyn Museum and other American museums and galleries. Partly subsidized by the Bangko Sentral ng Pilipinas, the museum’s administration was entrusted, in 1979, to the Metropolitan Museum of Manila Foundation.

The Mariano K. Tan Centre

By 1986, its focus shifted to local works, extending its reach to more common people by offering bilingual exhibition texts and developing several outreach educational programs like workshops and symposia, thereby promoting local pride and identity. Then came the COVID-19 pandemic.

Museum Lobby

During the pandemic, the museum quickly transitioned its exhibitions and workshops online, with successful virtual exhibition openings and live conferences. At the same time, the famed institution was also gearing for another transition, arranged and made possible by the Chairman of its Board of Trustees, Joselito Y. Campos, Jr.

In the last few decades, the nearby important galleries and hangouts have closed down, moving to Makati and, later, to Taguig, plus the original home of 45 years (now permanently closed) was deemed inaccessible by many.

Plazas in the Philippines: Places of Memory, Places of the Heart

Thus, they decided to leave and move to its new location in Bonifacio Global City, an emerging cultural hub in Taguig City, as an integral part of the office and commercial building of the Mariano K. Tan Center.   The venue is near the sports park Track 30th and the High Street commercial center.

Points of Origin

Opened to the public in February 2023, it also got a new nickname – the short, catchy, and easily recognizable The M, plus a new logo to better herald the beginning of a new era for the institution.

Prior to its opening, it launched a preview of the new spaces with three exhibitions – “Ronald Ventura: Quick Turns on Hyper Highways,””Korea: A Land of Hats (presented in partnership with the Korean Cultural Center in the Philippines and the Coreana Cosmetics Museum) and “The Hat of the Matter” (supported by Bench, a global clothing brand).

Quick Turns on Hyper Highways

The purpose of my visit was to cover the recent opening of “Plazas in the Philippines:- Places of Memory, Places of the Heart” Exhibit which was curated by fellow architect and U.P. College of Architecture alumnus Paulo G. Alcazaren (also my boss when I was working with Mas Othman Associates).  Aside from this exhibit, there were also three other ongoing exhibits which I also visited.

Check out “Plazas in the Philippines:- Places of Memory, Places of the Heart,” “Jefre: Points of Origin,” “Ronald Ventura: Quick Turns on Hyper Highways” and “Sounds of Blackness”

Sounds of Blackness (6)

The museum’s three floors of galleries house a collection of art and historical artifacts loaned by the BSP.  They include pre-Hispanic gold work and pottery; religious artwork and some artworks by Félix Resurrección Hidalgo. The rest of the museum is dedicated to Philippine contemporary works by various Filipino artists.

Anito (Arturo Luz, aluminum in rust finish, undated)

Upon entering the third floor, you are greeted by “Anito,” a towering 8-ft. high aluminum artwork, in rust finish, by the late Arturo Luz that took 8 people to transport into the space where it stands.  There are three ongoing exhibits there.

The M Collection

Its brand new, state—of-the-art 3,000-sq. m. space,plus an outdoor area for installations, was designed by the Manila-born, Brooklyn-based Filipino-Columbian architect Carlos Arnaiz.

Quick Turns on Hyper Highways outdoor exhibit

The entrance of the museum is accessed through an open pedestrian walkway that leads to the bustling and often busy Bonifacio High Street area of shops and dining places.  Now with access to more foot traffic, the museum will now be introduced to a new audience, thus reinforcing its philosophy of “Art for All.”.

Points of Origin outdoor exhibit

Metropolitan Museum of Manila: Mariano K. Tan Centre, 30th St. cor. 9th Ave., Bonifacio Global City, Taguig City, Metro Manila. Mobile number:: (0917) 160-9667. E-mail: info@metmuseummanila.org. Open Tuesdays to Saturdays (except on public holidays and other special notices). Pre-register a day before your visit. The museum offers free admission on Tuesdays.

The Ancestral Houses of Juban (Sorsogon)

Part of Sorsogon Countryside Tour

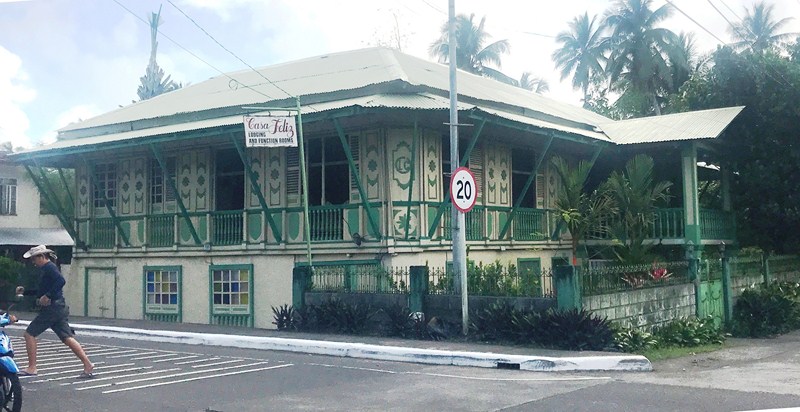
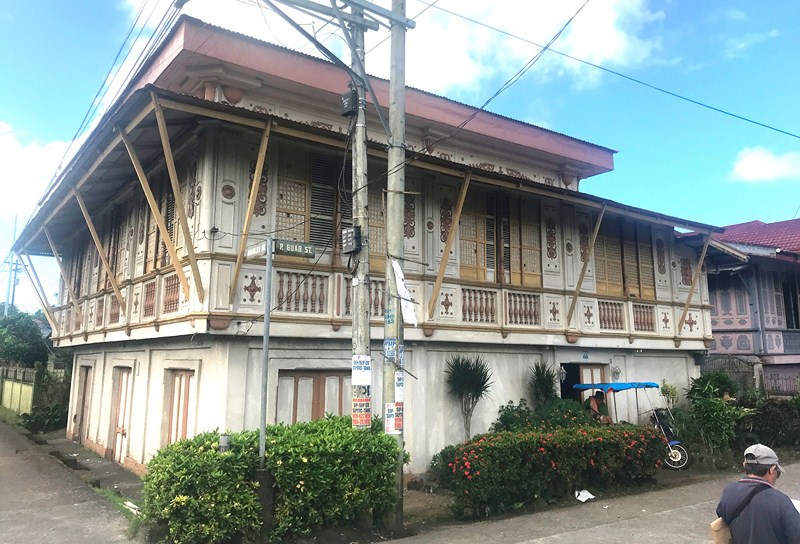
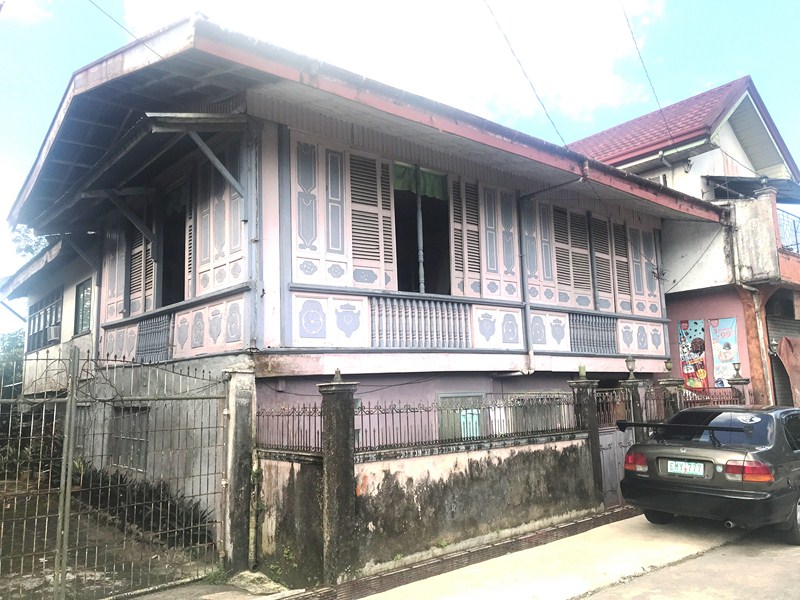
After breakfast and checking out of Residencia del Hamor in Casiguran, we again boarded our coaster for the 56.4-km. (one-hour, 15-min.) drive to Matnog Port. Along the way, we passed by the town of Juban and made a short stopover as we saw some well-preserved ancestral houses along the highway. The old bahay na bato (“stone houses”) of Juban were once the residences of some of the town’s richest families – the Bendillos, Guevaras, Grajos, Alindogans, Guarins, Lasalas and Gorospes.

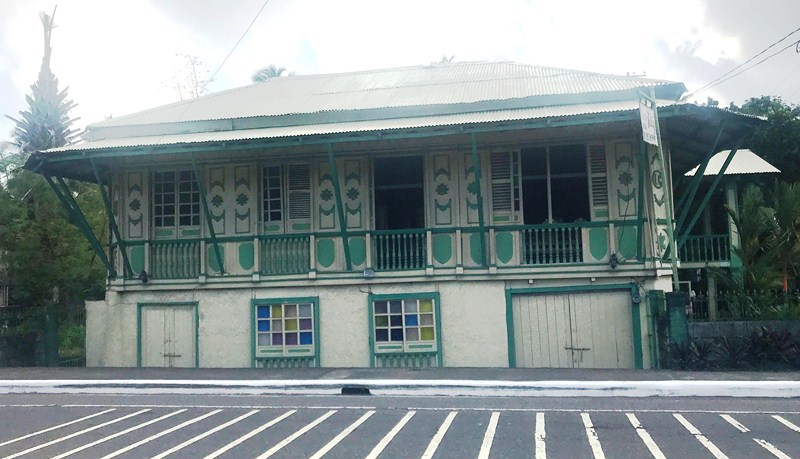
Casa Feliz

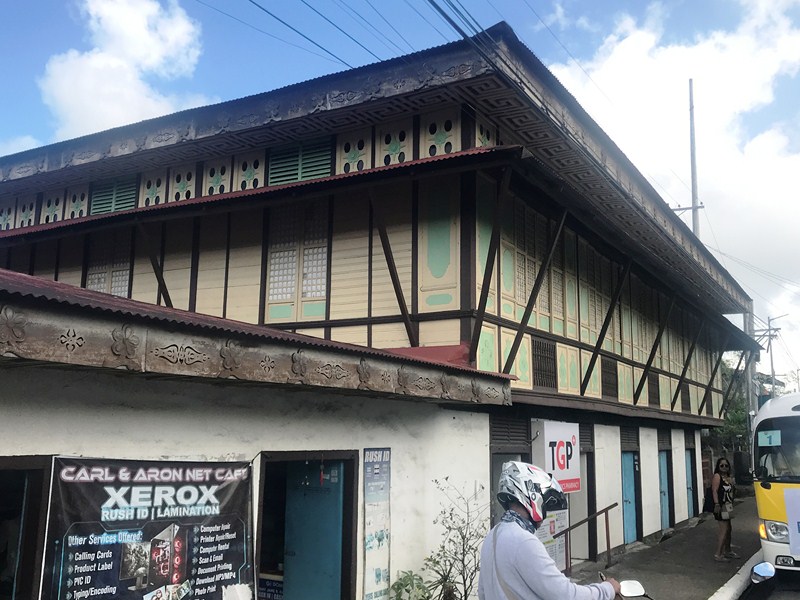
One such structure that still exists is Casa Feliz. Built in 1898, the first owner of the house was Don Leoncio Grajo who was gifted this house by his father when he passed the bar exams in the early 1900s.  Leoncio was elected the First Representative of Sorsogon in the Philippine Assembly of 1912. One of the most beautiful old houses in Juban, it became Don Leoncio’s district office during his incumbency.

Casa Feliz

After his death, his son, Leoncio Grajo Jr., inherited the house. However, to pursue his career in Manila, the young Leoncio had to sell the place to his sister Lourdes Grajo Hubilla. As she grew old, Lourdes decided to transfer ownership of the house to Dr. Teresita Lasala-Ruth, a neighbor.

Lasala-Guarin Ancestral House

With the help of National Historical Commission of the Philippines, she really spent so much effort to restore this once almost dilapidated ancestral house. The restoration took over a year.  It was named after Dr. Teresita’s mother, Felicidad.  Jesus N. Lasala is the current owner of Casa Feliz.  The house was converted into a bed and breakfast with eight rooms.   Casa Feliz has annexes –Ann’s Garden (a function hall) and Café Jeronimo (a bar and restaurant), located a block near the old house.

Casa Feliz is not the only ancestral houses we saw along the highway in Juban. There are 3 more old houses nearby but these ancestral houses are private and do not accept guests.

AUTHOR’S NOTES:

Like most bahay na bato, the foundations of these two-storey, gaily painted houses are made from Spanish-style, solid stone blocks or bricks where the overhanging wooden upper-storey rests on. The exteriors typically have exquisite and tall capiz shell or persiana sliding windows, double eaves supported by diagonal brackets, ventanillas (small shuttered windows below the large windows with wooden balustrades),wooden moldings on the walls and calado (lace-like fretwork or latticework).

Today, the threat of demolition hangs over their heads to make way for the road widening project of the Department of Public Works and Highway’s (DPWH).

AUTHOR’S COMMENTS

These old houses, one of the well known tourist attractions of the province, are rich historical and cultural heritage sites in the idyllic town of Juban that are considered priceless gems that can never be replaced by road widening and progress. In lieu of the road widening, the solution I suggest is a bypass or diversion road be built a few kilometers before the town proper on vast tracts of idle or unproductive land that can be acquired, at a minimal cost, by the provincial government.

These ancestral houses should also registered as Presumed Important Cultural Properties under the Philippine Registry of Cultural Property.  For the time being, the provincial government can install their own plaques recognizing them as a Provincial Cultural Treasure.  These houses have survived World War II and natural calamities such as typhoons, volcanic eruptions and earthquakes. Let’s hope they survive the wrecking ball.

Casa Feliz: Pan-Philippine Highway cor. L. Grajo St., AH26, South Poblacion,  Juban, 4703 Sorsogon. Mobile number: (0919) 991-2297. Website: www.casafeliz.org.

How to Get There: Juban is located 545.3 kms. (a 13–hr. ) drive from Manila and 30.6 kms. (a 40-min.) drive from Sorsogon City, all via the Pan-Philippine Highway/AH26.

Sorsogon Provincial Tourism Culture and Arts Office: Ground Floor, Capitol Building, 4700 Sorsogon City. Mobile number: (0968) 624-6279. E-mail: tourism@sorsogon.gov.ph.  Facebook: www.facebook.com/sorsogonprovincialtourismoffice.

Juban Municipal Tourism, Cuture and Arts Office: E-mail: jubanturismo@gmail.com.  www.jubansorsogon.com.ph. Facebook: www.facebook.com/JubanTurismo 

Ur Place Travel & Tours: OLV Pangpang, Sorsogon City, Sorsogon.  Mobile number (Viber): (0927) 950-3927 (Ms. Annie Gueb).  Facebook: www.facebook.com/urplacetravel

Balay Buhay sa Uma Bee Farm (Bulusan, Sorsogon)

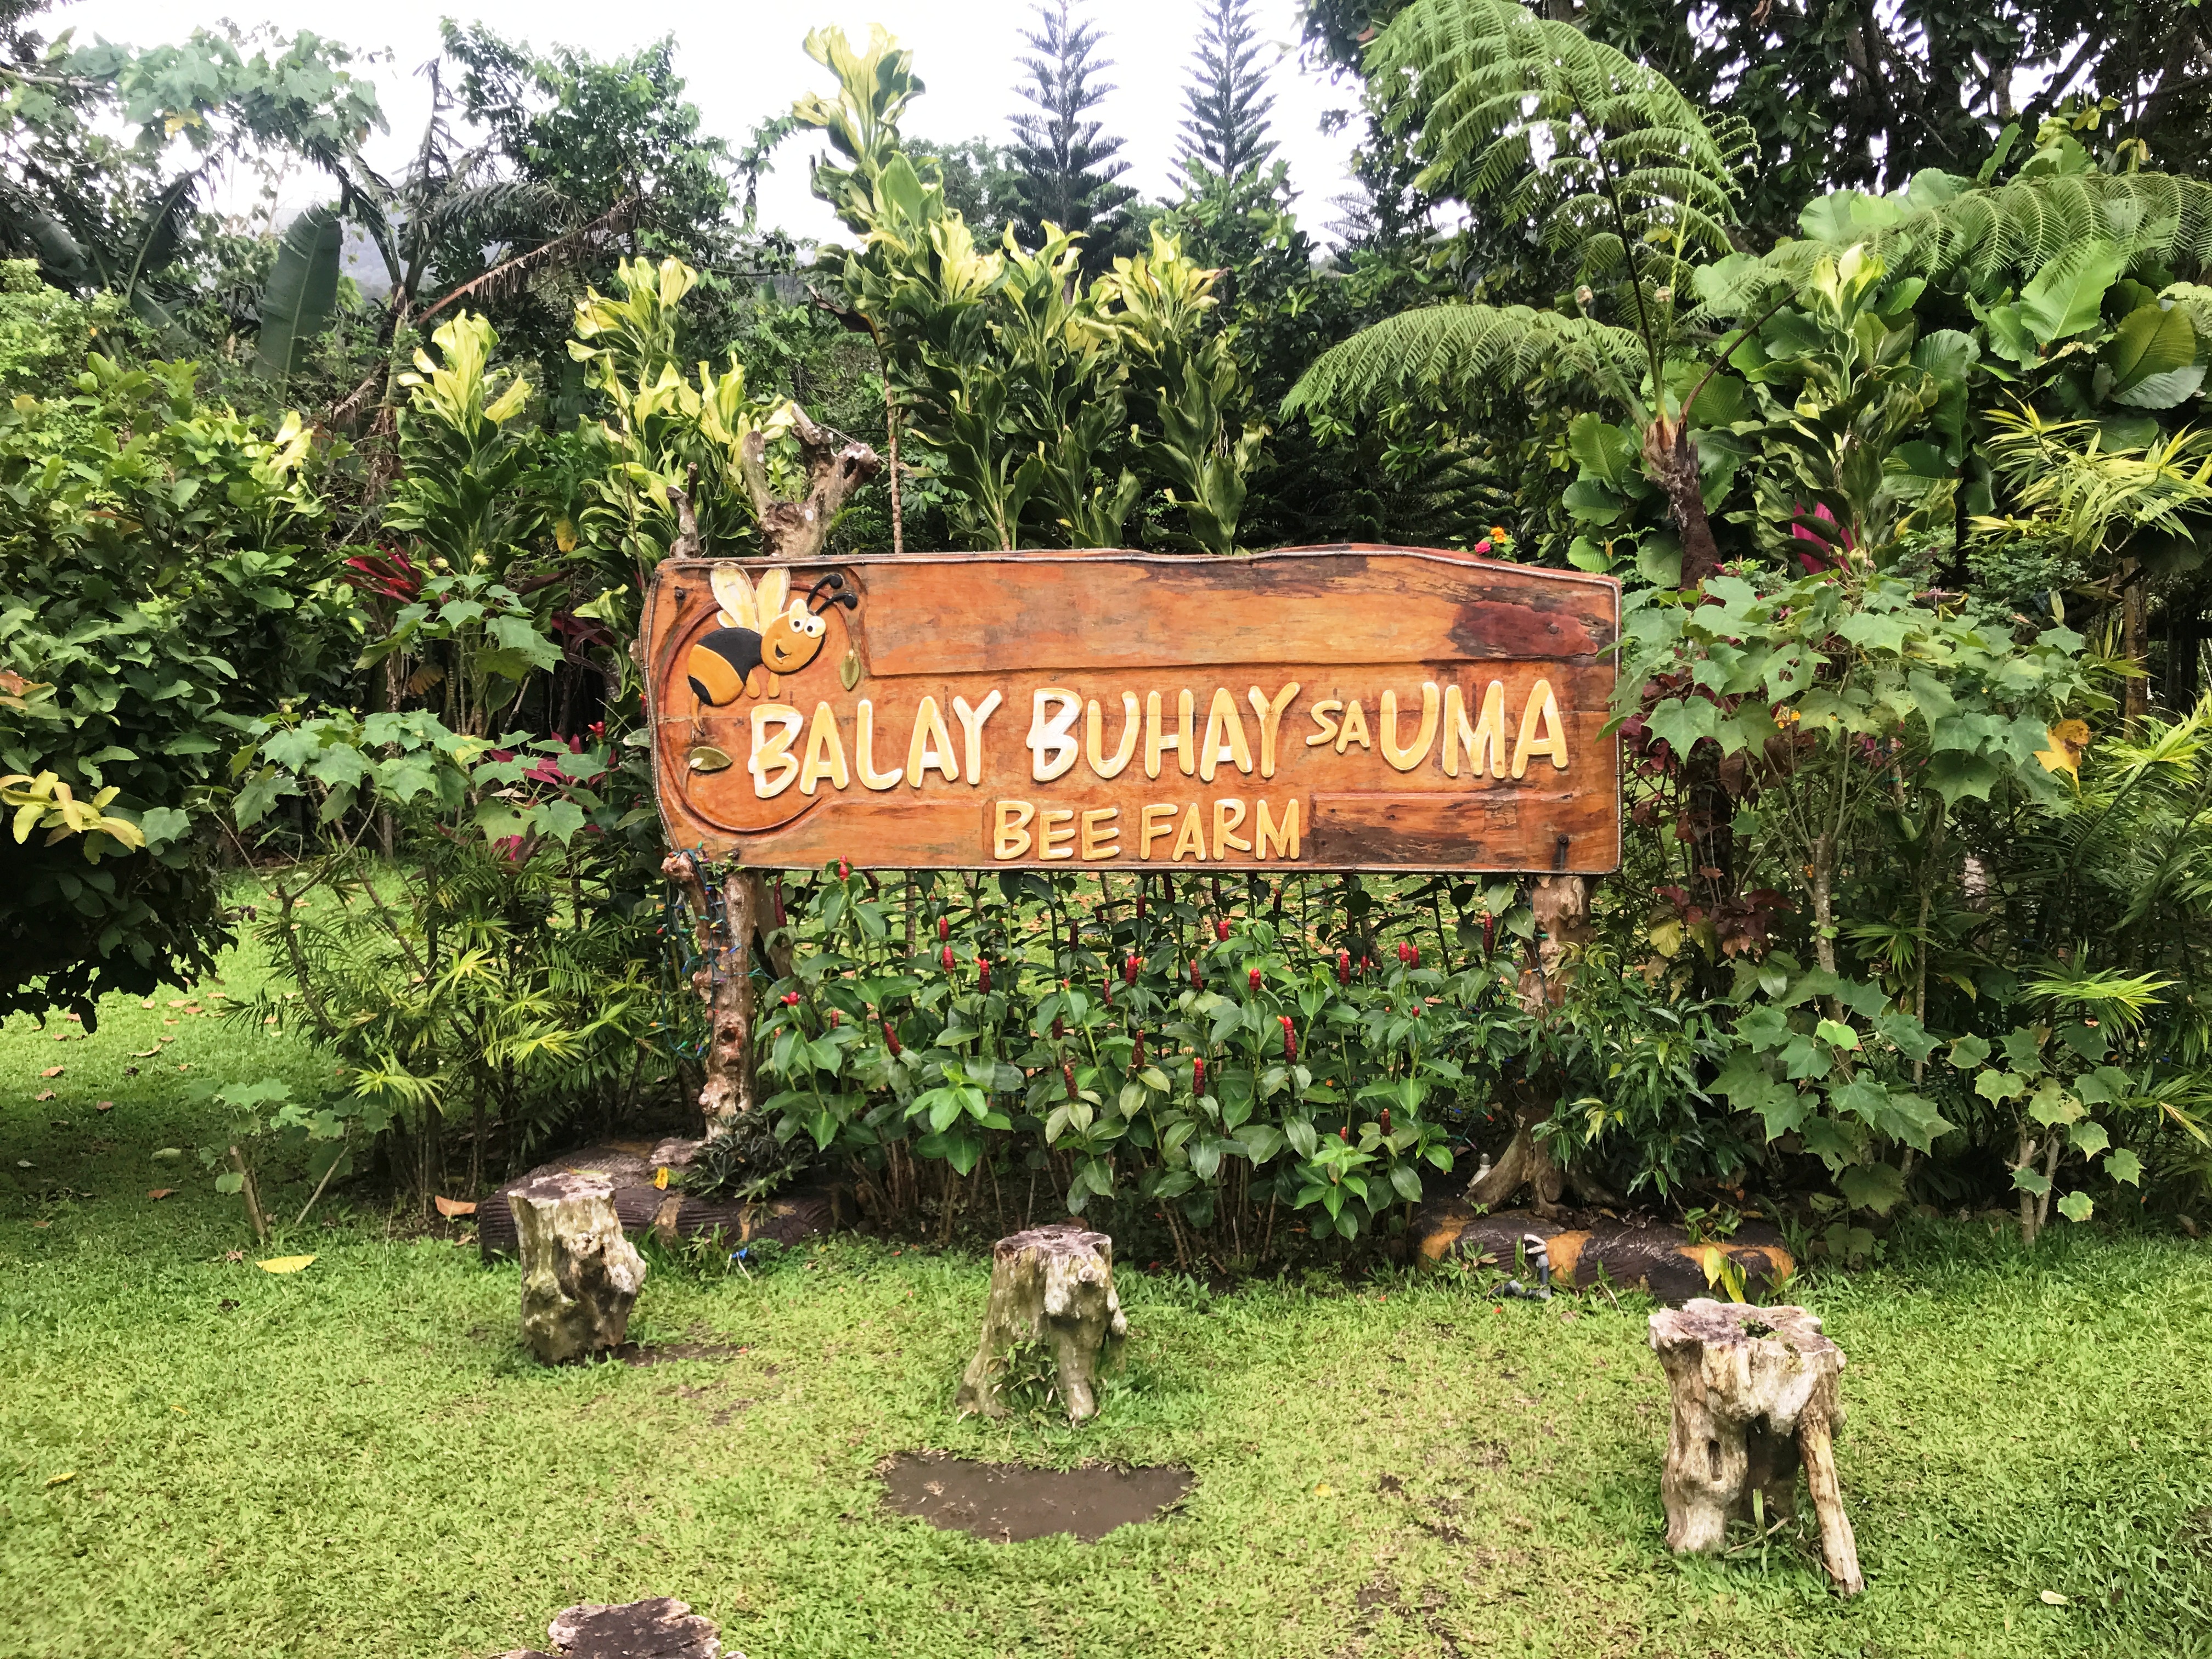
Balay Buhay sa Uma Bee Farm

Part of Sorsogon Countryside Tour

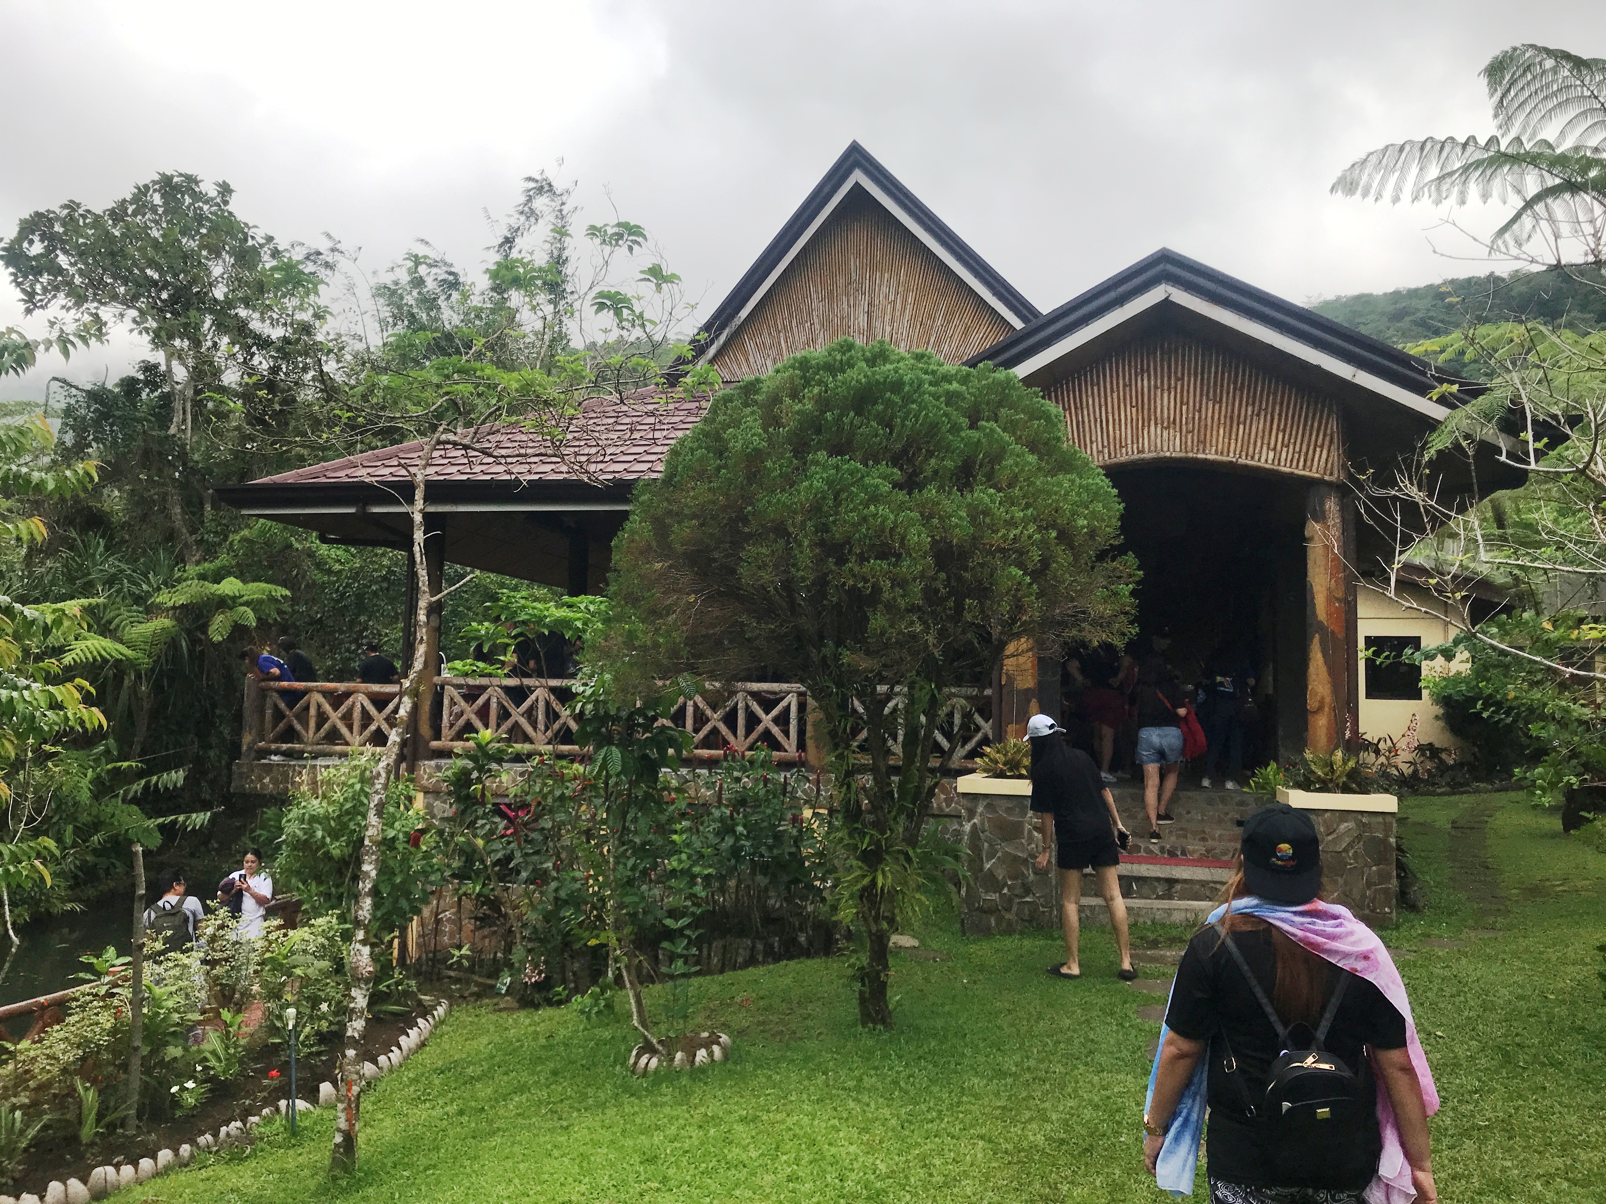
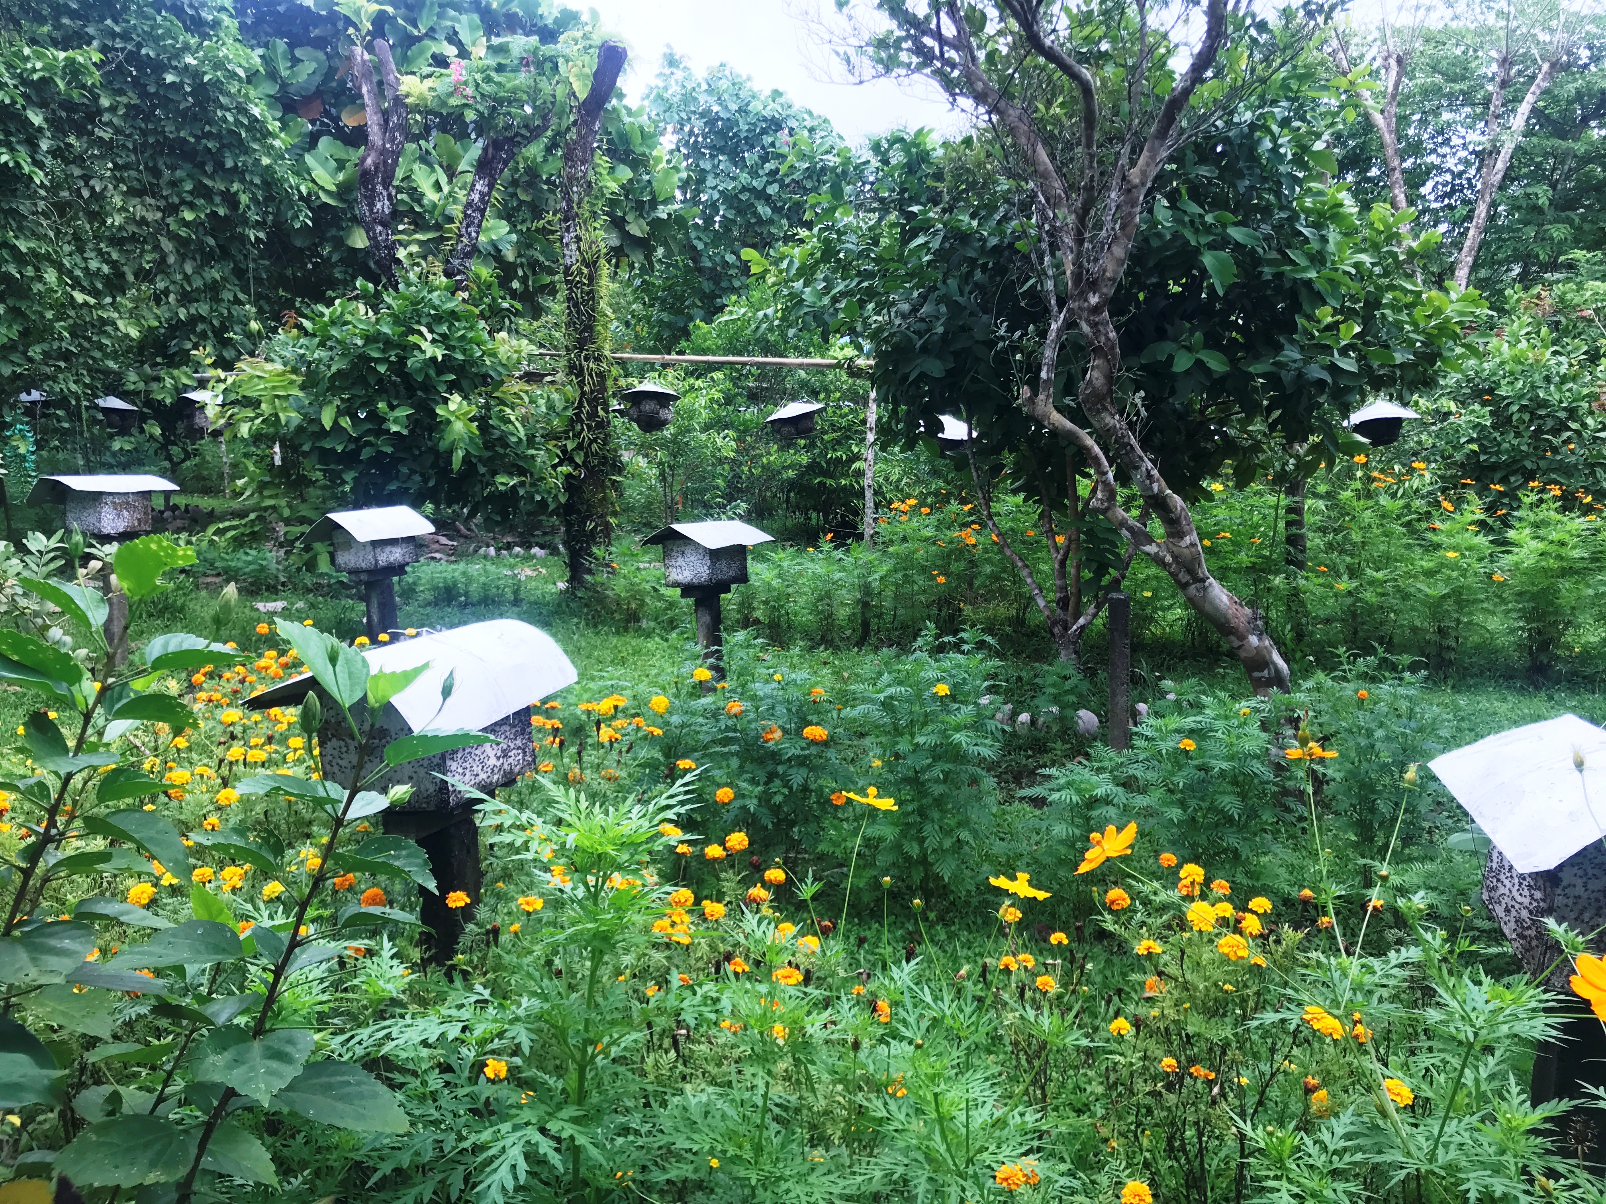
After our visit to Bulusan Lake Eco-Tourism Center, we proceeded, on a short 2.8-km. (7-min.) drive, via Bulusan Lake Rd., to the secluded Balay Buhay sa Uma Bee Farm for lunch. The 3-hectare Balay Buhay sa Uma Bee Farm (literally meaning “house of farm life”), a combination of a resort, bee farm and restaurant, is located on the slopes of the 1,565 m. high Mt. Bulusan in a verdant area in Sorsogon.

Check out “Bulusan Lake Eco-Tourism Center”

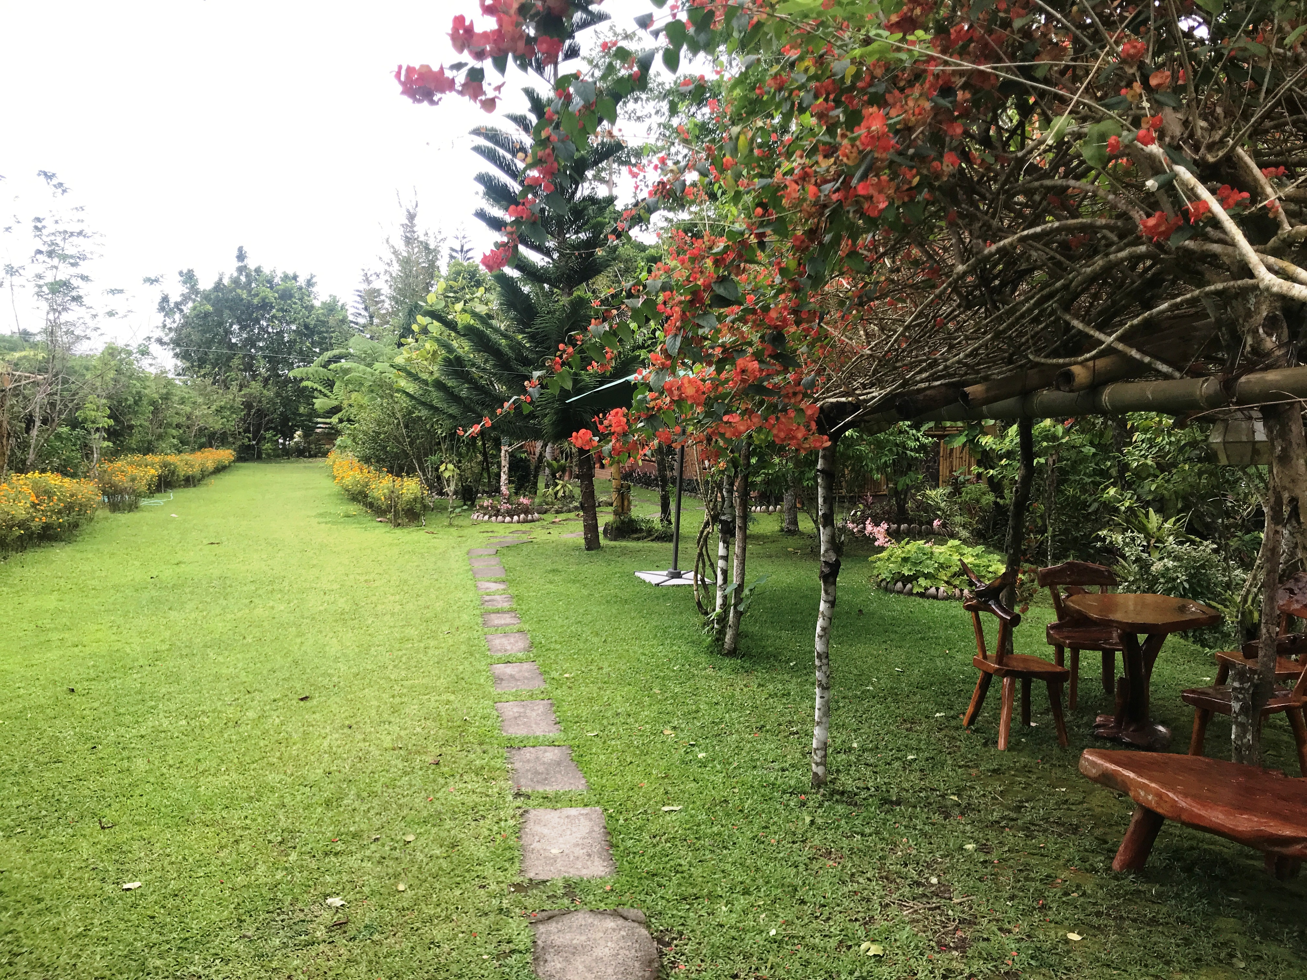
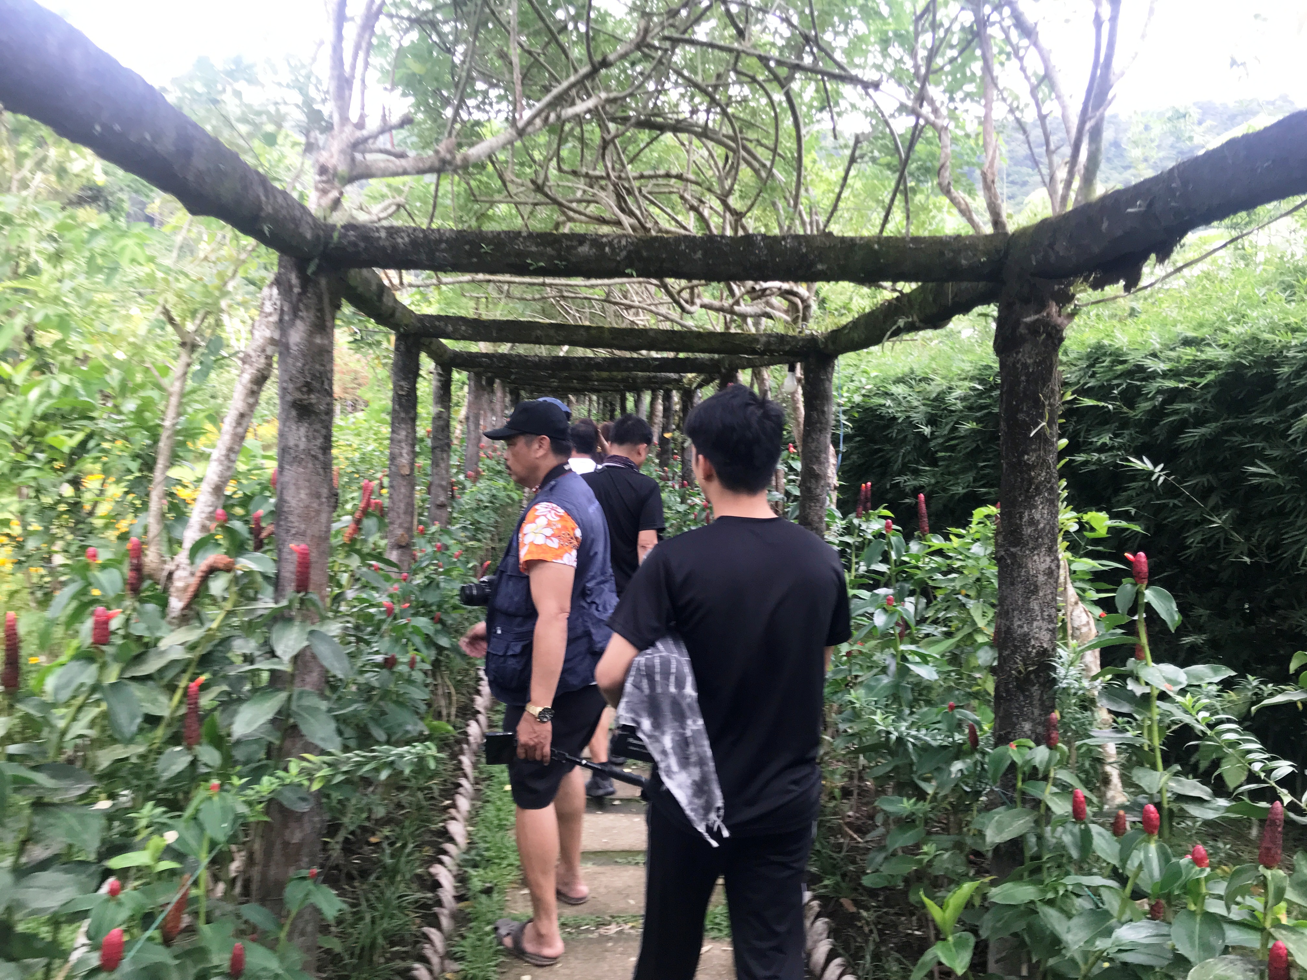
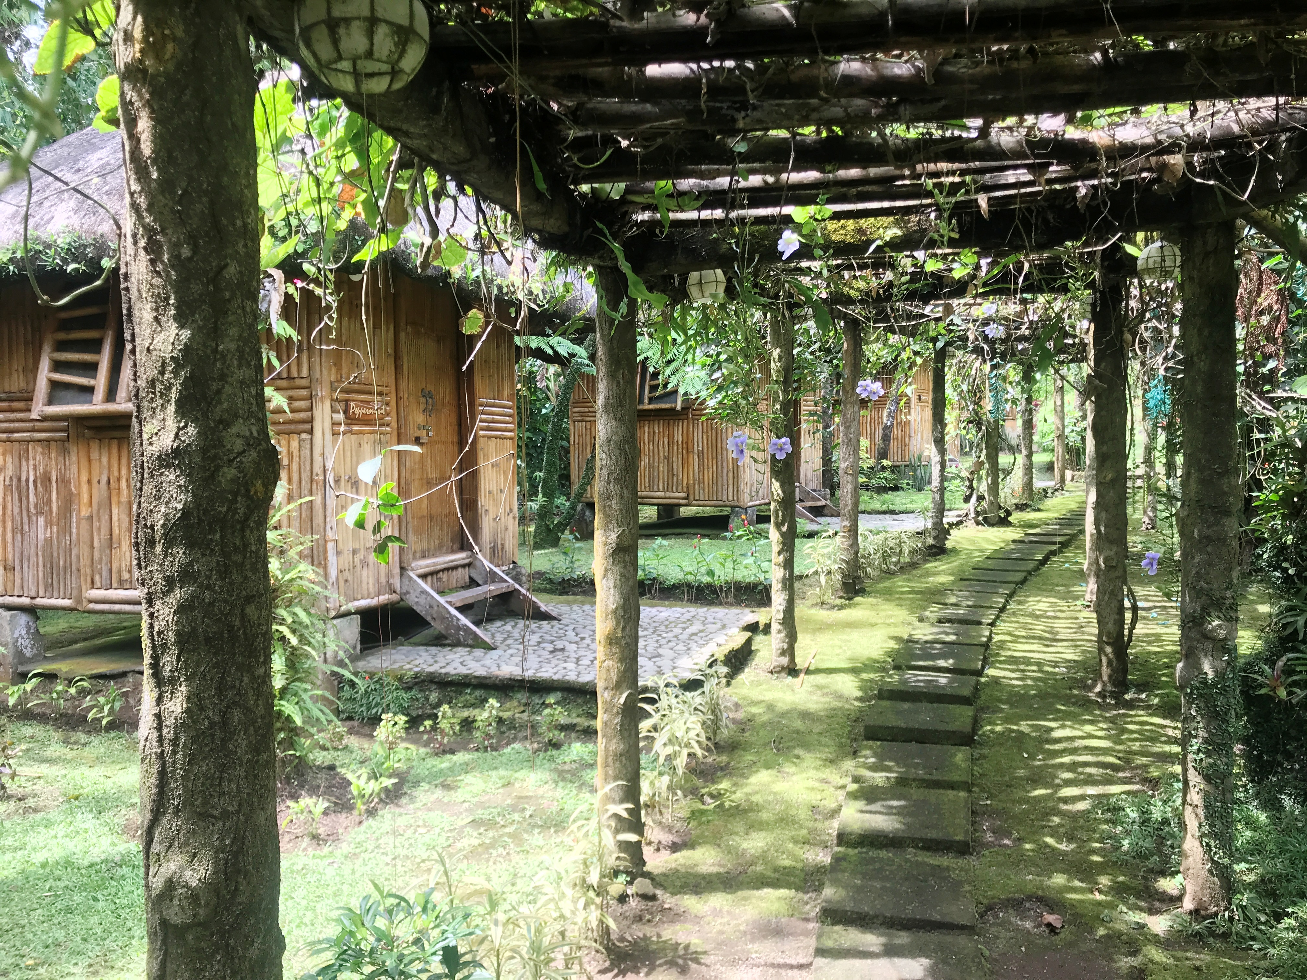
The ornately designed gate, a backdrop for group picture taking, welcomed us. Upon arrival, we walk through the trellis lined pathway planted with summer blooms of hyacinth and bougainvillea.

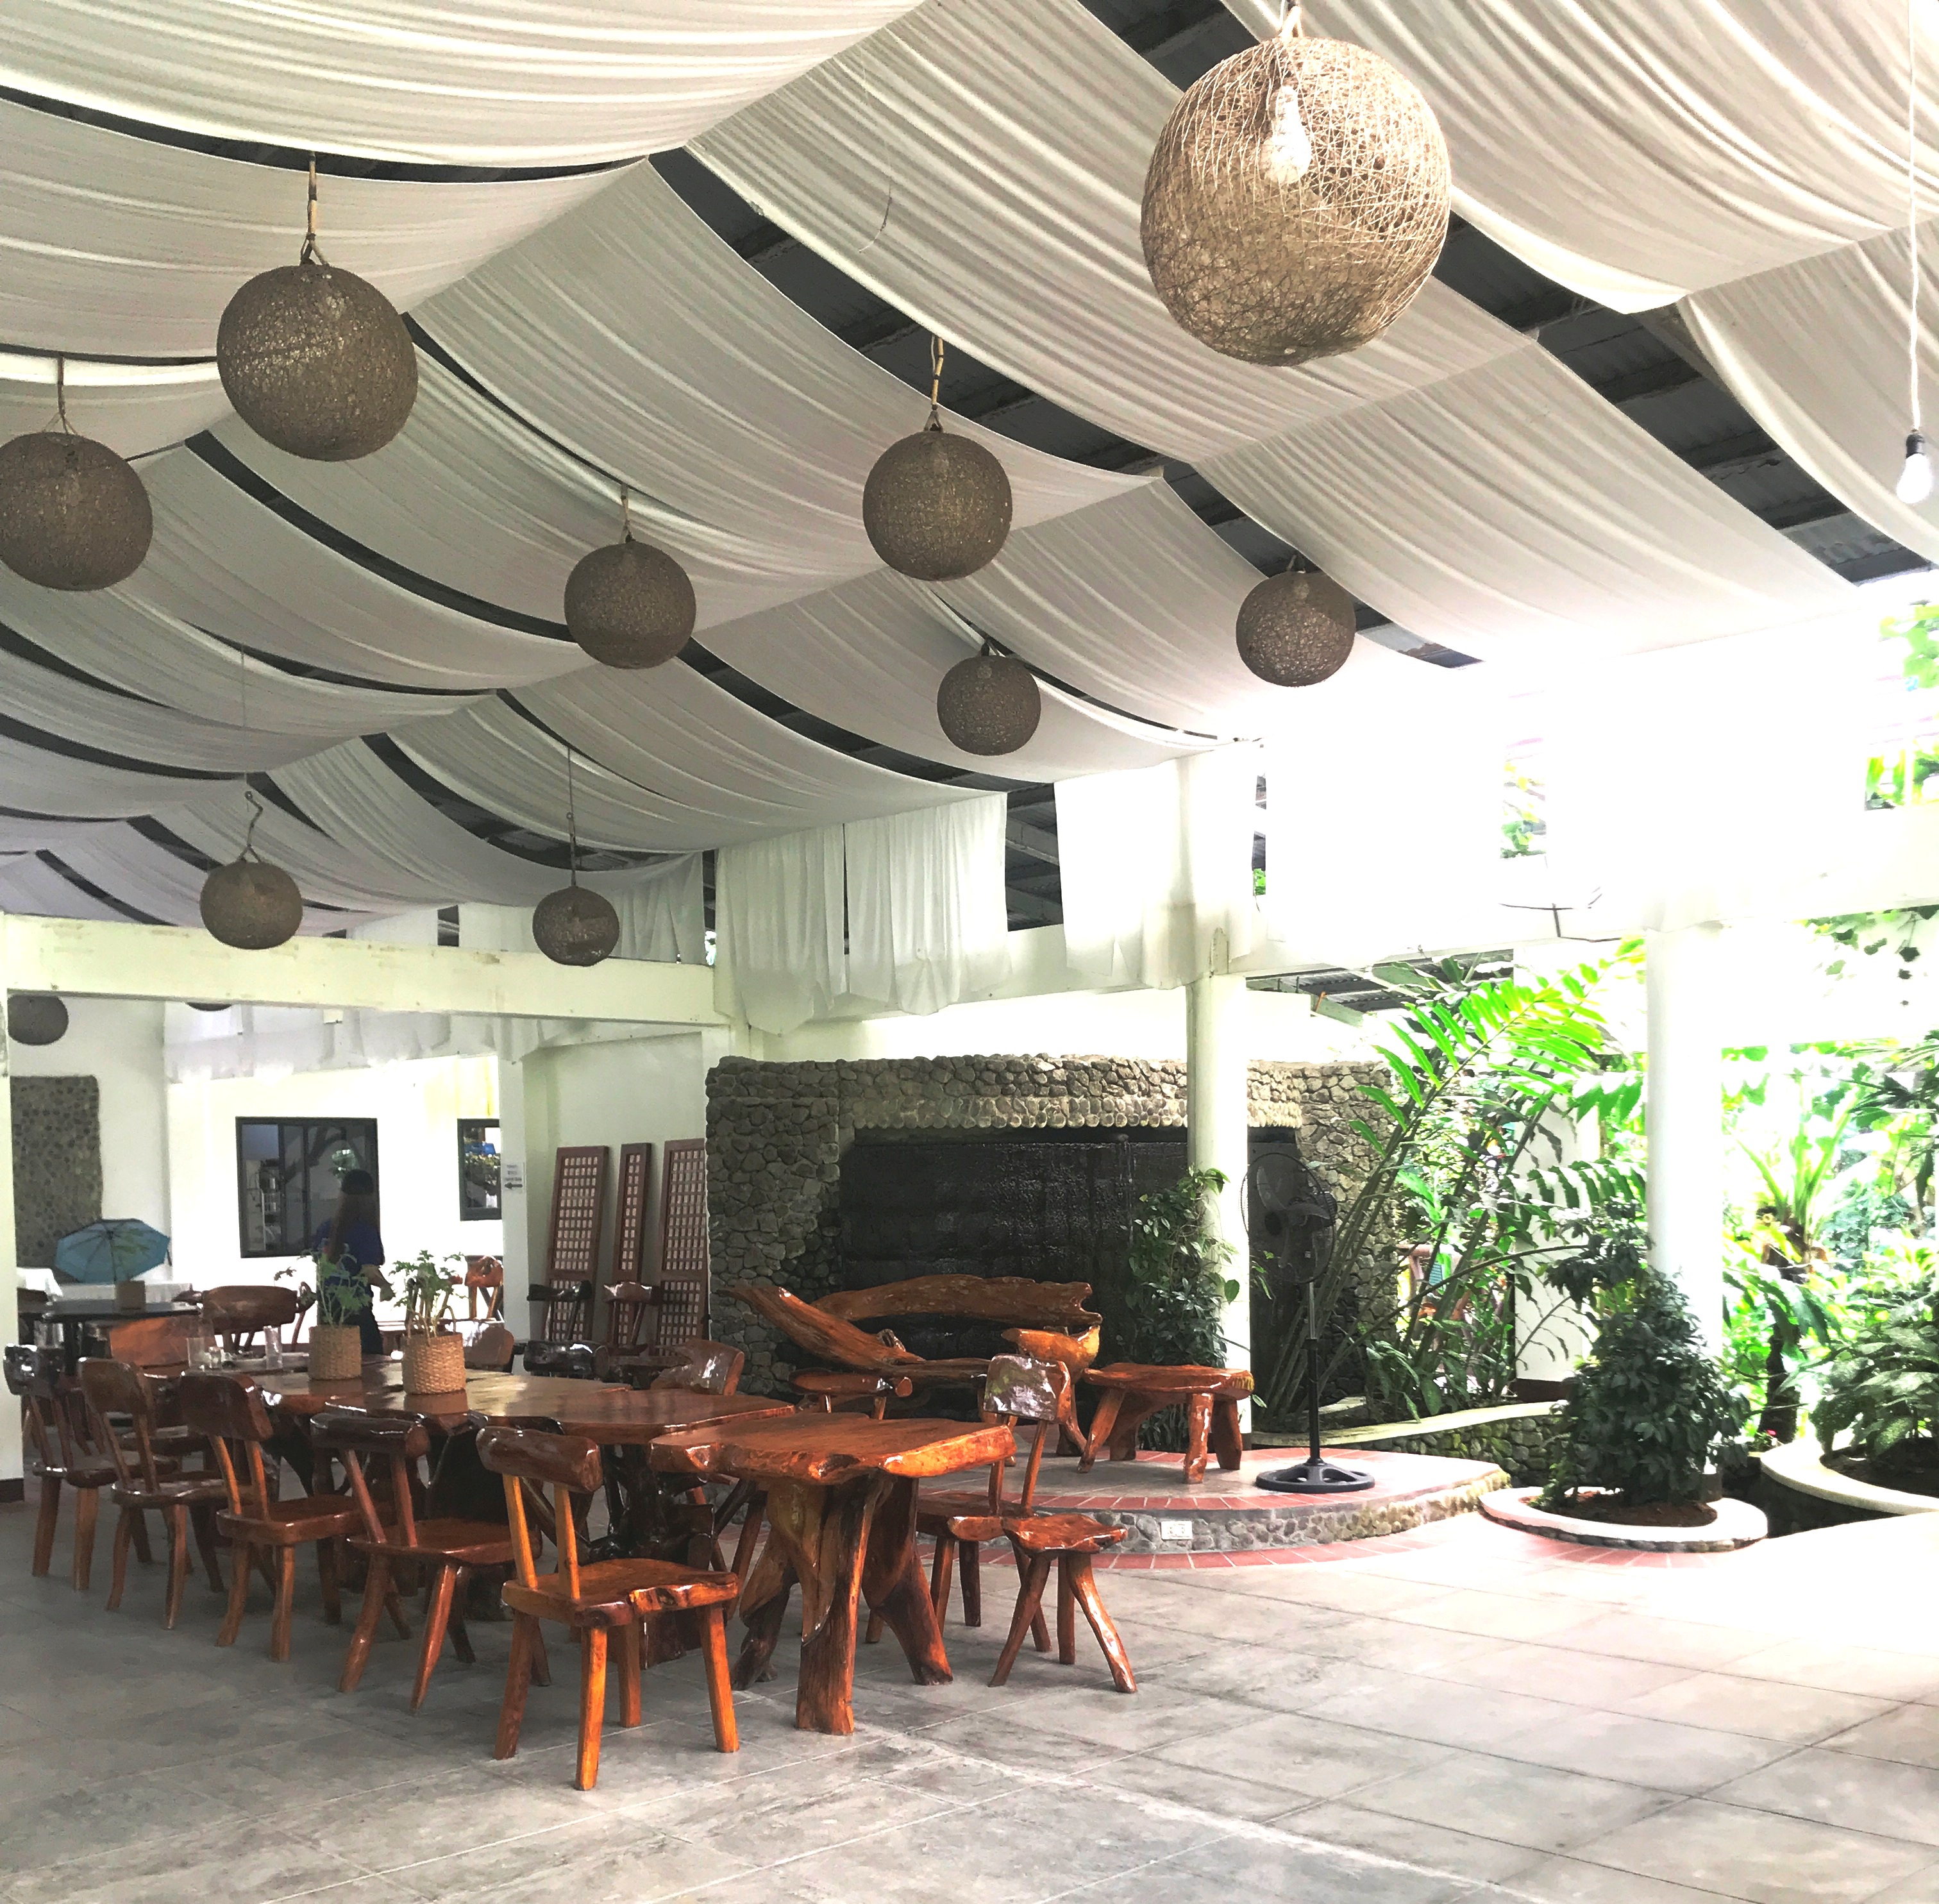
Dining Pavilion

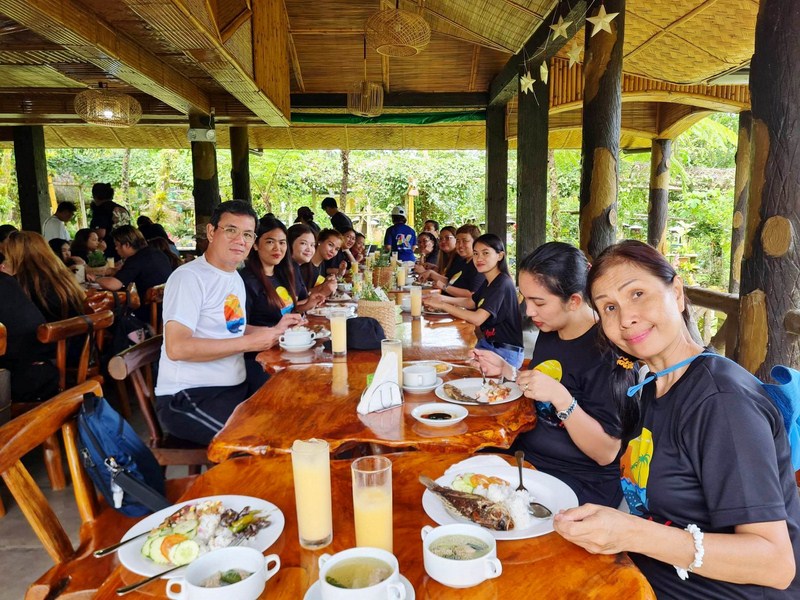
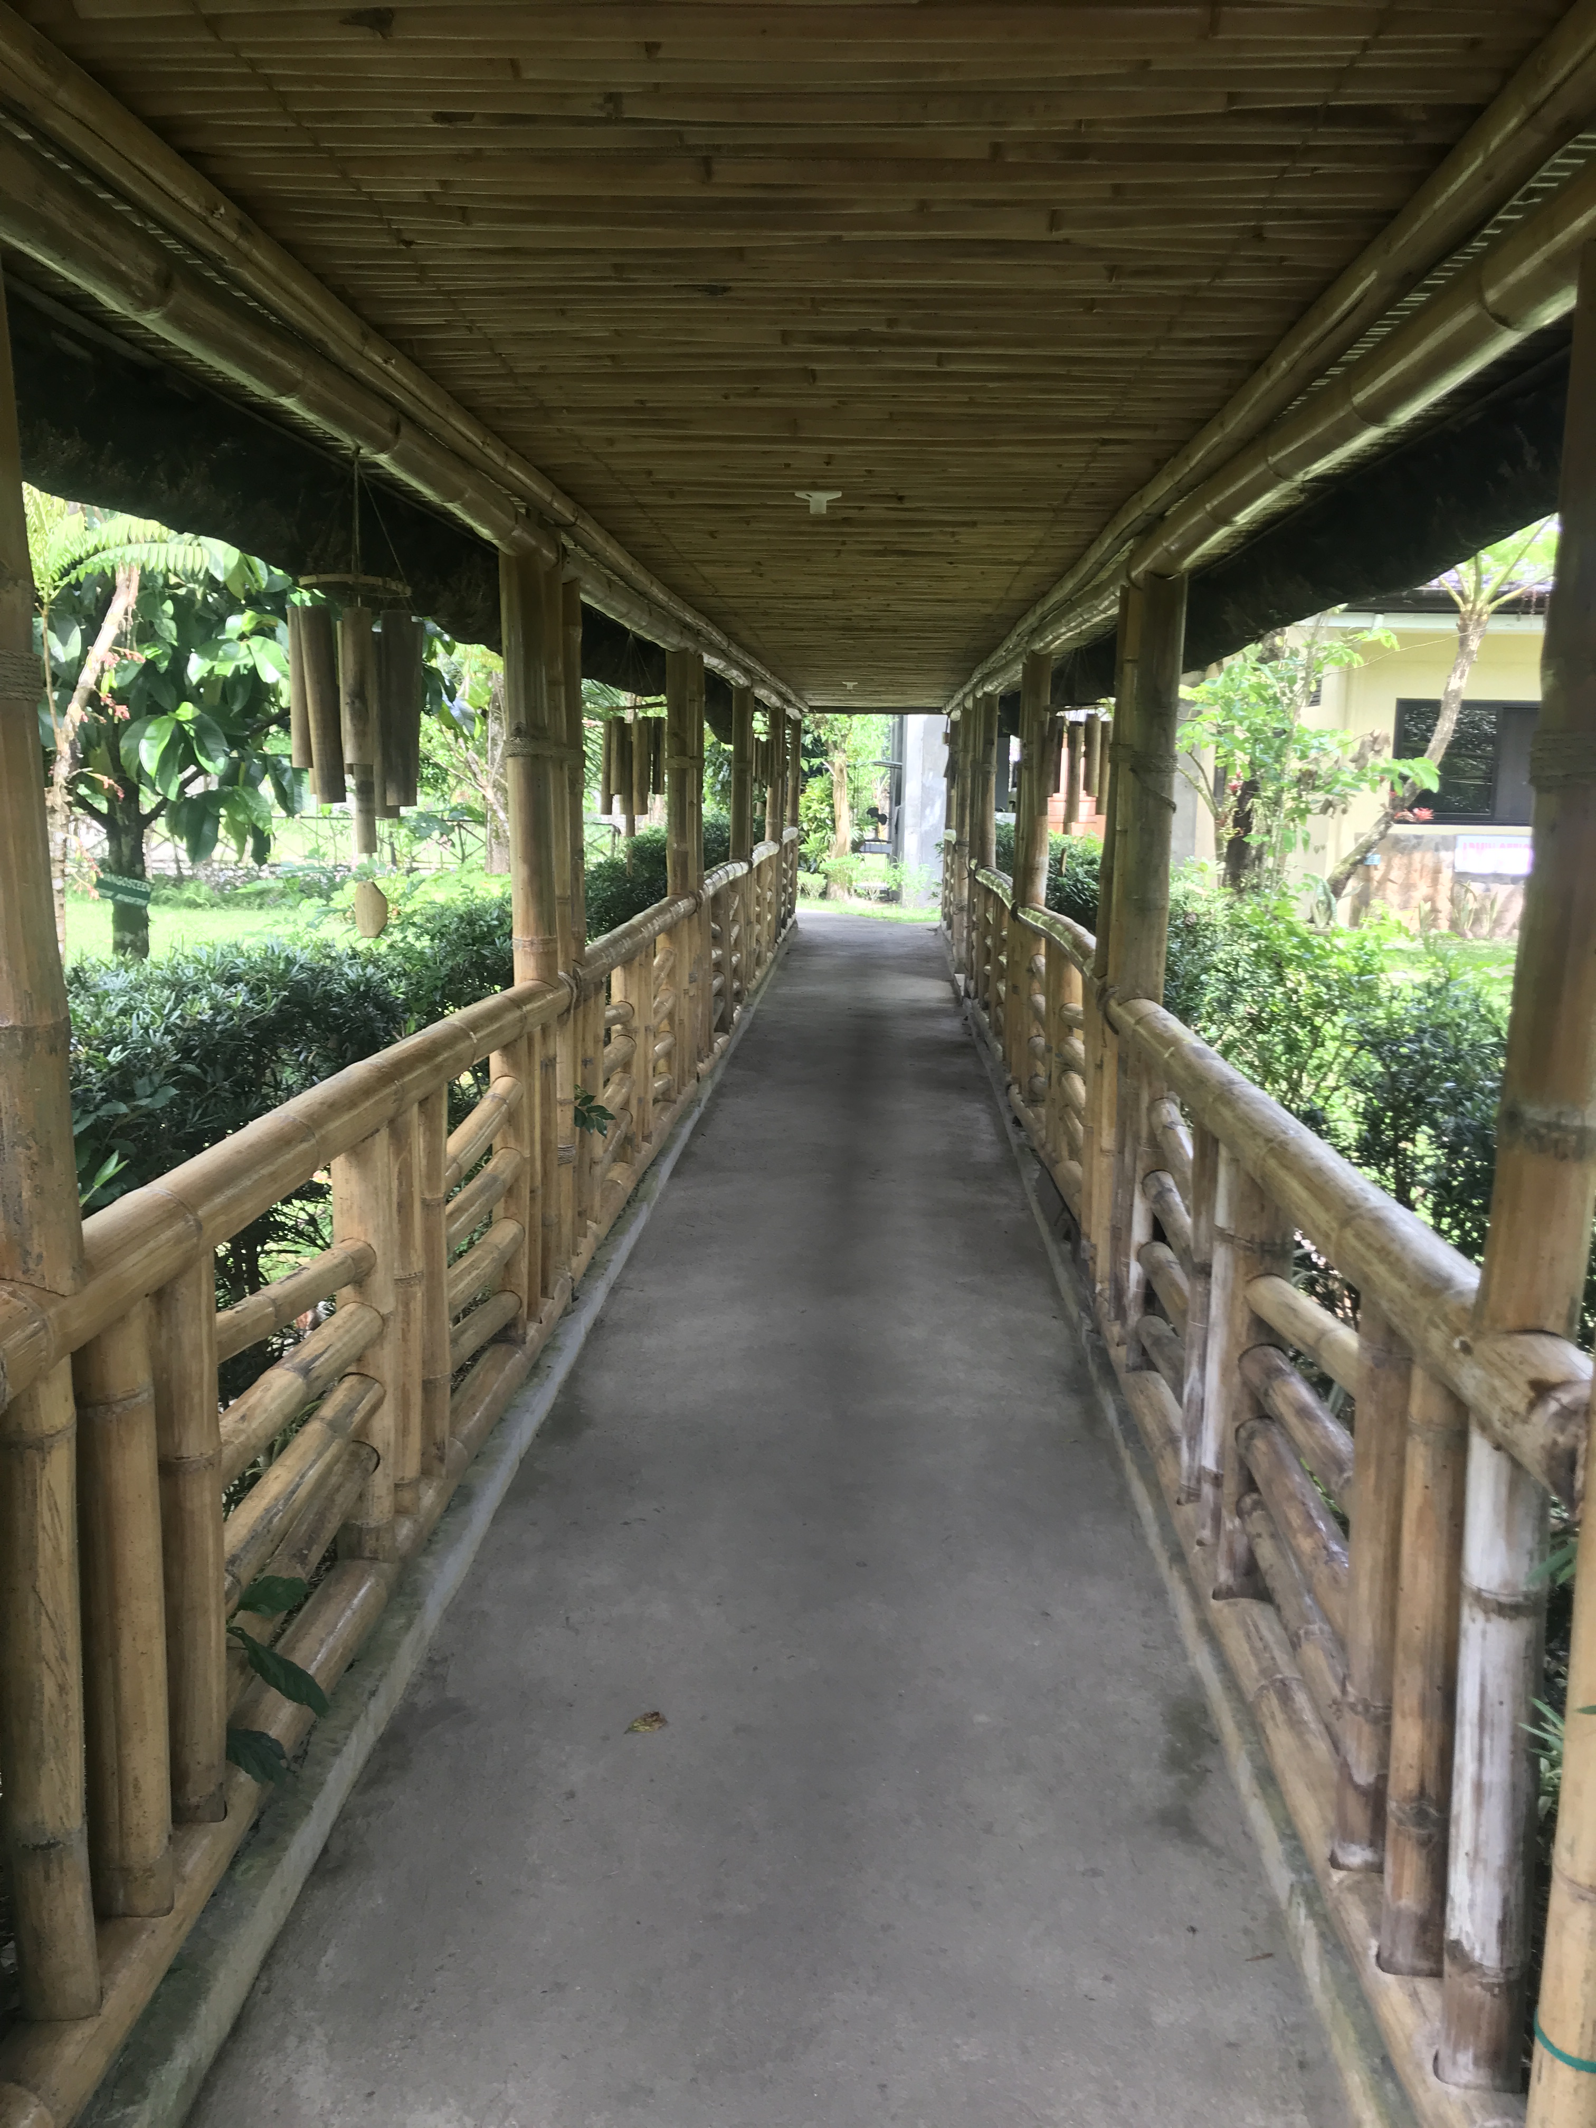
After a good 10 minute walk, we arrived at a small pavilion (open till 5 PM) built with bamboo, wood and other native materials, where a well laid lunch buffet table featuring local Bicolano food was served.

The author (left) at the Dining Pavilion (photo: Mr. Marlon Atun)


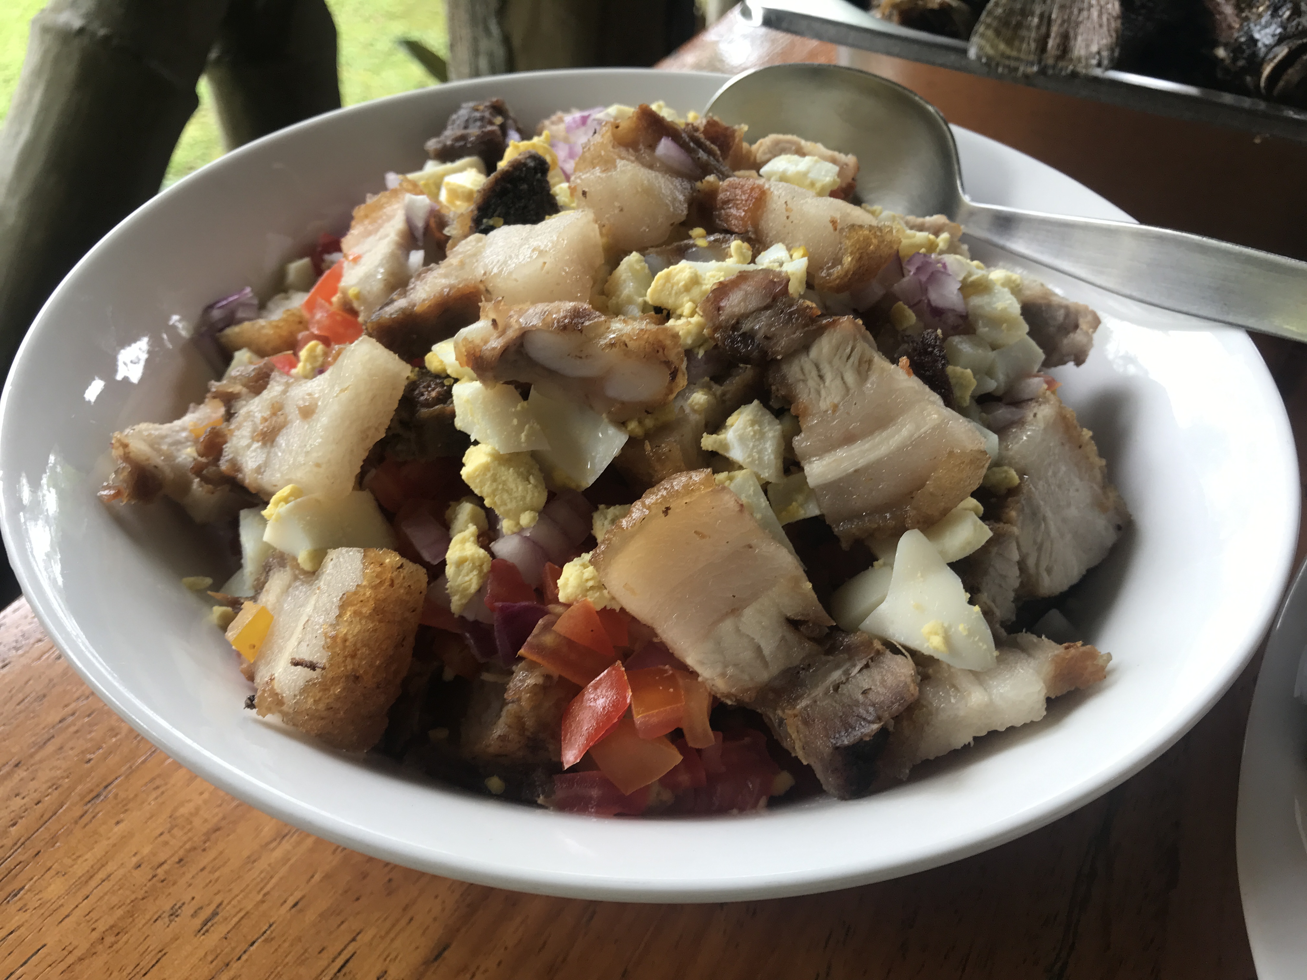
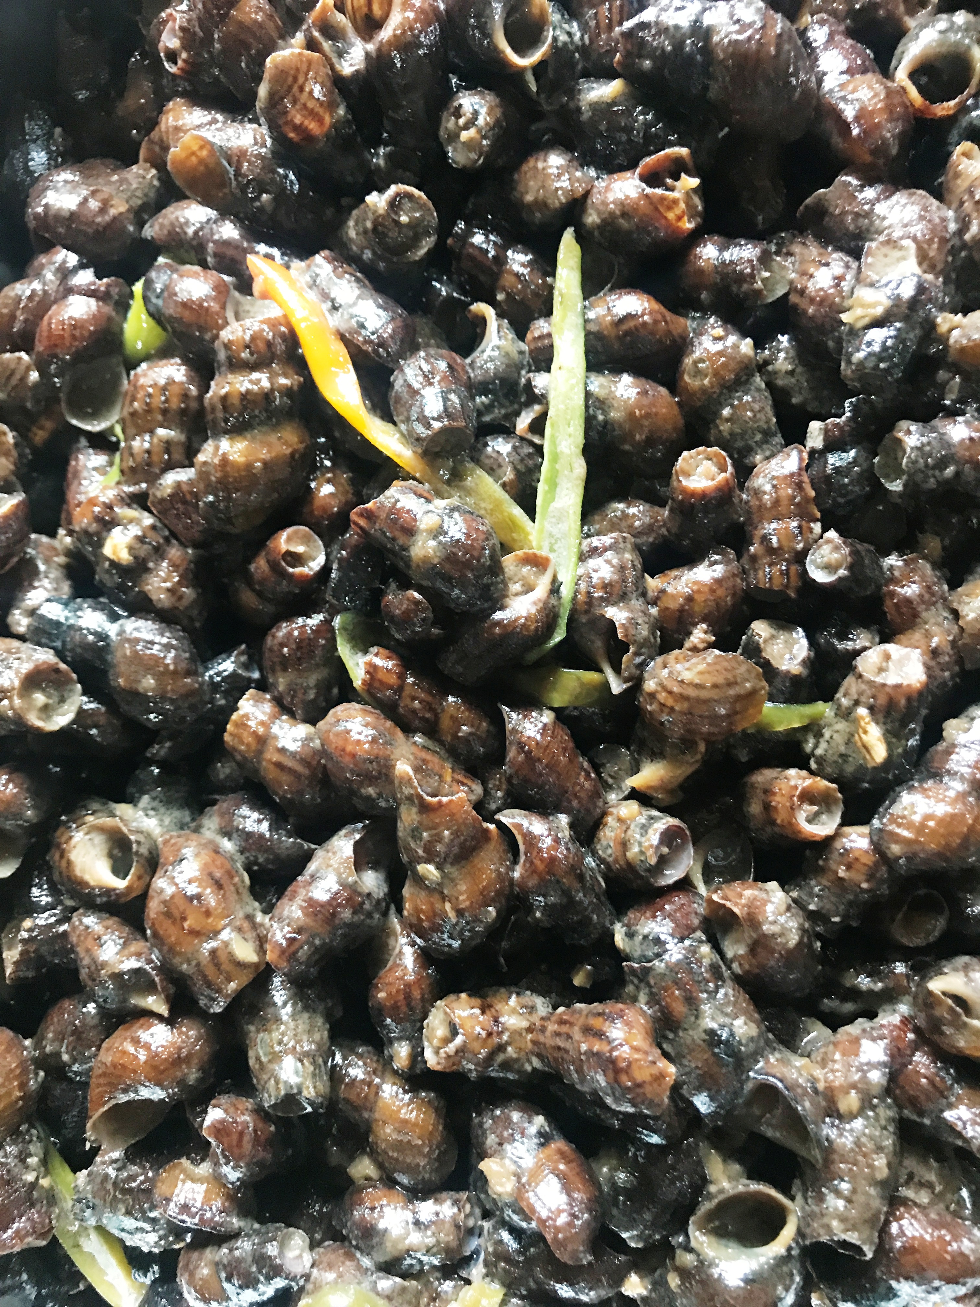
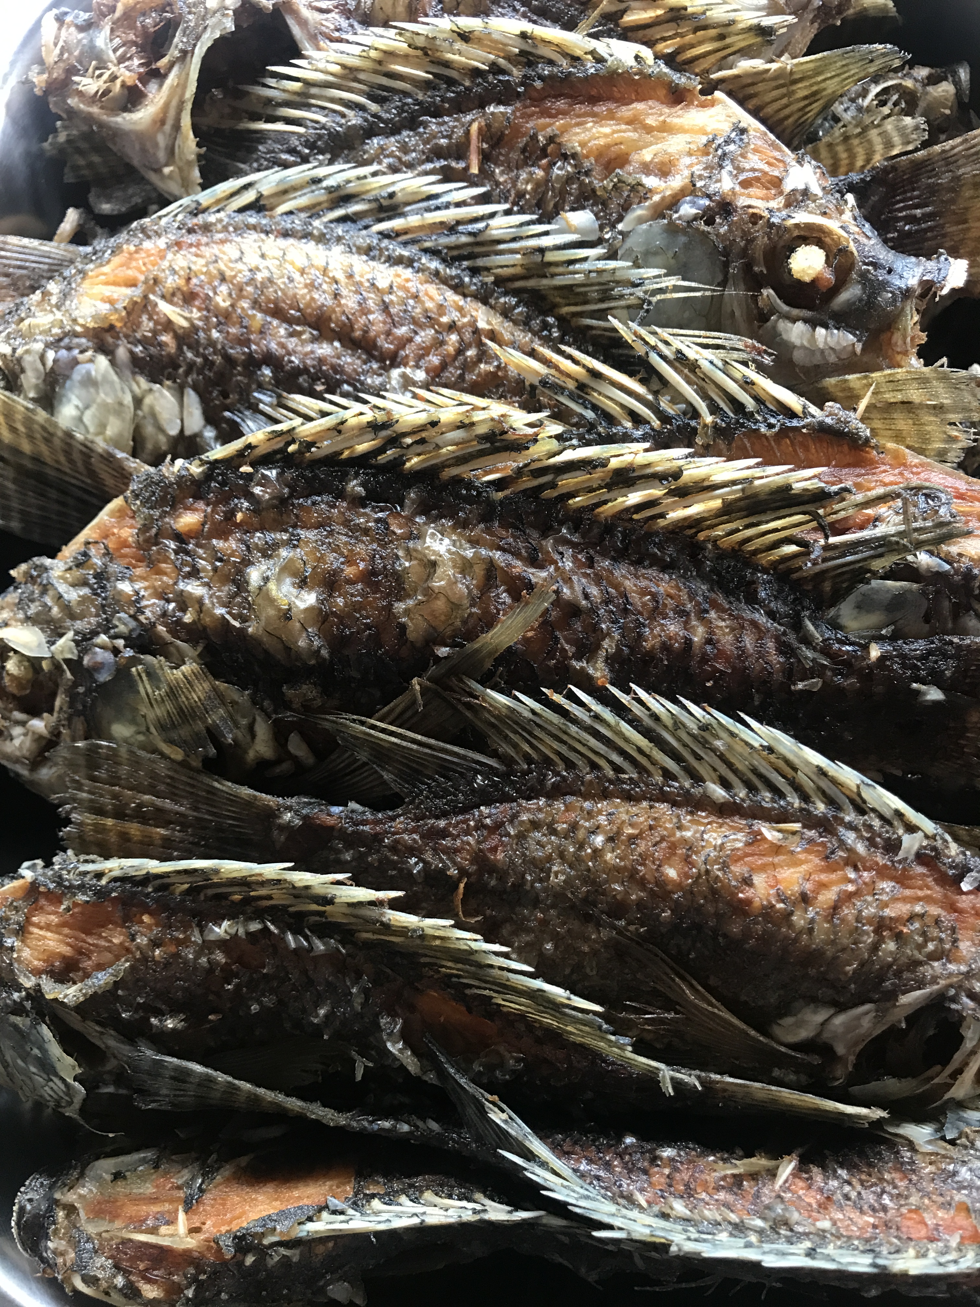
Fare included healthy options consisting of Bicol dishes such as adobadong suso (boiled edible freshwater snails in coconut milk), tinolang manok, deep-fried tilapia, pork belly salad (lechon kawali with salted egg), enseladang pako and pipino plus fruits in season, all washed down by melon juice.

Pork belly salad

Adobadong Suso

Deep-fried tilapia

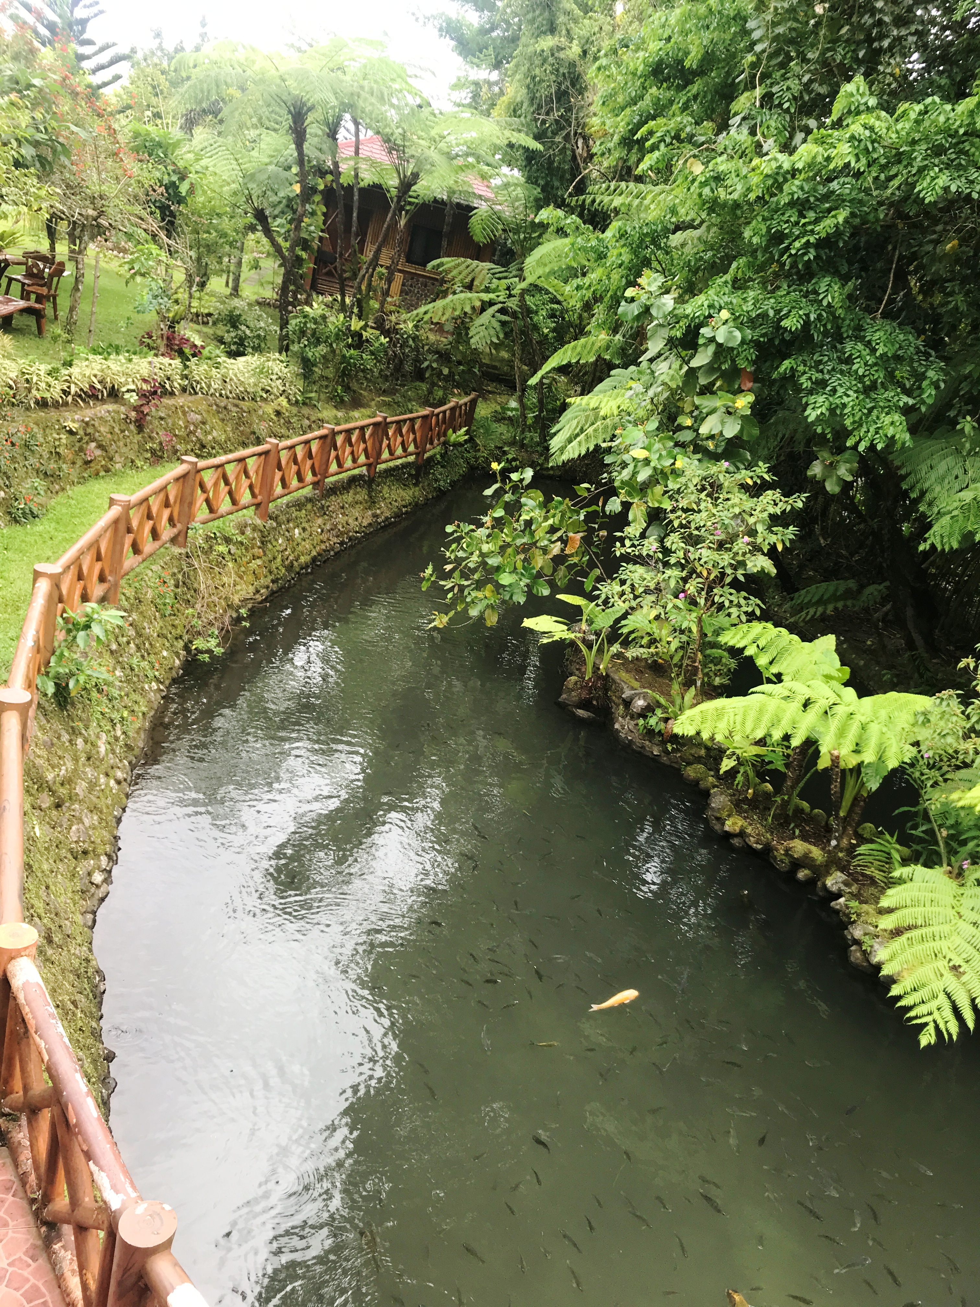
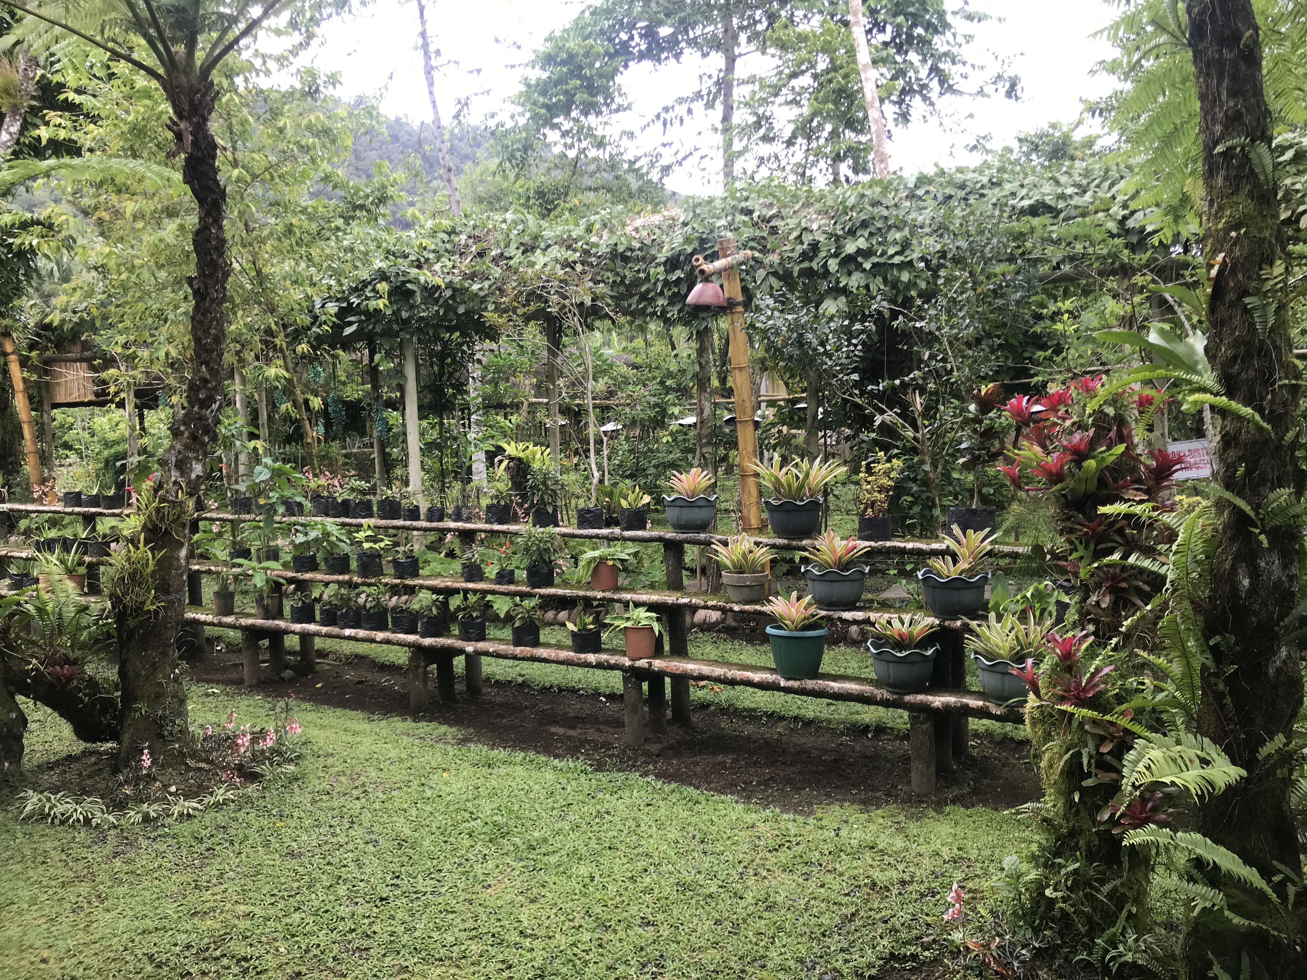
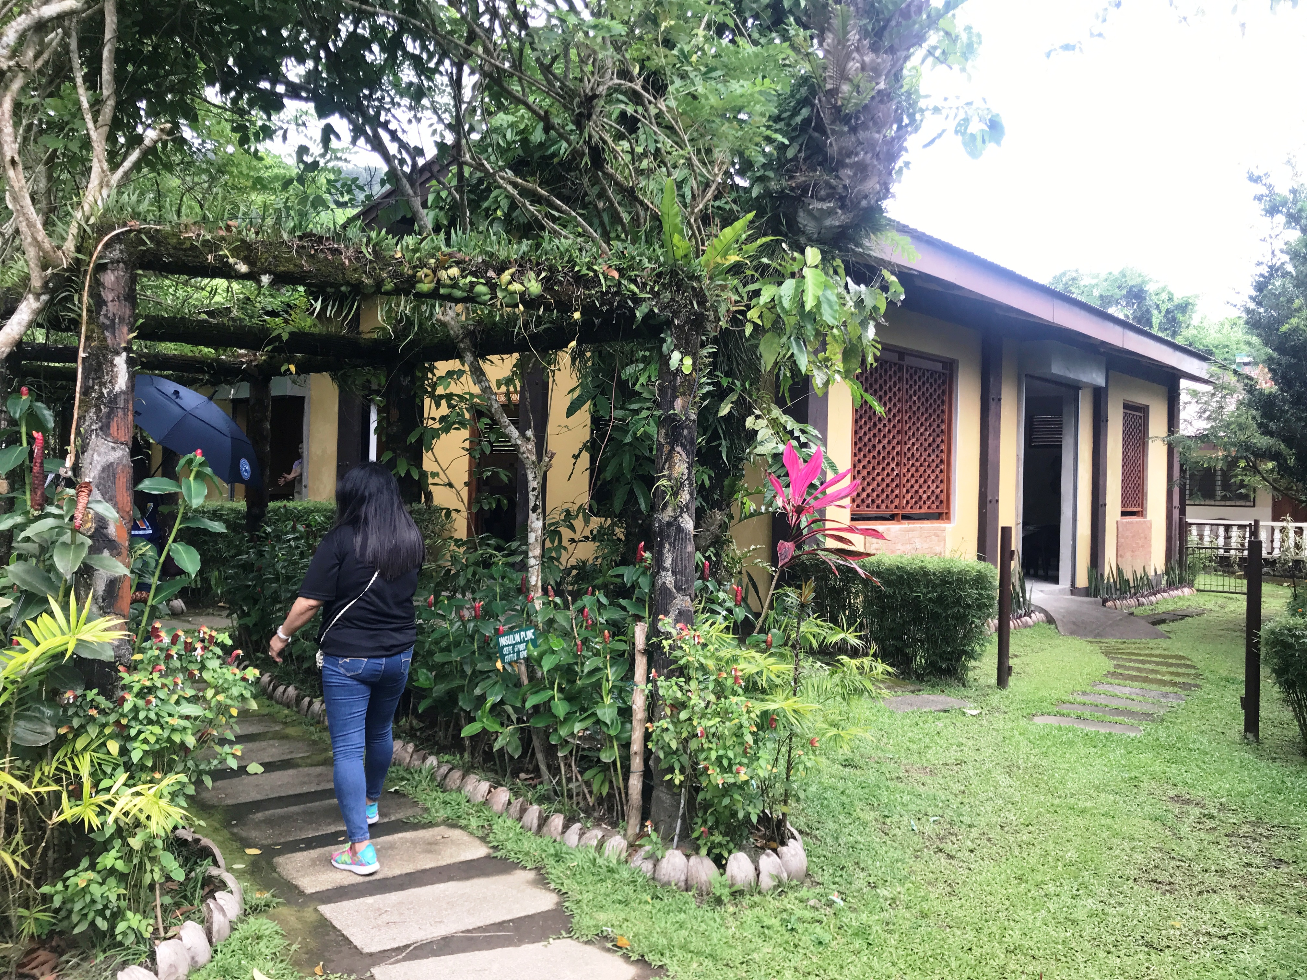
A good, very attractive, relaxing, refreshing and colorful place to stay, there’s no internet, no TV, just peace and quiet.  Its garden has so many plants, trees and flowers, as well as fish ponds.

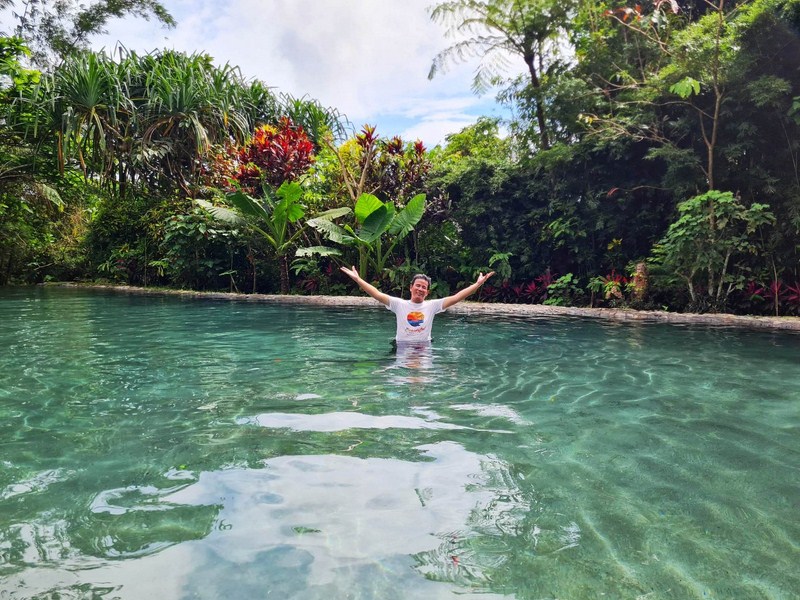
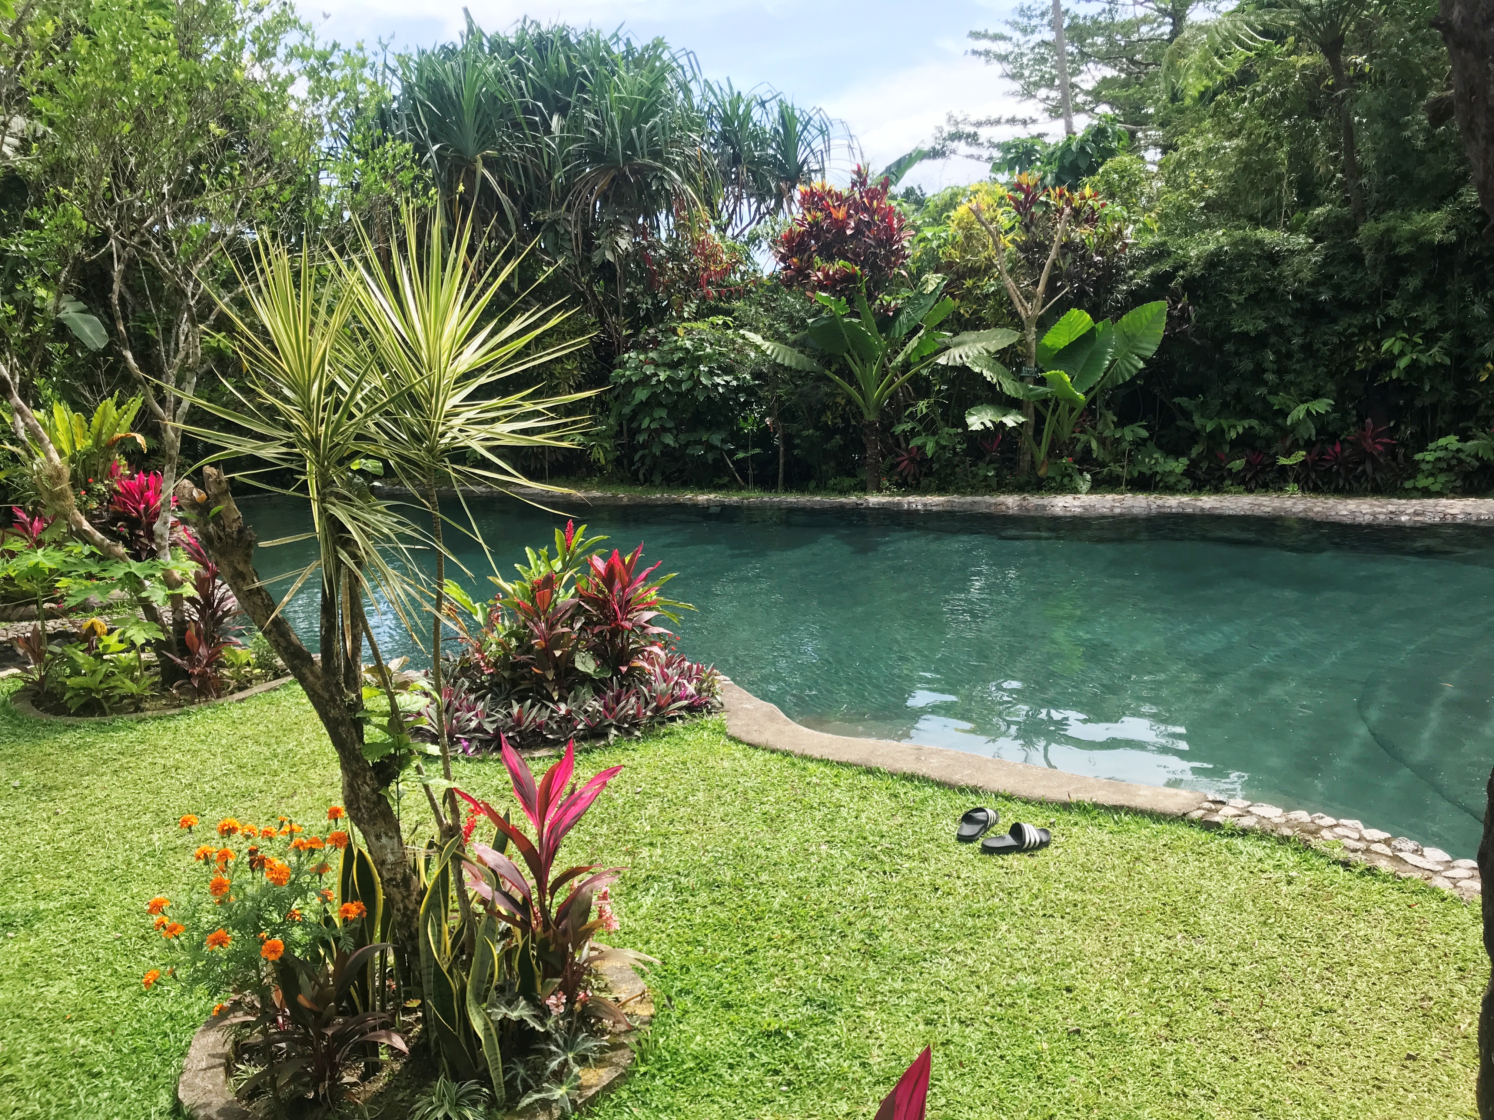
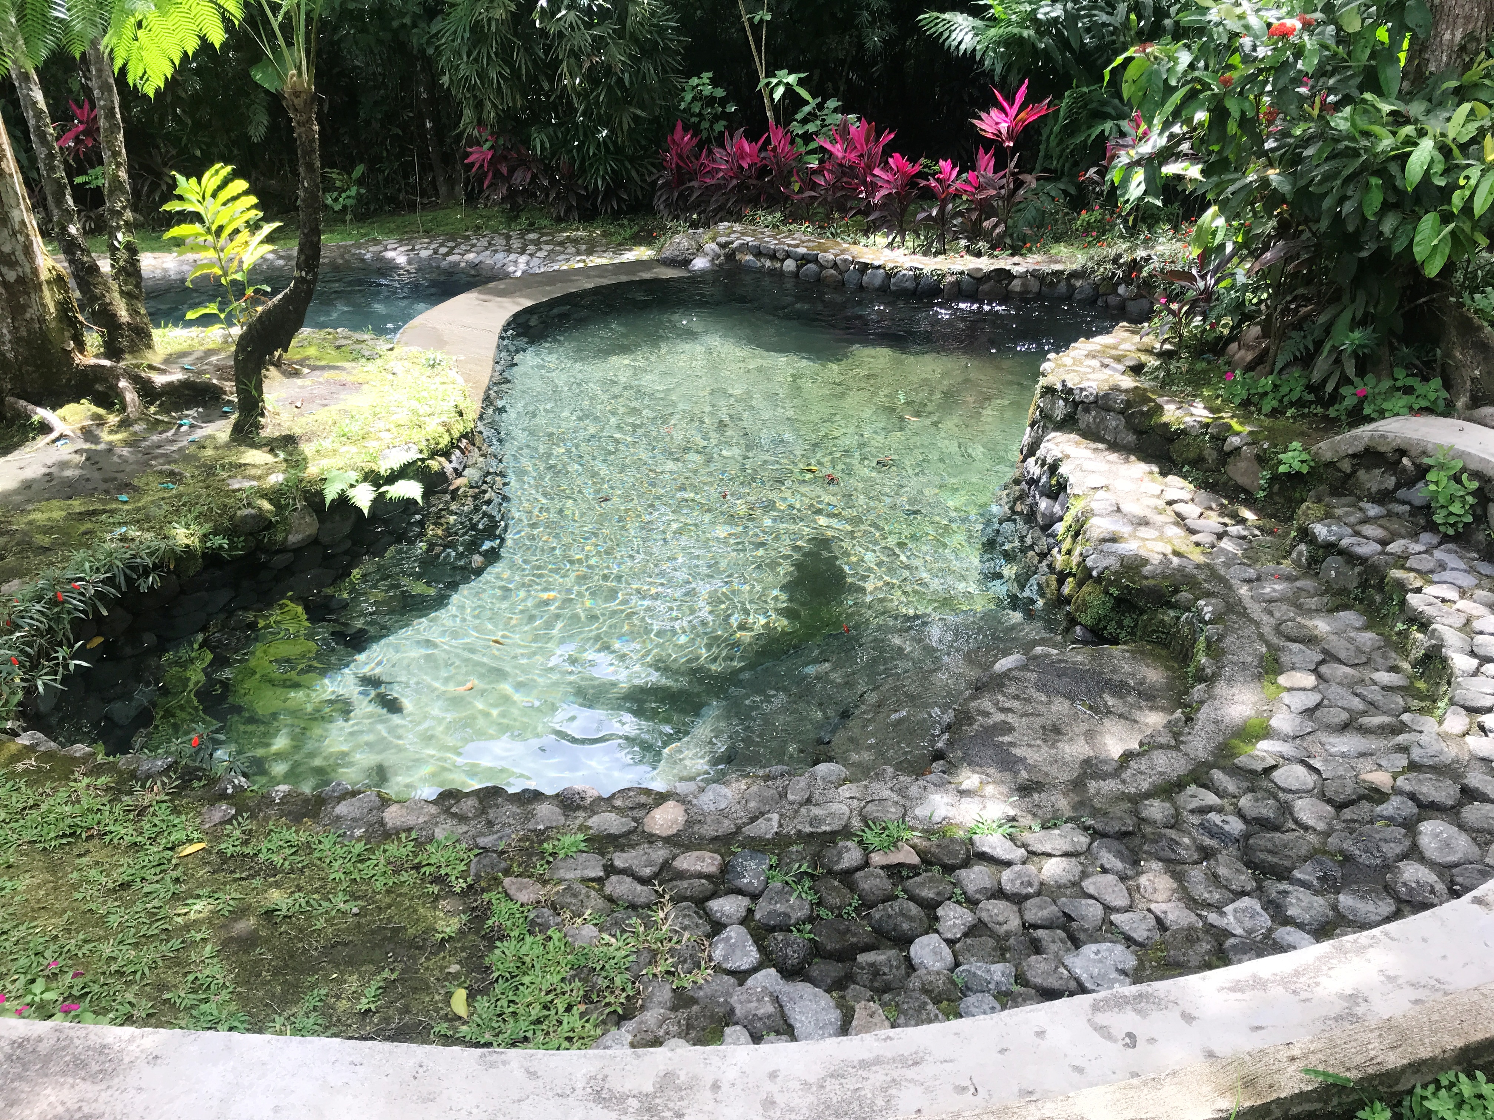
For those who want to swim or escape the summer heat, there’s Batis sa Uma, a very refreshing and nice, mountain fed cold water swimming area located at the farther end of the bee farm.

The author at Batis sa Uma (photo: Mr. Marlon Atun)

Batis sa Uma

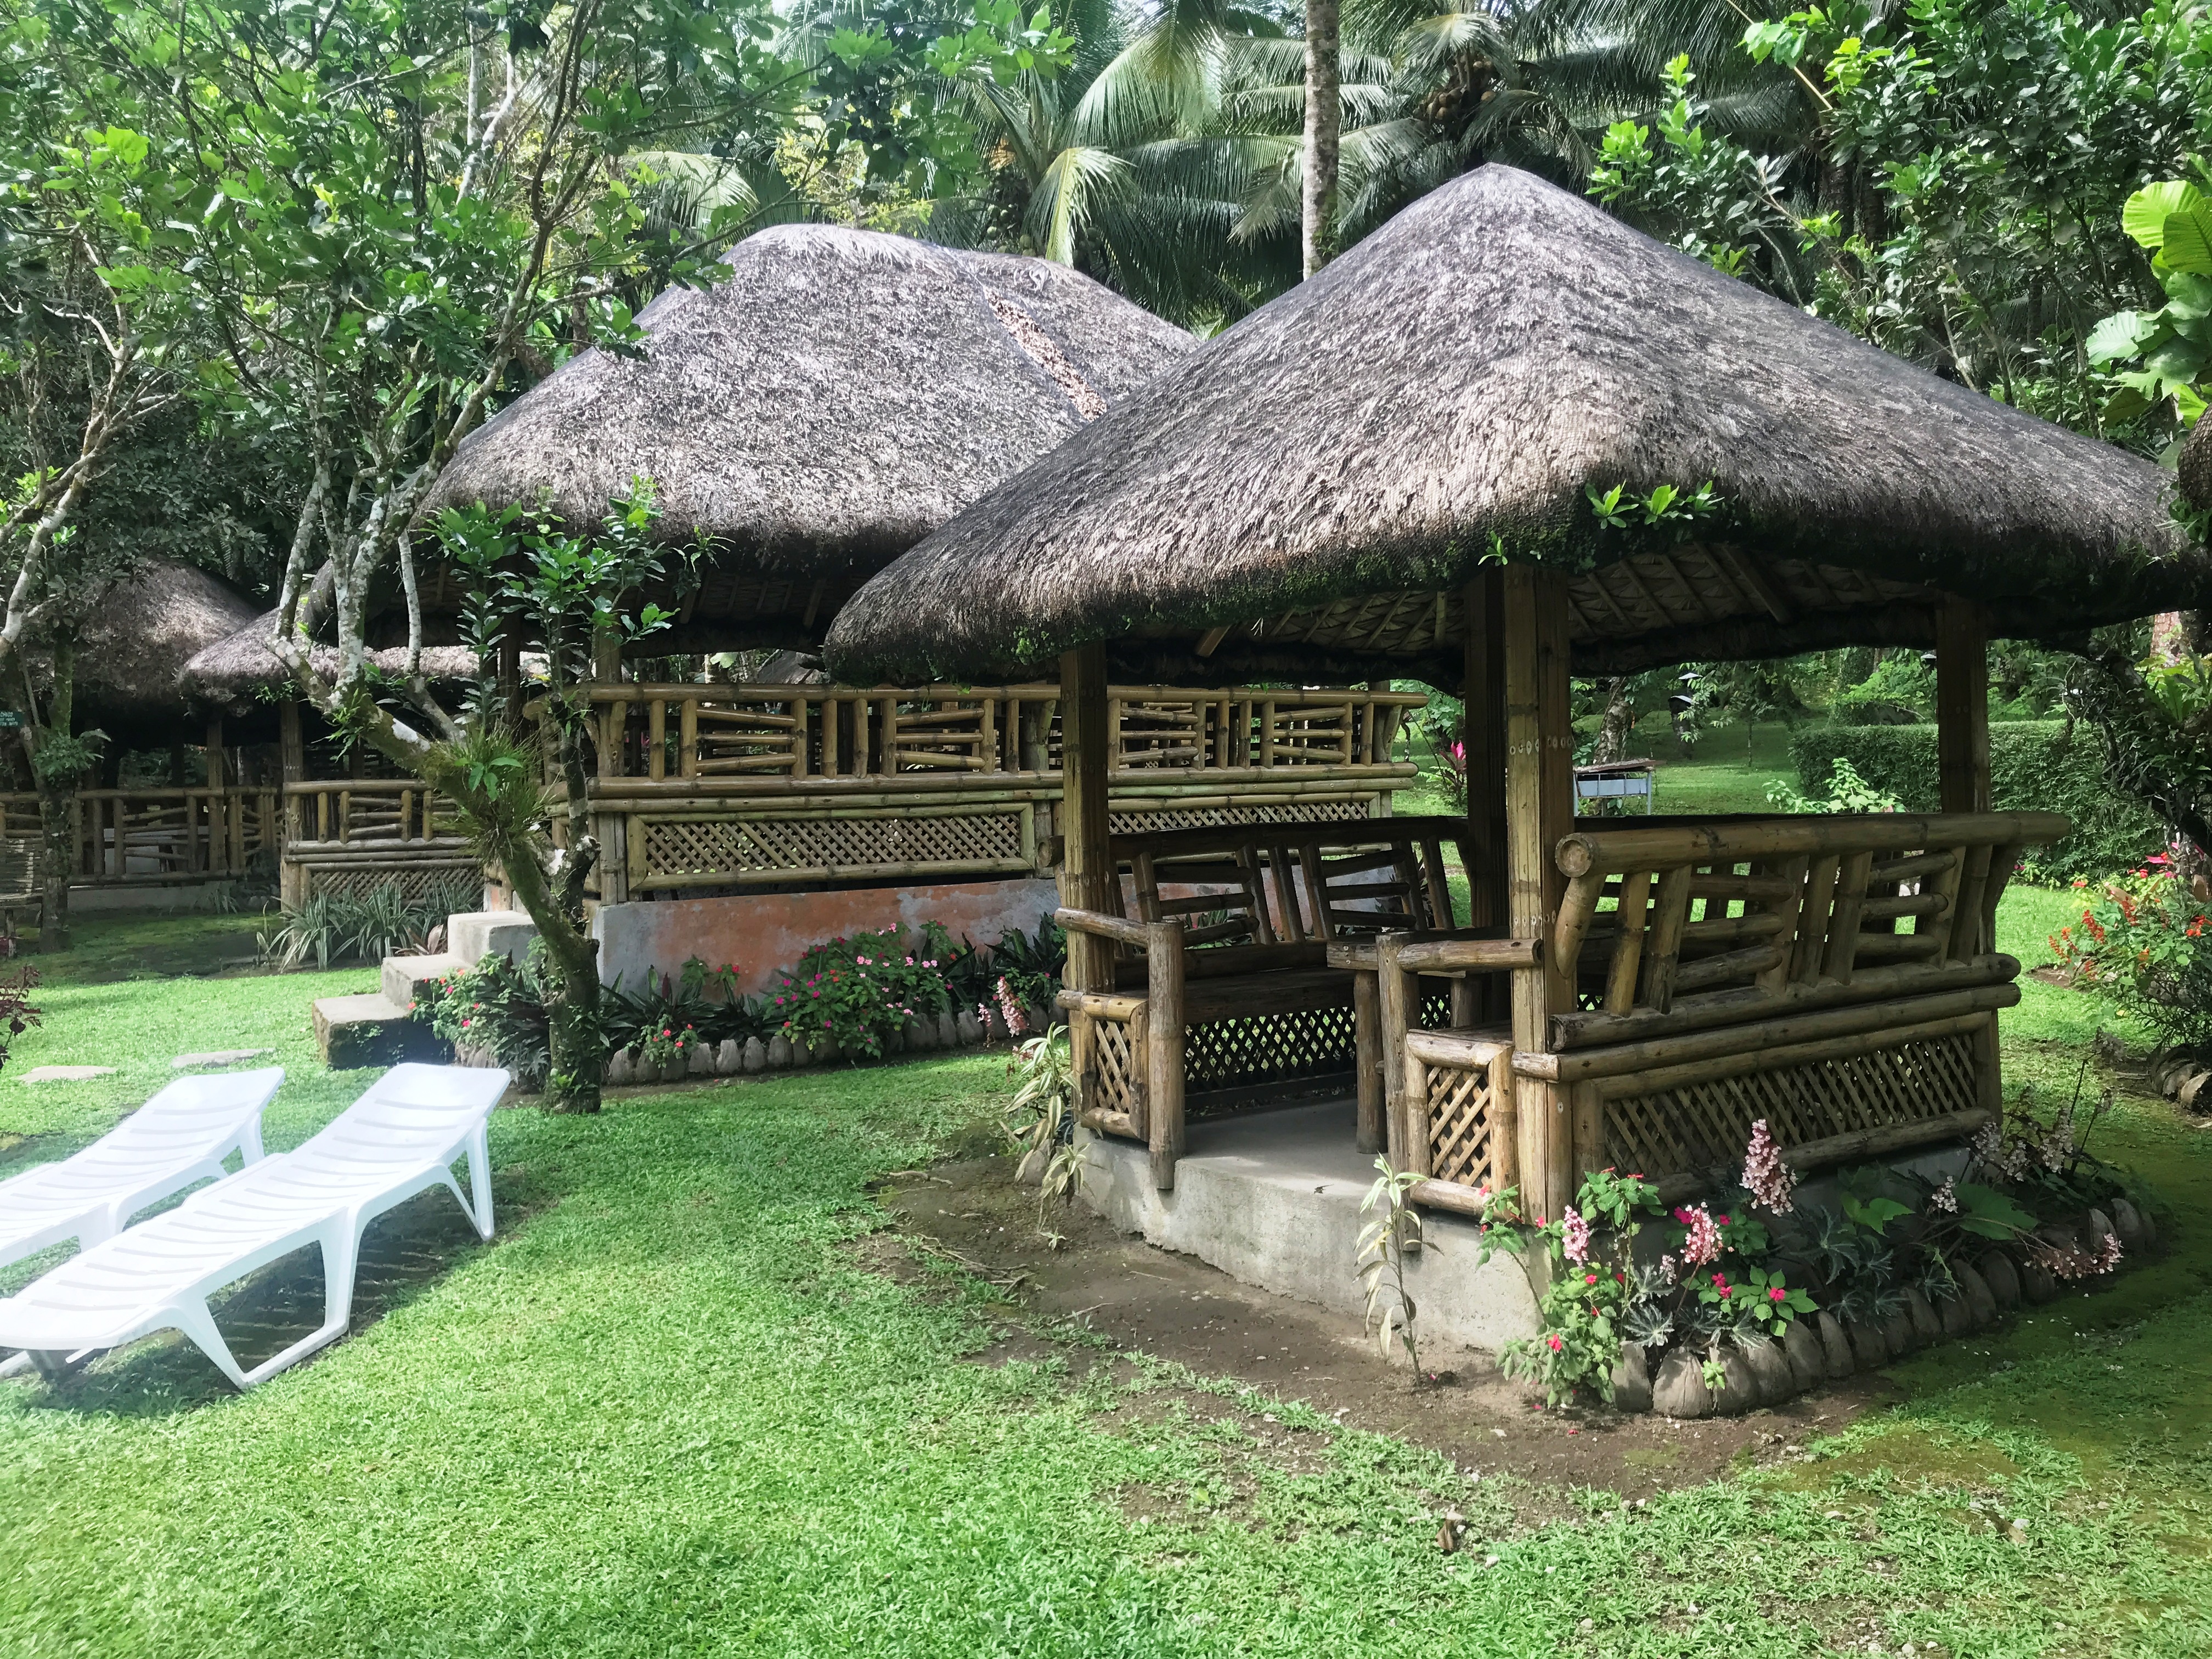
Picnic huts beside Batis sa Uma

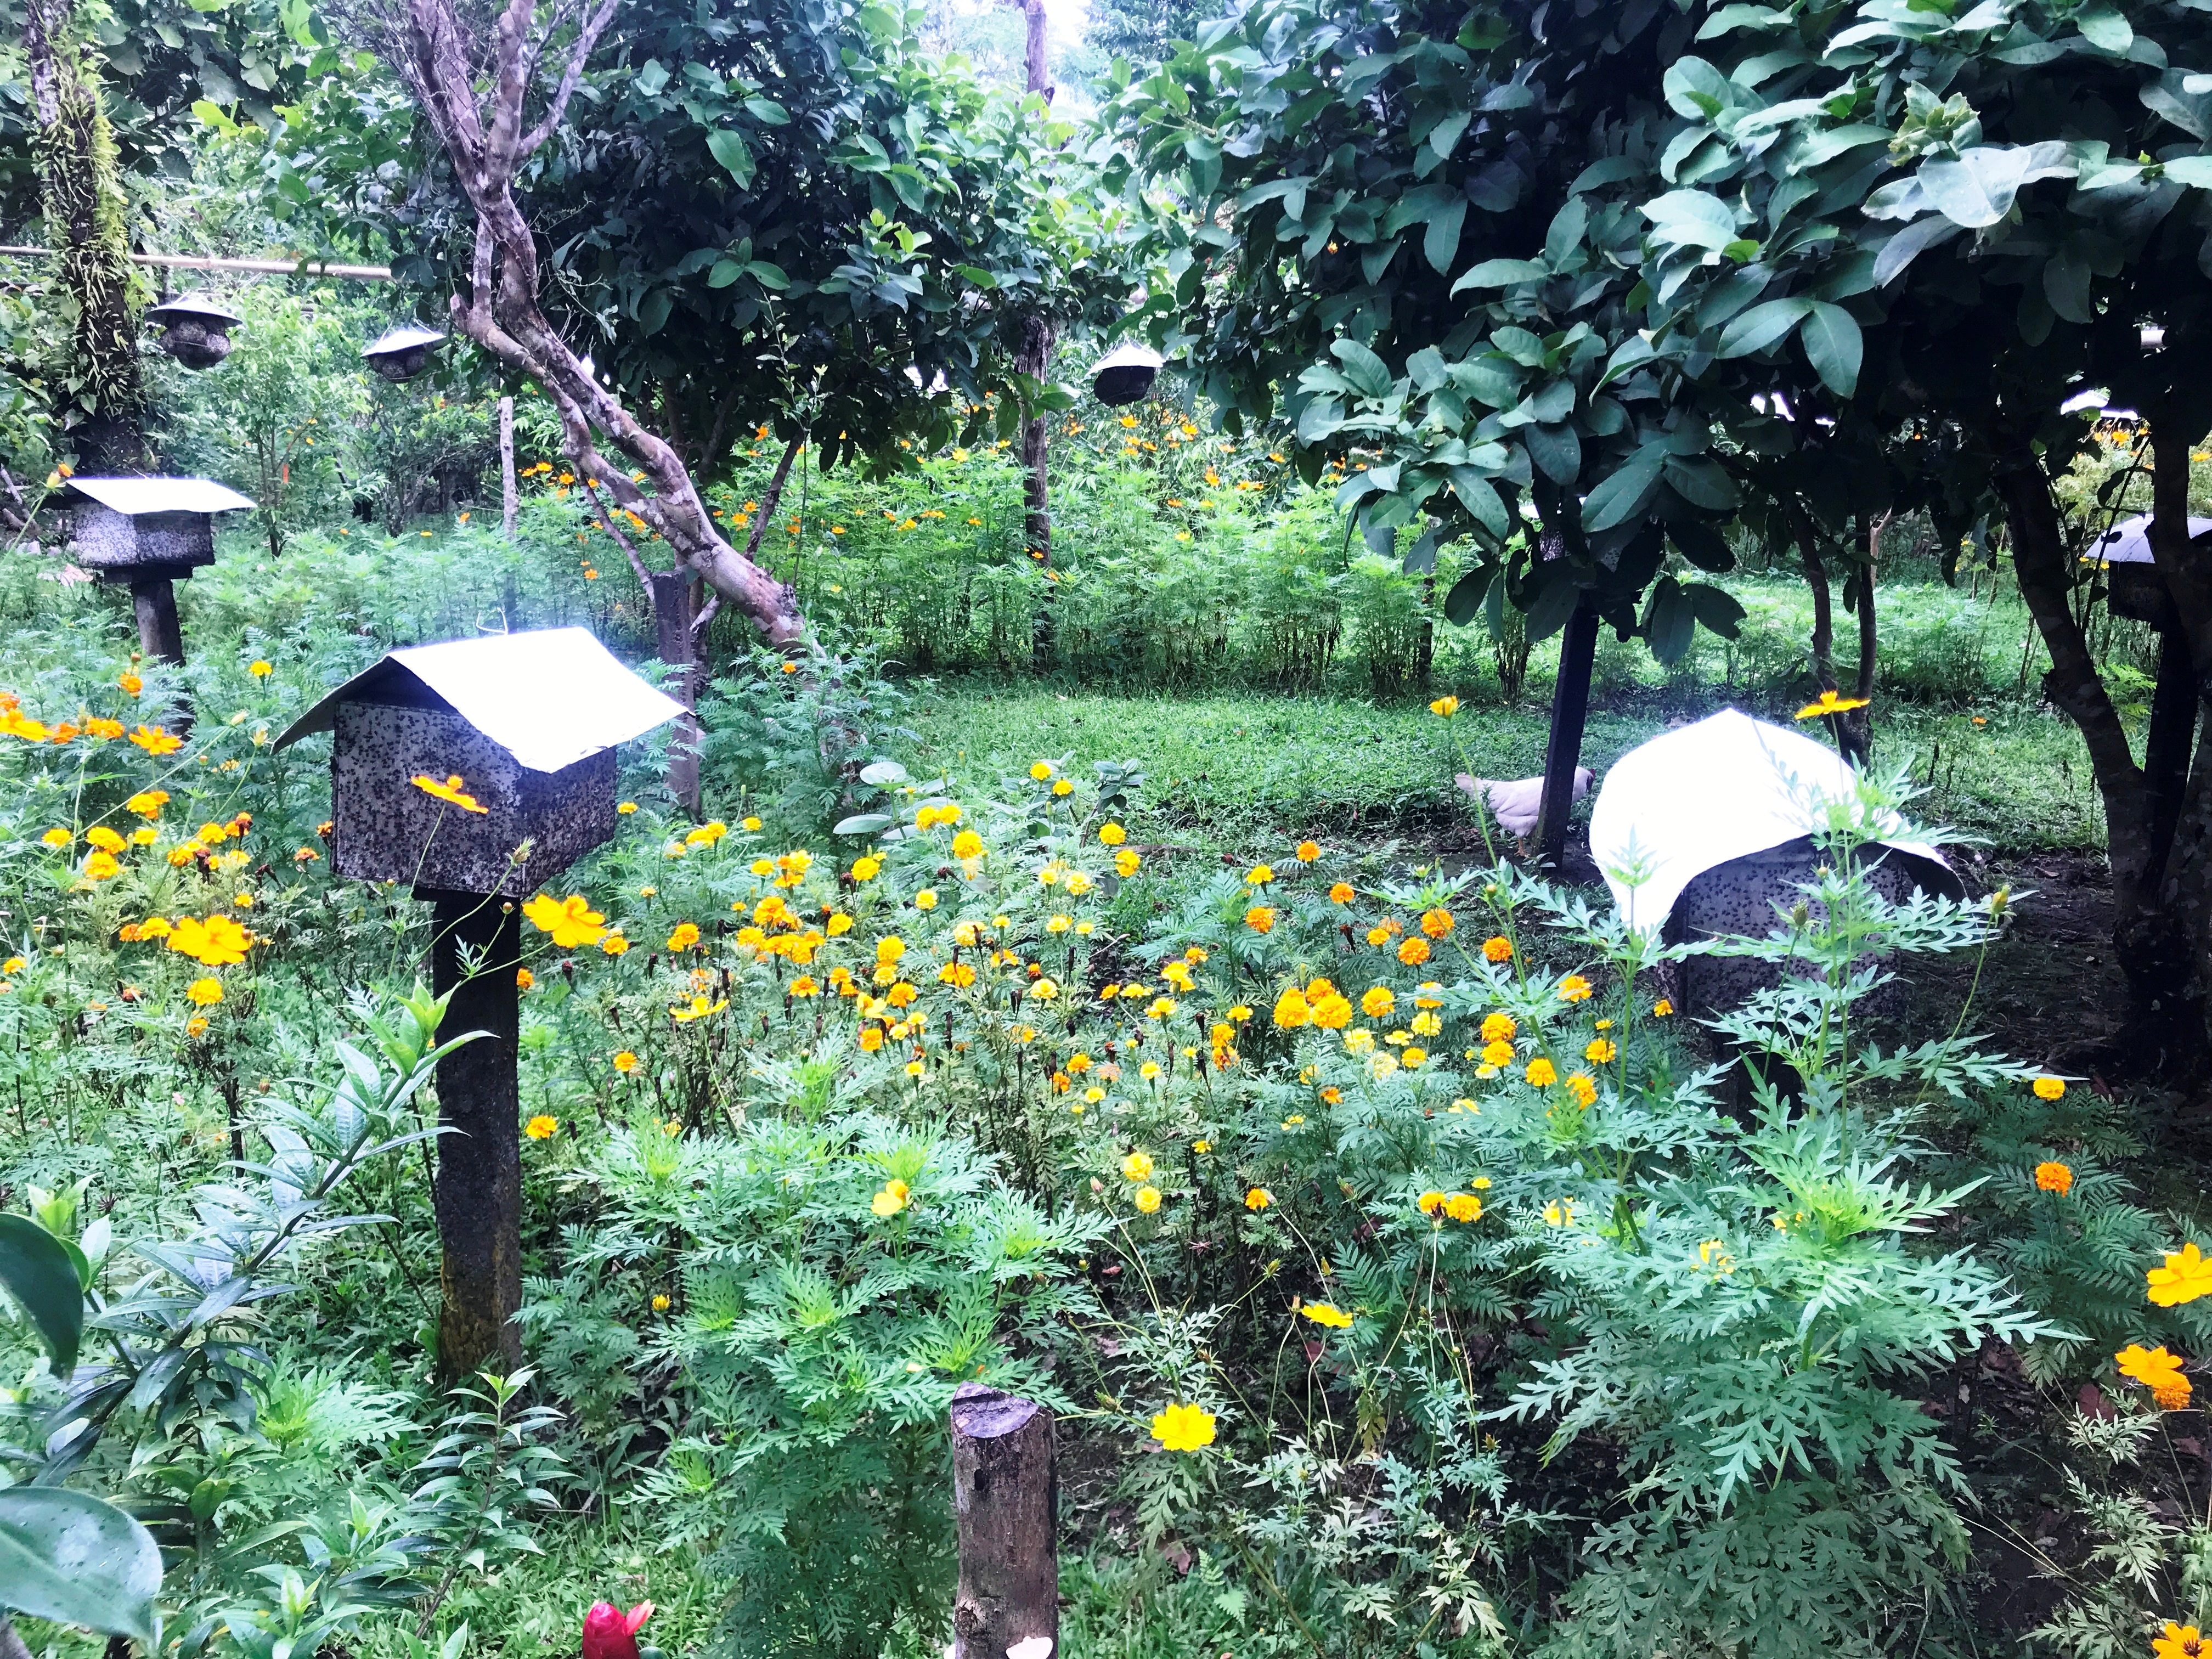
Along the way, we passed through the scenic view of the bee hives located on both sides of the trail.

Bee colonies

As its name implies, the place has an amazing 2,400 colonies of stingless ligwan (Apis cerana) and pukyutan (Apis dorsata) bees.  The bee farm started in 2003 with 38 colonies of European honey bees (Alis mellifera) which did not do well in this climate. In 2004, they shifted to 5 colonies of indigenous stingless bees brought by slash and burn farmers.

During the December 2015 Typhoon Nona, many colonies were lost.  From these colonies, they harvest pollen (about 230 kgs. each year), propolis (about 180 kgs. each year) and honey (about 750 kgs. each year packed in 25 kg. containers).

To harvest pollen, they remove a coconut shell and take out the contents.  From the bee pots made of cerumen, they then take out the yellow-brown lumps of pollen.  In partial shade, they scatter the contents.

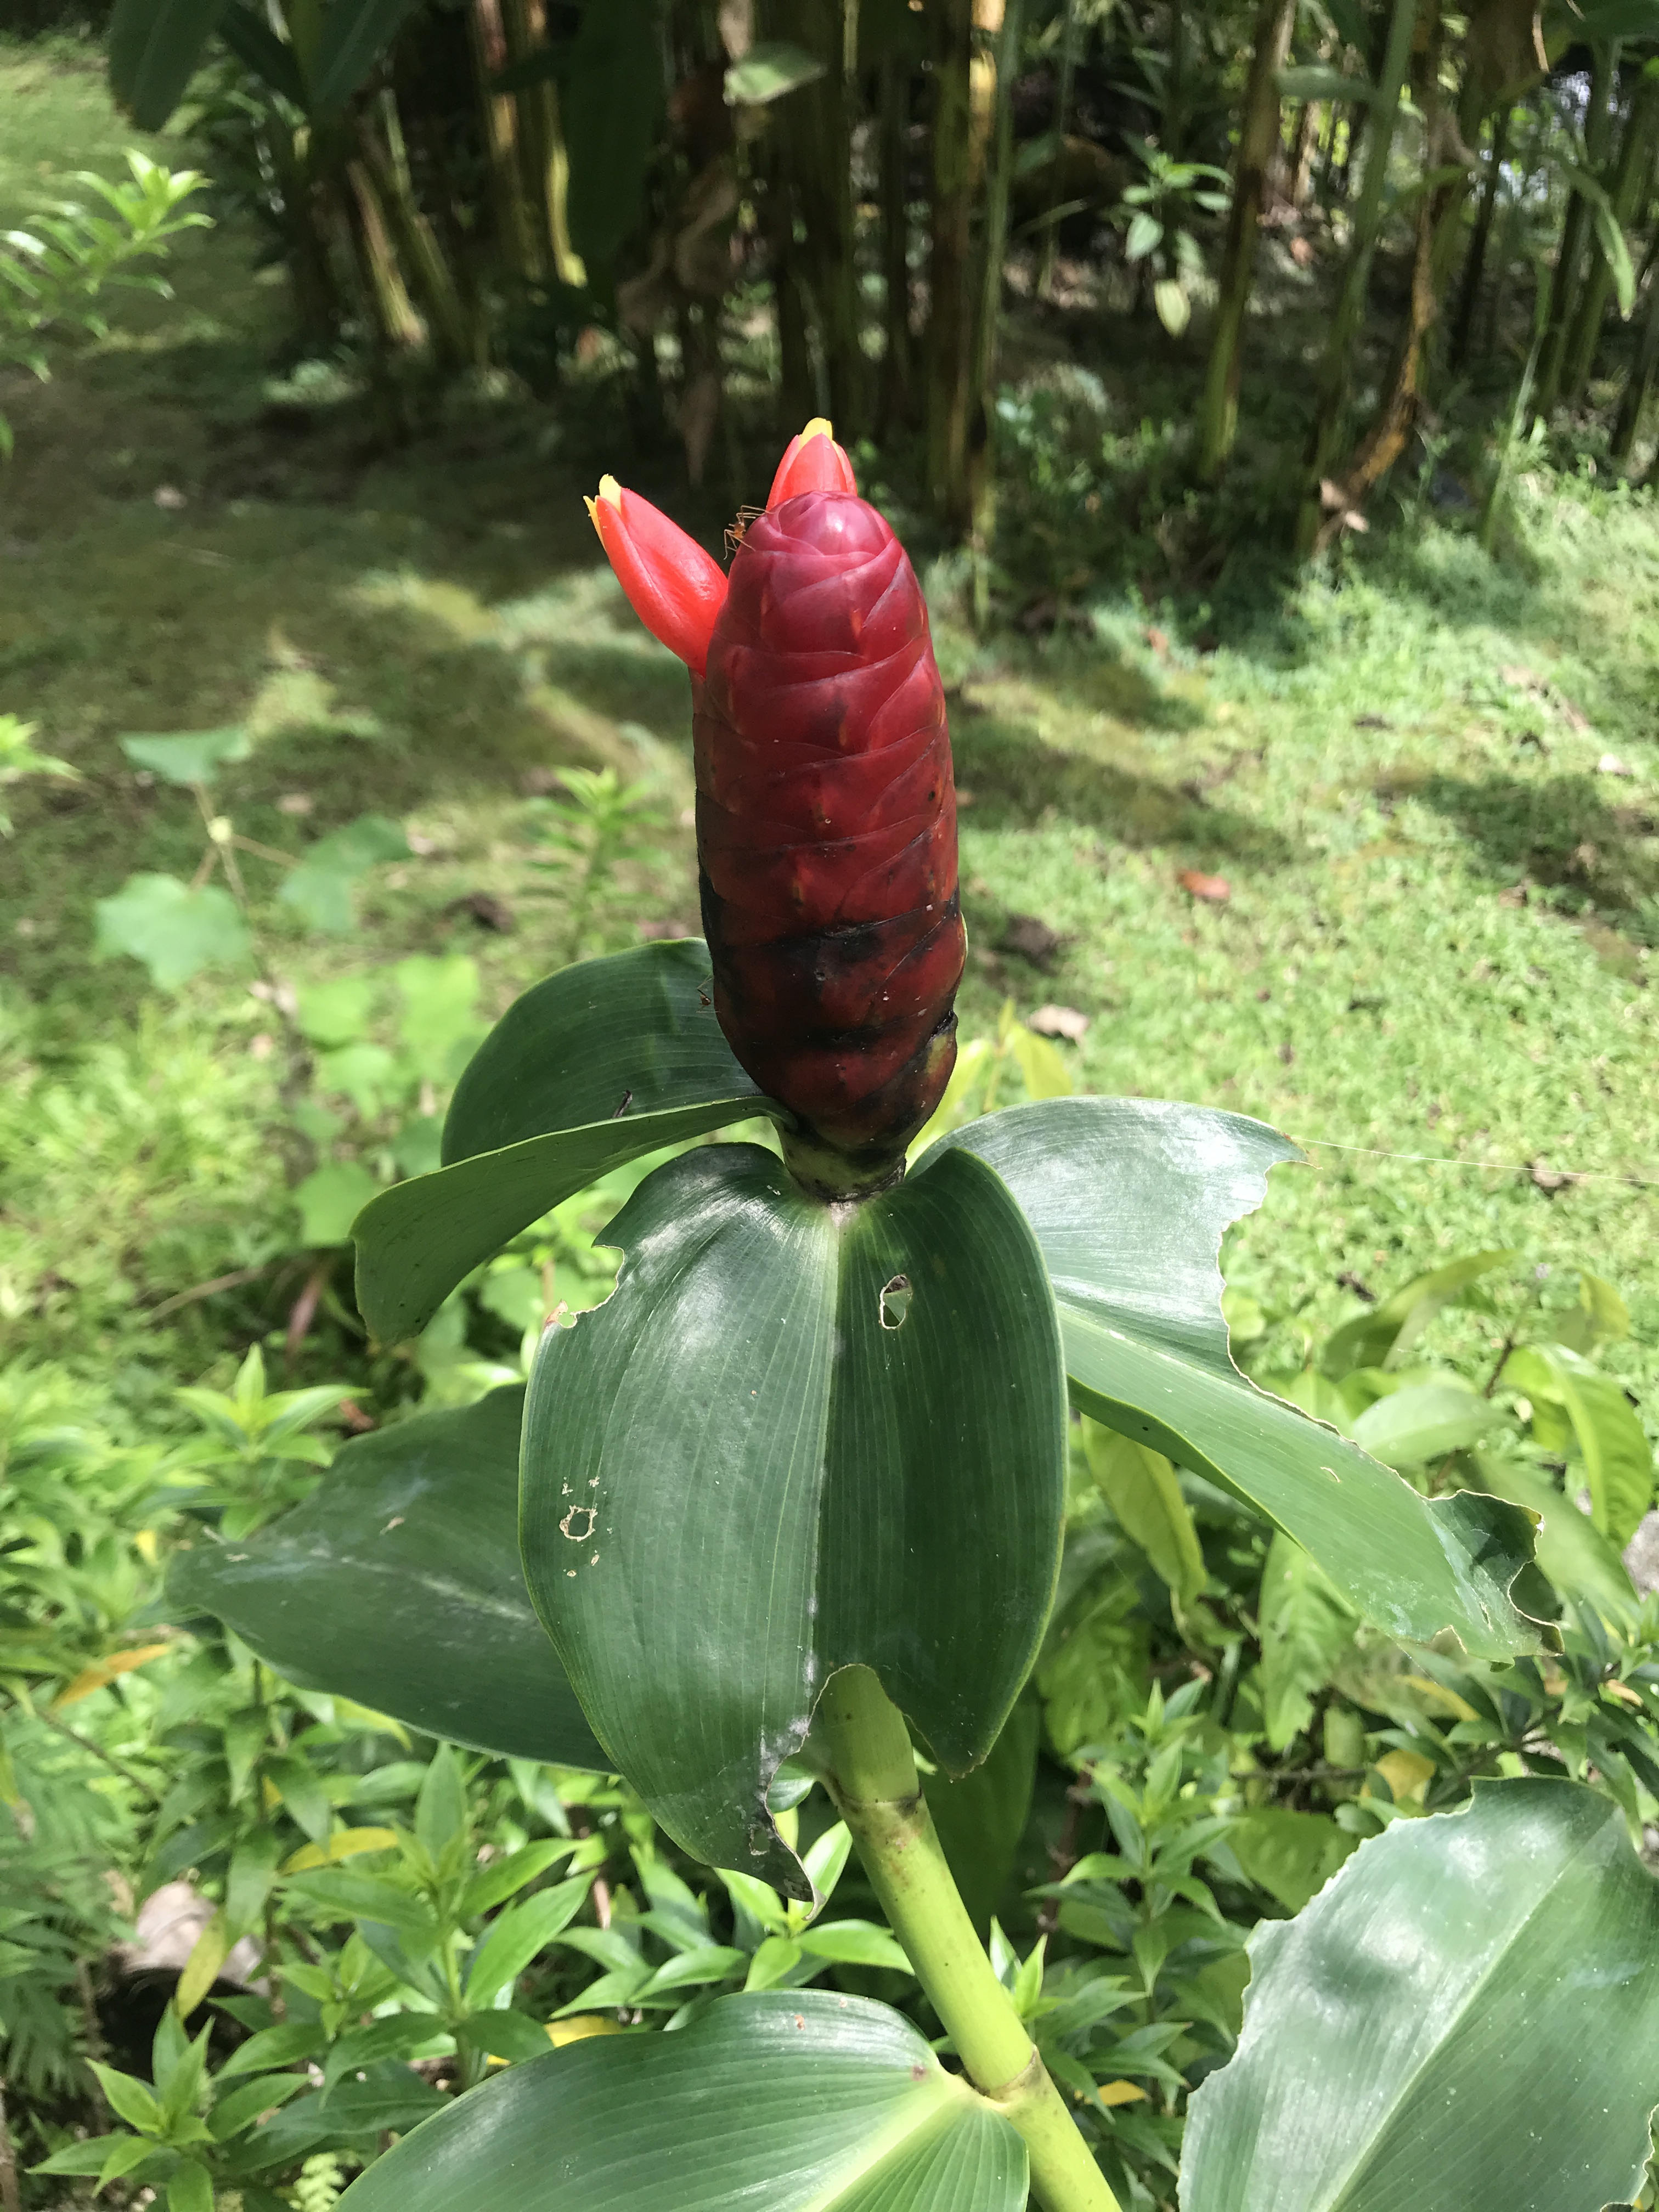
Red button ginger (Costus woodsonii)

The bees come, collect the cerumen (but not the pollen) and take it back to their hive. The pollen is dried for three days and then packaged in bags and sold to wholesale buyers.  The propolis, on the other hand, is just washed with water and dried.

Aside from swimming, other activities you can do here are fish feeding, gardening and honey tasting.

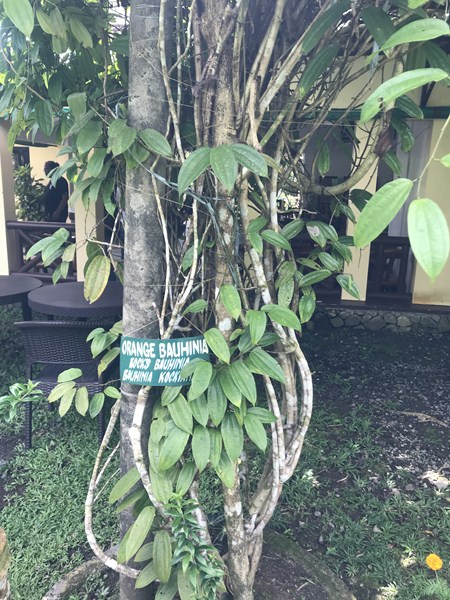
Orange Bauhinia (Kock’s Bauhinia)

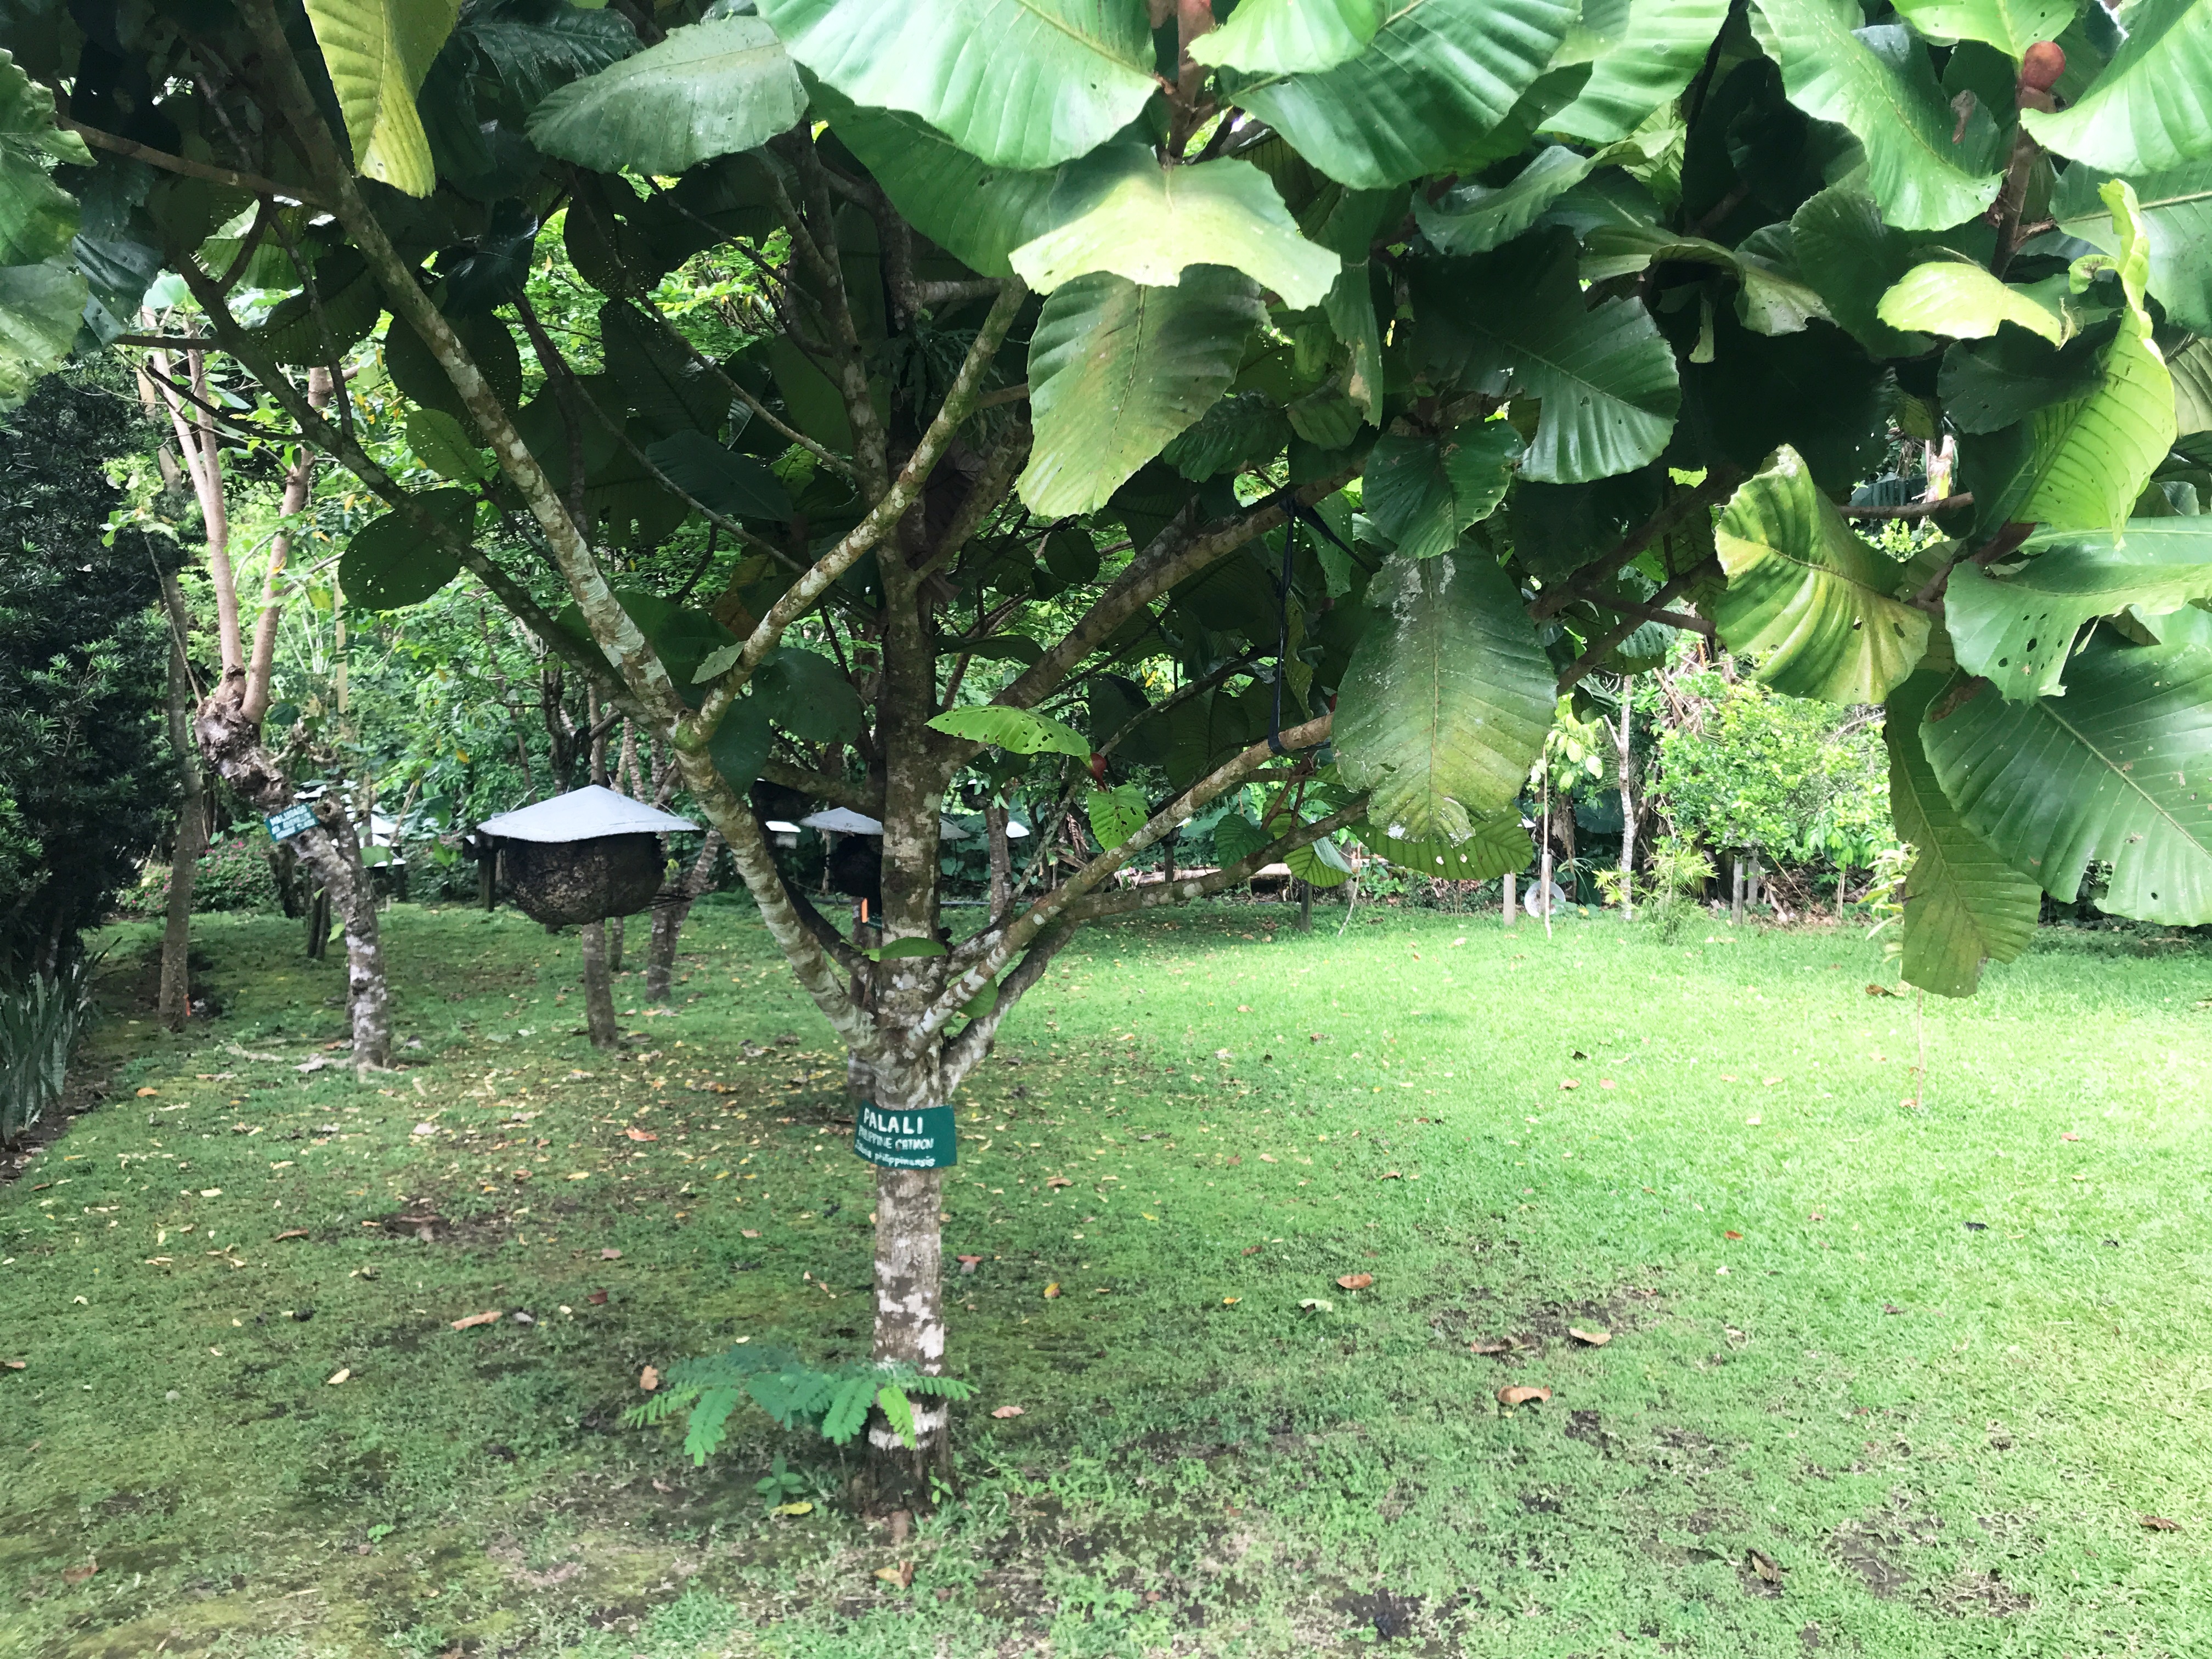
Philippine Catmon (Palali)

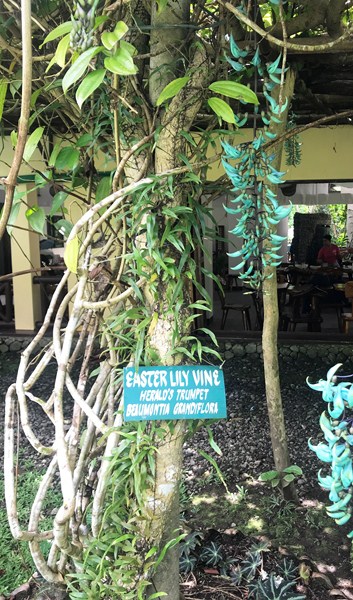
Easter Lily Vine (Herald’s Trumpet)

The DOT-accredited agri-tourism farmsite also sells a lot of organic products such as wild honey, honey-based products (soap, lotion, shampoo, etc.), turmeric tea and even pili oil, all produced by the farm.

Native-style cottages

For those who want to stay overnight, there are small, quite nice, native-style cottage with balcony. The air is cool so you don’t even need to use the fan.

The farm resort also has a reception area where you can hold wedding banquets or seminars.

Salon de Floren

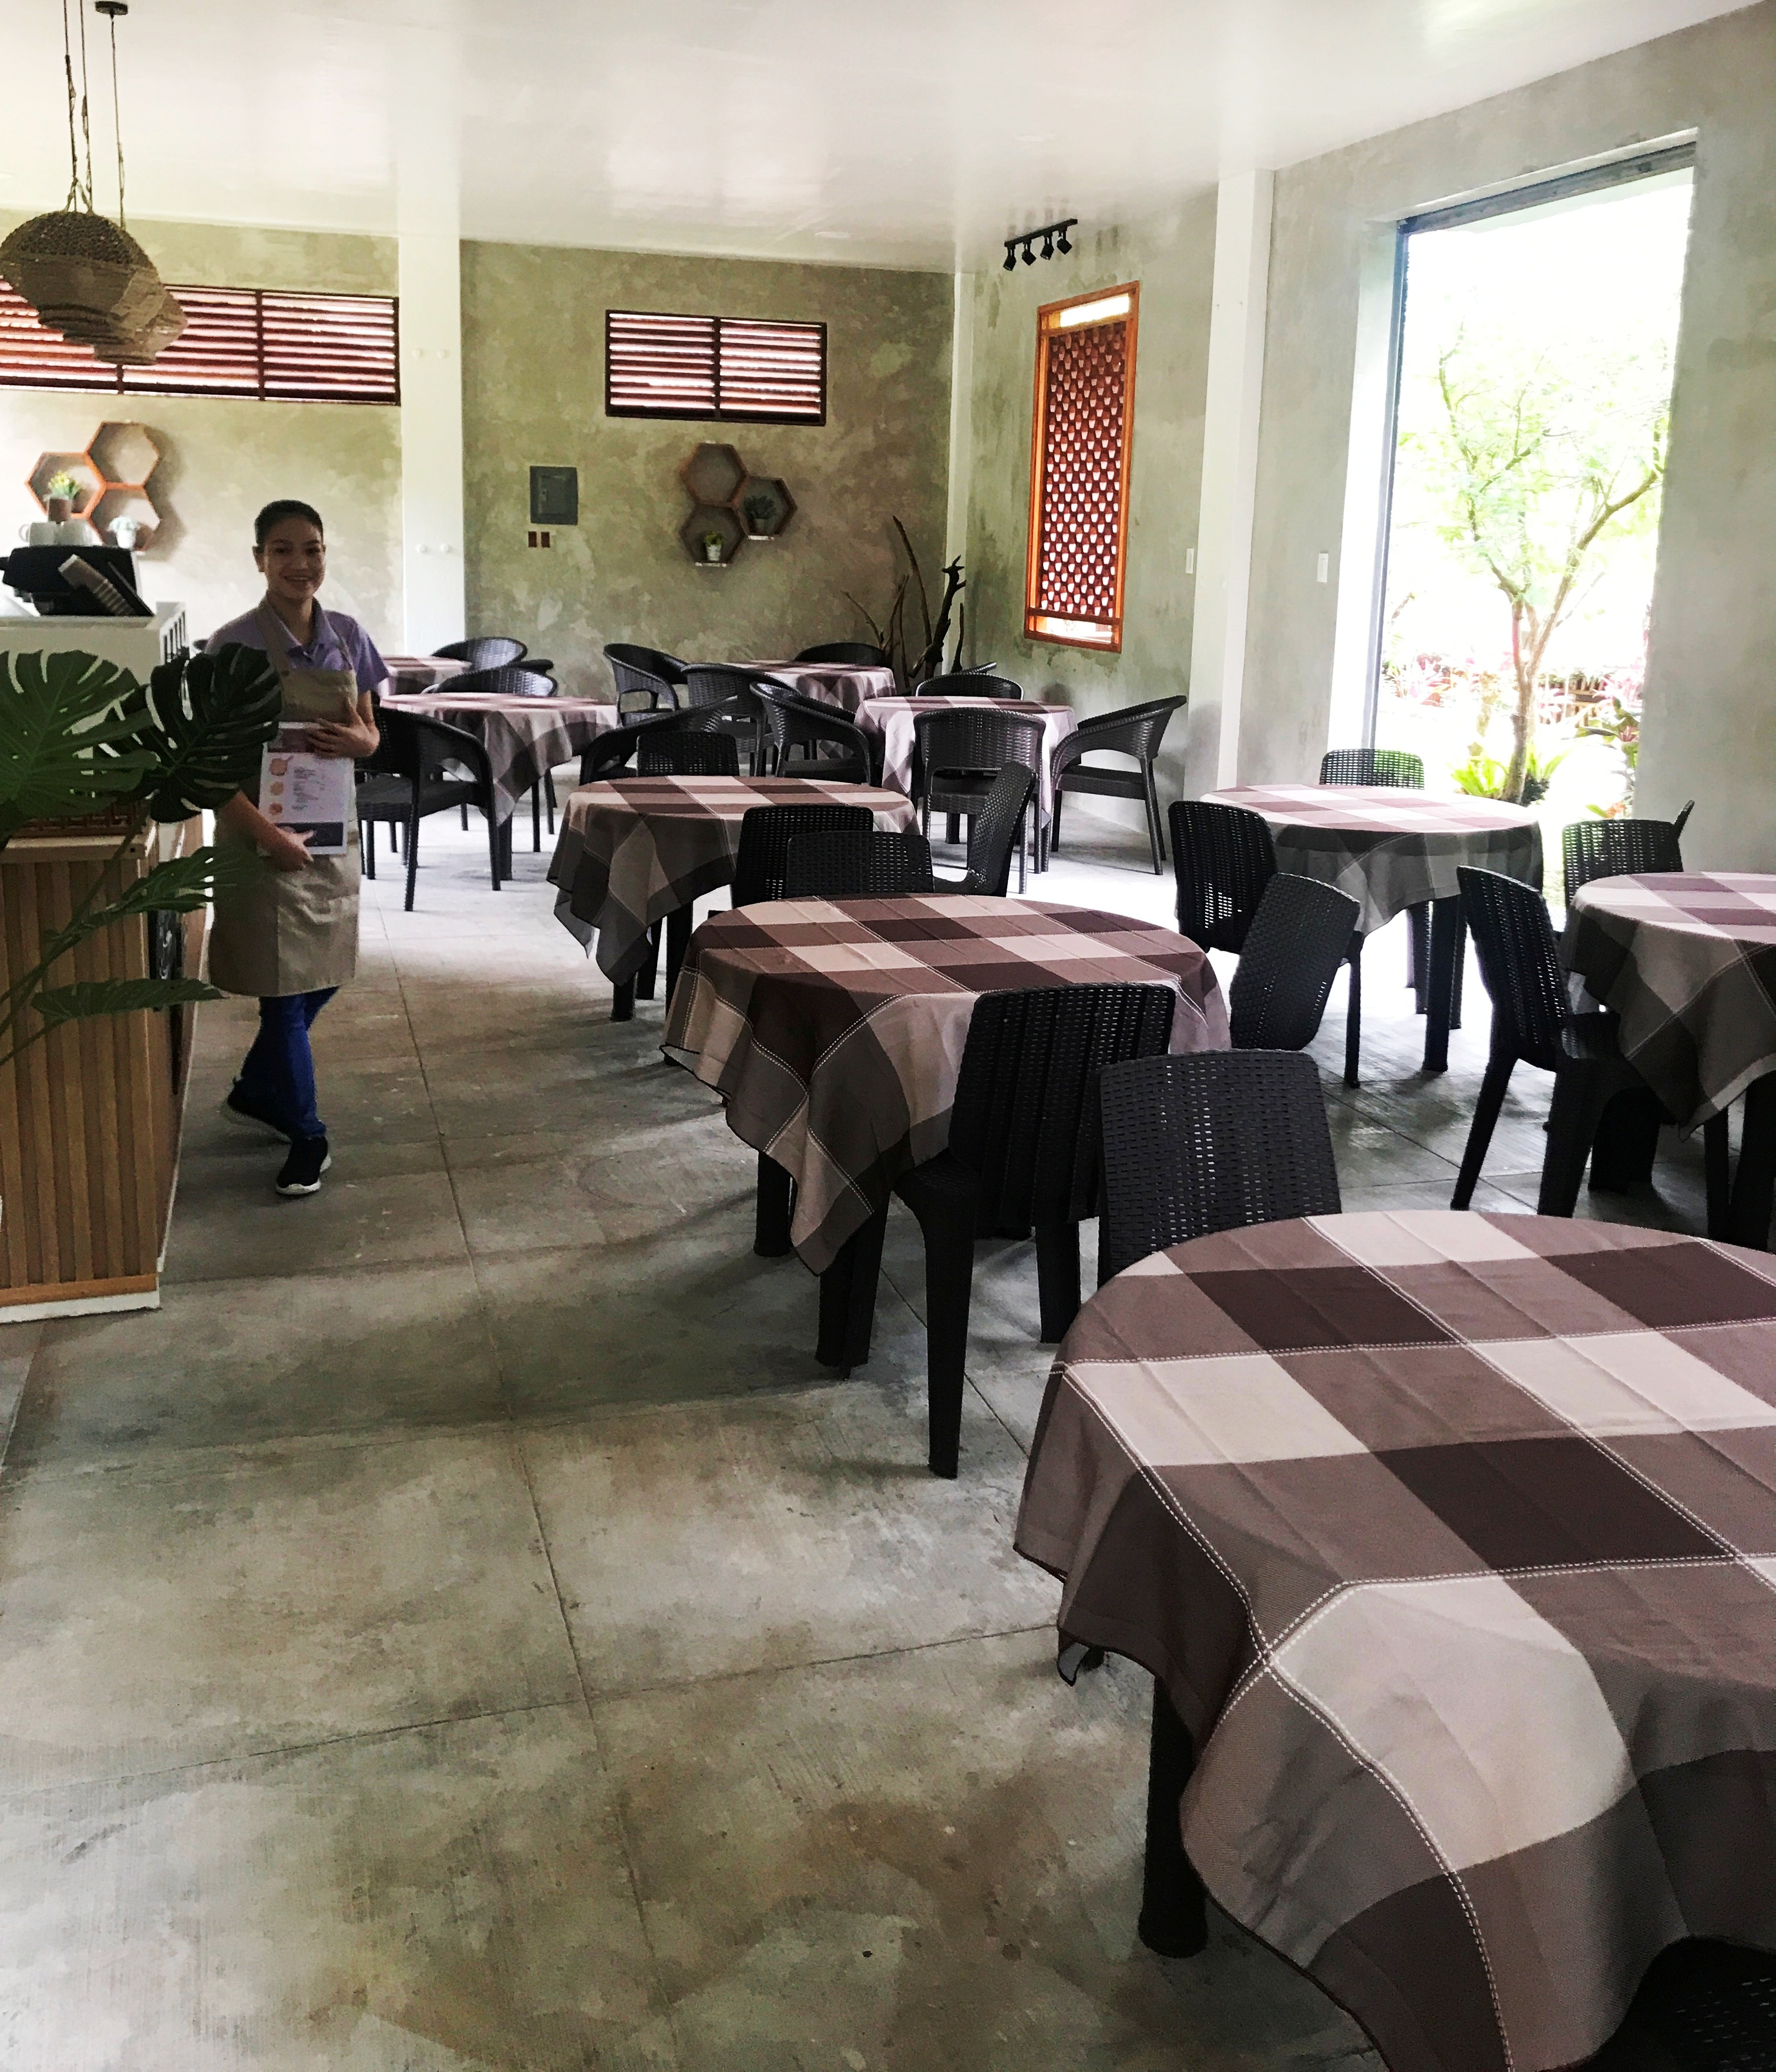
Salon de Ligwan – serves hot and cold coffee, pasta and fries

The author (left) at Salon de Ligwan

Balay Buhay sa Uma Bee Farm: Purok Bacolod, Brgy, San Roque Bulusan, 4704 Sorsogon.  Tel: (02) 8986 4355.  E-mail: balaybuhaybeefarm@gmail.com. Website: www.balaybuhaysauma.com. Mobile number: (0910) 918-8599.  Open daily, 8 AM – 5 PM.  Entrance fee: Php50 (if buying food) and Php100 (if touring). GPS coordinates: 12.73943,124.09711.

How to Get There: Bulusan is located 557.3 kms. (a 13-hr. drive  via Pan Philippine Highway/AH26) from Manila and 44.5 kms. (a 55-min. drive) via the Junction Abuyog-Gubat-Ariman Rd., from Sorsogon City.

Sorsogon Provincial Tourism Culture and Arts Office: Ground Floor, Capitol Building, 4700 Sorsogon City. Mobile number: (0968) 624-6279. E-mail: tourism@sorsogon.gov.ph.  Facebook: www.facebook.com/sorsogonprovincialtourismoffice.

Bulusan Municipal Tourism Office: www.facebook.com/ExploreBulusan. 

Ur Place Travel & Tours: OLV Pangpang, Sorsogon City, Sorsogon.  Mobile number (Viber): (0927) 950-3927 (Ms. Annie Gueb).  Facebook: www.facebook.com/urplacetravel.

Church of St. Joseph the Worker (Barcelona, Sorsogon)

Church of St. Joseph the Worker

Part of the Sorsogon Countryside Tour

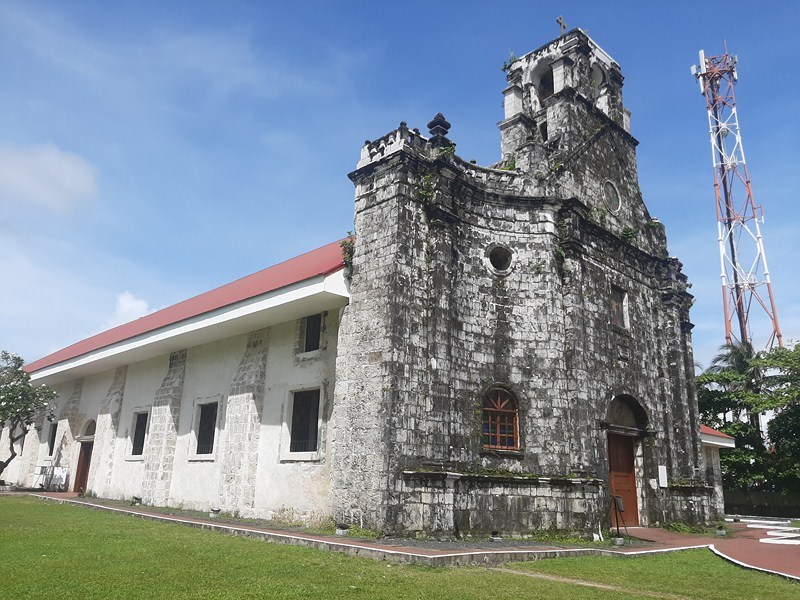
After breakfast at Residencia del Hamor in Casiguran, we all boarded our coaster for the short 13.5-km. (20-min.) drive to the adjoining town of Barcelona.  Along the highway, we made a stopover at the fortress-like Church of St. Joseph the Worker.

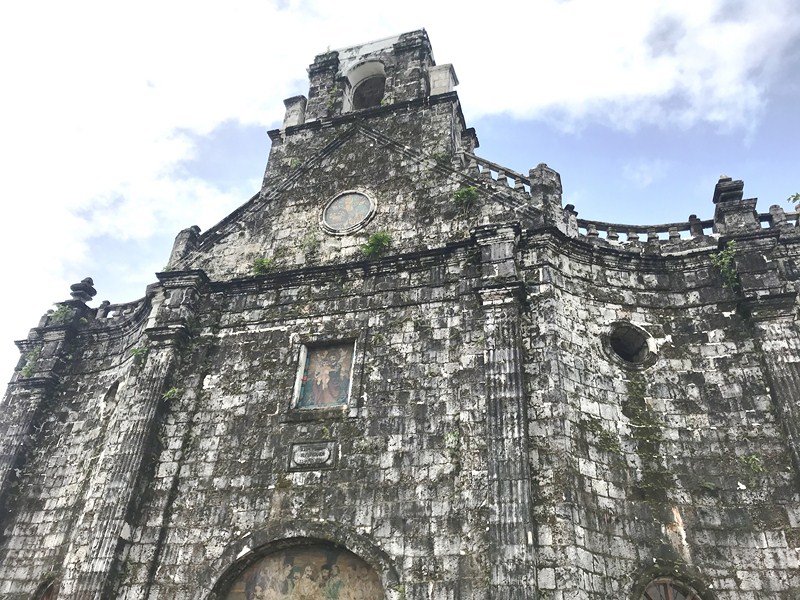
The Baroque-style facade

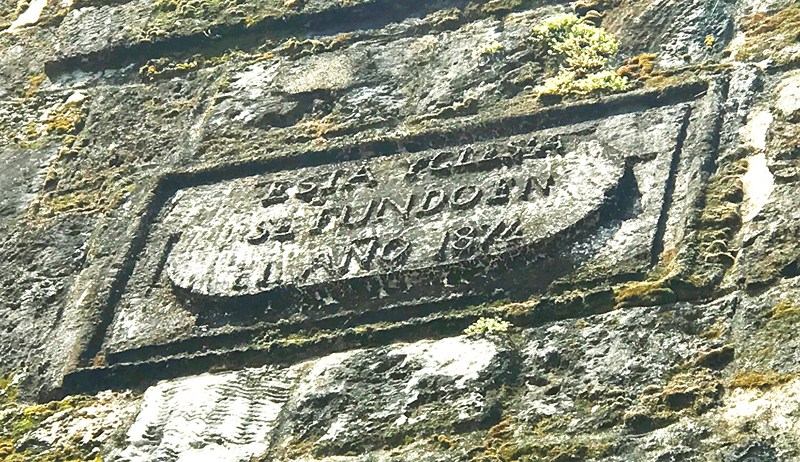
Also known as Barcelona Church, the church was built in 1874 (during the term of Gobernadorcillo Juan Evasco) by Franciscan friars on a coral foundation.

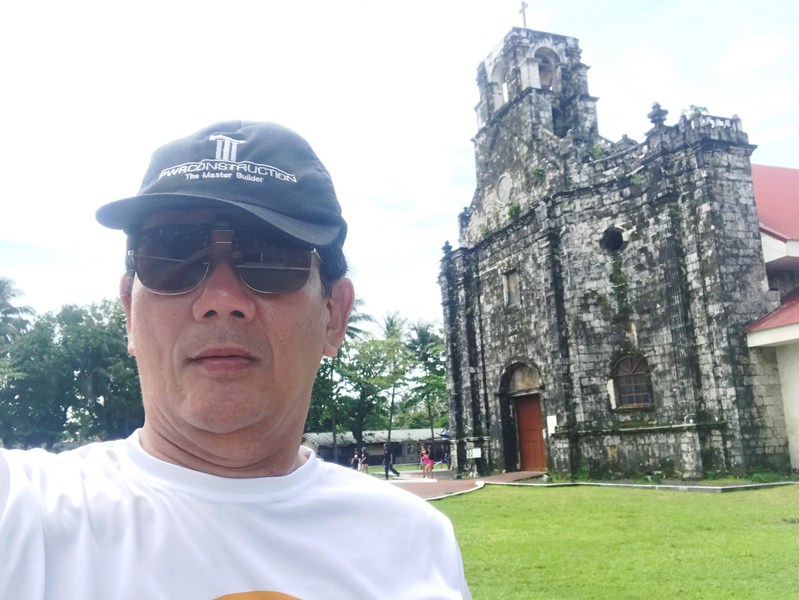
The author at Barcelona Church

One of the oldest, most beautiful and well-preserved churches in the Bicol Region, it also has 1.5-meter thick walls made of hand-hewned anapog patched together by beaten egg whites mixed with lime and tuba (coconut wine).

Bas-relief indicating the year “1874”

From the church, an underground tunnel once lead to the town’s Spanish-era presidencia , across the street at the Barcelona Ruins Park, but it was closed to prevent thieves from accessing religious relics in the church.  Beside the church is Curia, a coffee shop.

Check out “Barcelona Ruins Park” 

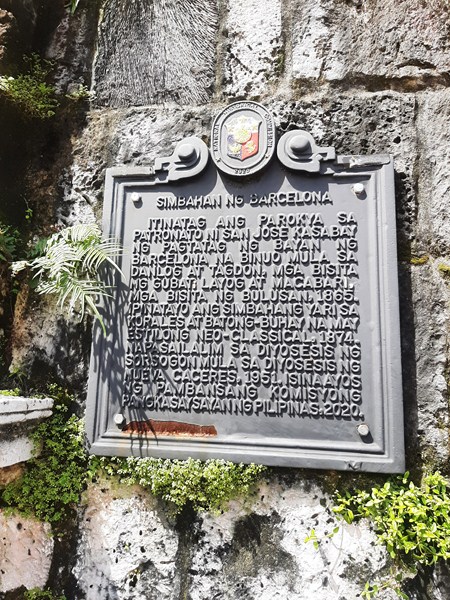
The church’s historical plaque

AUTHOR’S NOTES

The Baroque two-level façade has a semicircular arched main entrance flanked by fluted pilasters and semicircular arched niches.

The second level has a statued niche, above which is a triangular pediment (above which is a square central bell tower flanked by a balustrade) with a centrally located oculus, flanked by circular windows.  Attention is focused on the central segment because of its advancing mass.

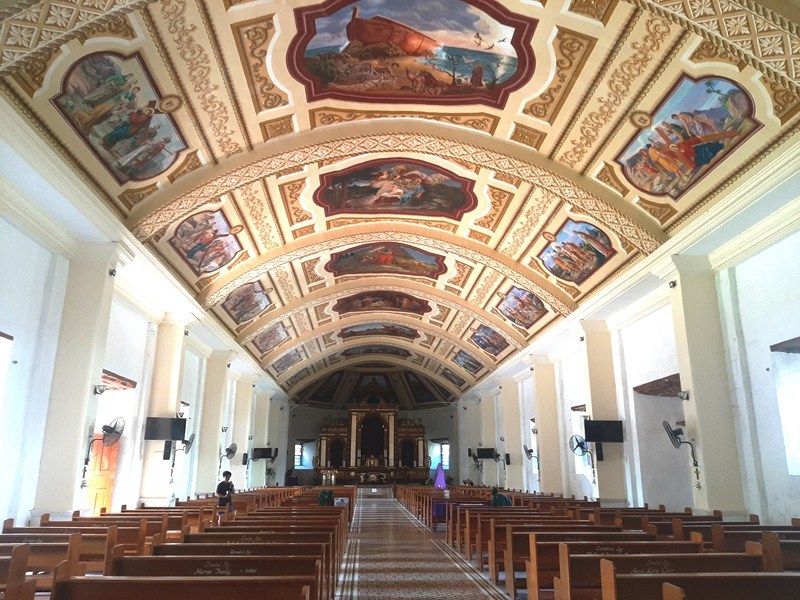
The church’s modern interior

The church has undergone several restoration works, the most recent being last May 2019. The church’s modern interior has beautiful stained glass windows and ceiling paintings,

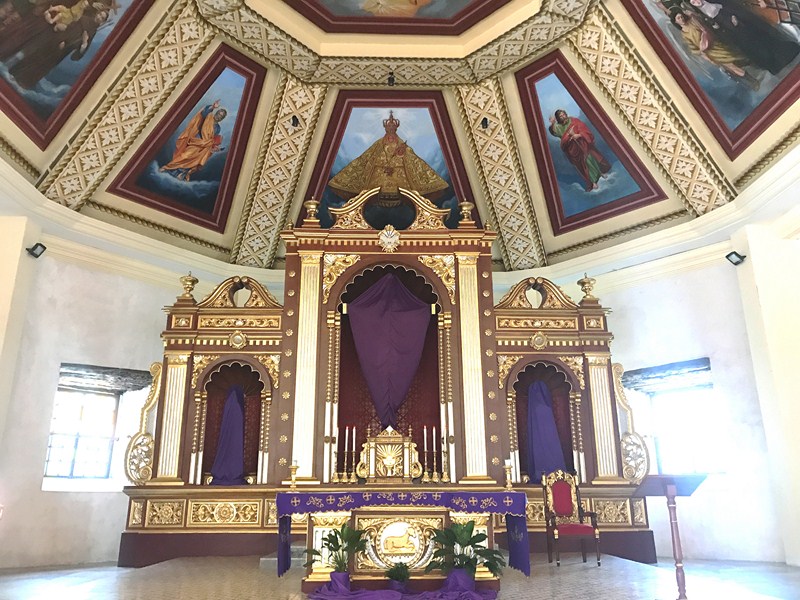
The main altar area

Church of St. Joseph the Worker: Poblacion Central, Barcelona, Sorsogon. Feast of St. Joseph the Worker: May 19.

How to Get There: Barcelona is located 548.5 kms. (an 11.25-hour drive) from Manila and 27 kms. southeast of Sorsogon City.

Sorsogon Provincial Tourism Culture and Arts Office: Ground Floor, Capitol Building, 4700 Sorsogon City. Mobile number: (0968) 624-6279. E-mail: tourism@sorsogon.gov.ph.  Facebook: www.facebook.com/sorsogonprovincialtourismoffice.

Barcelona Municipal Tourism Office: mobile numbers (0908) 927-6481 and (0917) 348-7084.

Ur Place Travel & Tours: OLV Pangpang, Sorsogon City, Sorsogon.  Mobile number (Viber): (0927) 950-3927 (Ms. Annie Gueb).  Facebook: www.facebook.com/urplacetravel.