
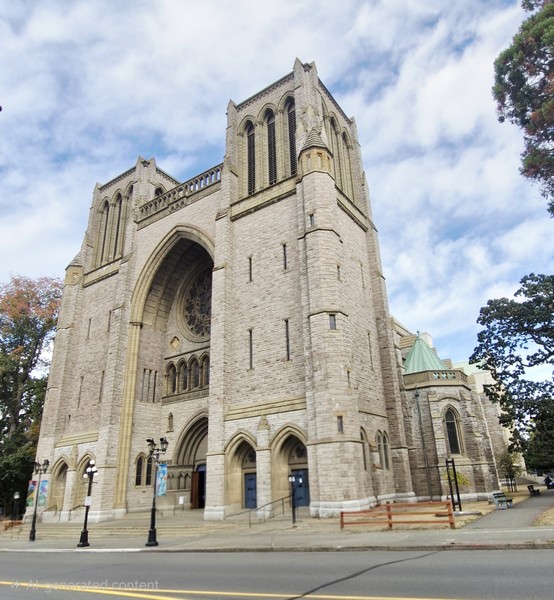
After touring Hatley Castle, Hatley Park and the Grant Building at Royal Roads University, we next drove 14.8 kms. (a 30 mins.) to Victoria city proper, parked our car and walked towards the Gothic Revival-style Christ Church Cathedral, the cathedral church of the Diocese of British Columbia (created on January 12, 1859) of the Anglican Church of Canada. We were lucky as the cathedral was still open (it closes at 5:30 PM).
Check out “Hatley Castle”
Here’s the historical timeline of the cathedral:
- In 1856, a small, purpose-built colonial wooden church was built on Church Hill.
- In 1862, an apse and south aisle were added to it. Through the generosity of Baroness Angela Burdett-Coutts, a wealthy resident of faraway London, England, a keyboard instrument was also installed.
- In 1865, a north aisle was added.
- On December 7, 1865, George Hills consecrated Christ Church Cathedral and appointed Edward Cridge as its first dean.
- On the night of September 30, 1869, the cathedral burned to the ground. The communion vessels and organ were rescued and the vestry books survived. While they rebuilt, the parish used a vacant Presbyterian church for several years.
- On May 20, 1872, the cornerstone for the new wooden building was laid on by Lt.-Gov. Joseph Trutch. It was to be another structure as conditions were not ripe for a stone building. It was about 30-m. (100-ft.) by 15 m. (50-ft.) with a 24 m. (78 ft.) high tower. Construction took a little over six months.
- On December 5, 1872, the new cathedral was consecrated.
- In 1891, an international design competition for a larger and more enduring edifice was held.
- In January 1893, Scottish-born Victoria architect John Charles Malcolm Keith was announced as the winner. He designed a 13th century Gothic style building with a 63-m. high central tower inspired by English Gothic cathedrals of Durham from in England and Grace Episcopal Cathedral in San Francisco. It was to be built half a block away on the north-east corner of the former Church Hill (by now renamed Burdett Avenue) and Quadra Street and standing beside Victoria’s first official cemetery, the Old Burying Ground (today’s Pioneer Square). However, the building fund was not adequate to begin construction.
- In 1919, a new Cathedral Buildings Campaign for $250,000 was authorized by Charles Schofield, elected bishop in 1916.
- In 1920, Keith altered his original design to include two west towers and a central lantern tower, but the latter was never built.
- On October 1, 1923, the cornerstone of the Memorial Hall, to be built by Parfitt Brothers Construction, was laid by Charles Schofield.
- On May 20, 1926, a service for breaking ground on the new cathedral took place. Fortunately, Mr. Keith was still available to supervise the project.
- On September 9, 1926, the cornerstone was laid by Arthur Winnington-Ingram, the Bishop of London.
- On September 9, 1929, the visiting Winston Churchill laid a commemorative stone for the north tower.
- On September 29, 1929, the majestic nave was officially consecrated.
- In 1933, thanks to an anonymous donation of £5000, a contract was let to continue the northwest tower as far as the bell chamber floor.
- In 1936, through the generosity of two donors, Mrs. Mozley and Mrs. Matson, a peal of eight bells for change ringing, made by Mears & Stainbank of Whitechapel, London and shipped via the Panama Canal, was purchased and installed atop the 40-m. high northwest tower. They are of the same design as the peal at Westminster Abbey. Yarrows Shipyard of Victoria, under the direction of Edward W. Izard, hoisted the eight tons of steel girders and seven and a half tons of bells 70 ft. onto the tower and installed it in just six working days. To protect them from the elements, a wooden shed was built over the bells as the tower was incomplete.
- On July 12, 1936, the bells were first rung.
- In 1952, the installation of concrete and stone facings on the western towers and arch over the cathedral’s rose window was completed.
- In 1952, a columbarium was constructed under the nave.
- In 1957, the southwest tower and the arch over the rose window were completed in concrete with stone facing. To reduce costs, the 20-ft. lantern band at the top of each tower was omitted. Skilled stone cutters were in short supply, so workers from Europe were brought to the quarry on Texada Island, where they produced and shipped finished stones.
- In 1958, a proposal to rebuild the main organ for $40,000 was approved.
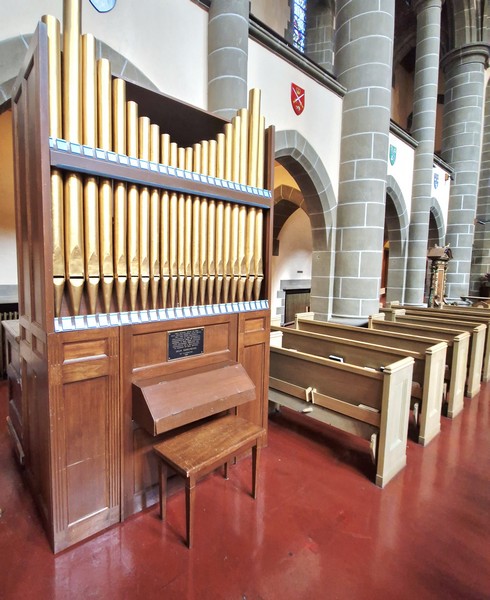
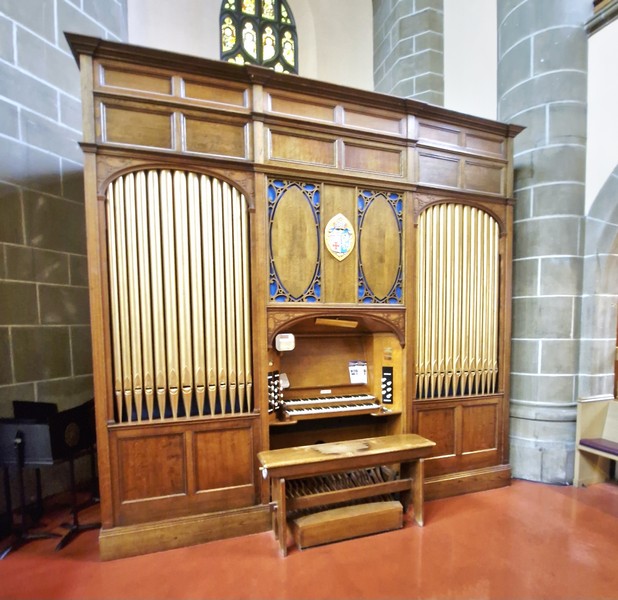
- In 1975, Fairbridge Farms Society offered their Harrison and Harrison organ, which was installed in the west gallery. The small Bevington organ which had been there was moved to the main floor and put on casters.
- In 1980, a decision was taken to rebuild the main organ yet again, and to relocate it to an engineered shelf over the west gallery. The Harrison and Harrison organ was moved from the gallery to where the main organ had been.
- On June 24, 1982, the cathedral was registered in the Canadian Register of Historic Places.
- On March 8, 1983, in the presence of Elizabeth II and Prince Philip, Duke of Edinburgh, two smaller bells were dedicated before being hung in the tower adding to the peal of eight. The Treble is dedicated to the memory of Mr. Edward W. Izard, who led the ringing in the tower for nearly forty years, and the Second to Prince William, Duke of Cambridge, the Queen’s grandson.
- In 1985, completion of the design with central tower was abandoned, and a design for a worthy completion in the spirit of the original was adopted, a stone-clad addition containing a chapel, vestries, chapter room, and wash rooms. It was expected that the addition might exist with simple sheet metal cladding for many years before stone cladding could be afforded, but several unexpected large bequests came along, which allowed the project to be completed immediately, and removed all construction debt. The exterior was, however, finished not on stone, but in concrete masonry and EIFS, an ideal substrate for nest cavity construction. The concrete and EIFS wall replaced a temporary wooden wall in the late 20th century.
- In 1988, the large hexagonal corona lighting fixture suspended over the altar was removed.
- In 1991, the Chapel of the New Jerusalem was added
- In 1994, the columbarium was enlarged.
- In 1997, bonding and ballasting of the brick vaulting was undertaken as a seismic upgrade. It was to have been parged when constructed, but this was done only on the aisle vaulting.
- In 2000, a contract for a new four-manual mechanical action pipe organ was signed with Hellmuth Wolff & Associés of Laval QC.
- In 2002, site preparation for the new organ began with removal of the old organ and the shelf on which it stood. It had been thought at the time of signing that the project would have to proceed in several phases due to fund-raising constraints, but by the time that site preparation had begun, pledges for the whole amount were in hand, so the contract was re-negotiated as a single project. This entailed rescheduling to 2004, as the builder had since signed other contracts which he had to fulfil first.
- In September 2005, the pipe organ, named as the Helmut Wolff & Associés Opus 47, was completed.
- On February 4, 2010, the cathedral was listed in the Canadian Register of Historic Places.
- In June 2019, the Cathedral became a partner in the Community of Cross of Nails (CCN) founded by Coventry Cathedral after the destruction of it and the city by bombing in the Second World War. In Christ Church, the former baptistry was re-dedicated as the Chapel of Reconciliation and Cross of Nails by John Witcombe, Dean of Coventry, who presented the Cathedral with a Cross of Nails which was mounted on the wall below the carved words “Creator Forgive.” An explanatory marble plaque was also mounted on the wall.
- In the summer of 2026, the pipe organ underwent its first major 20-year overhaul (costing $150,000 and guided by Juget-Sinclair).
- In August 2026, the pipe organ was completed with a fall rededication series.
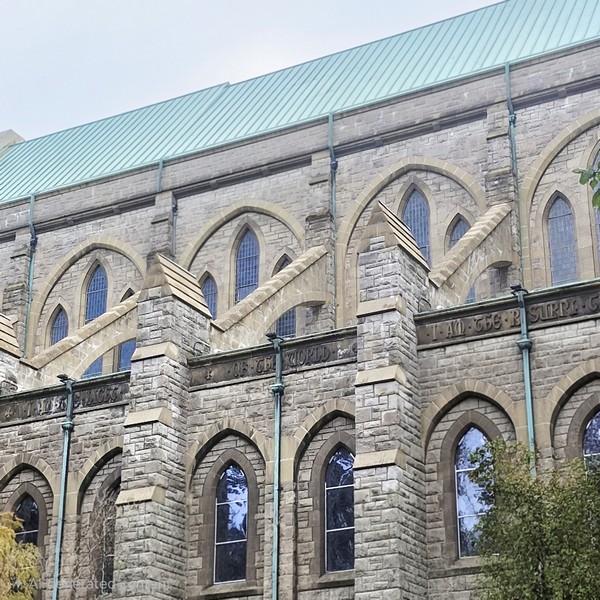
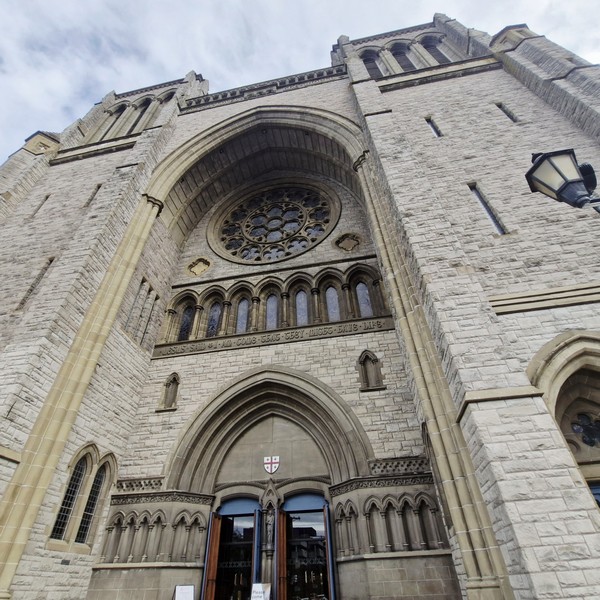
Its monumental Gothic Revival architectural design features flying buttresses; pointed-arch window frames; twin, square bell towers on the west end; main entrance with rose window; stone steps; outdoor pulpit on south side; clerestory windows and stained-glass windows. Along the eave line are religious text.
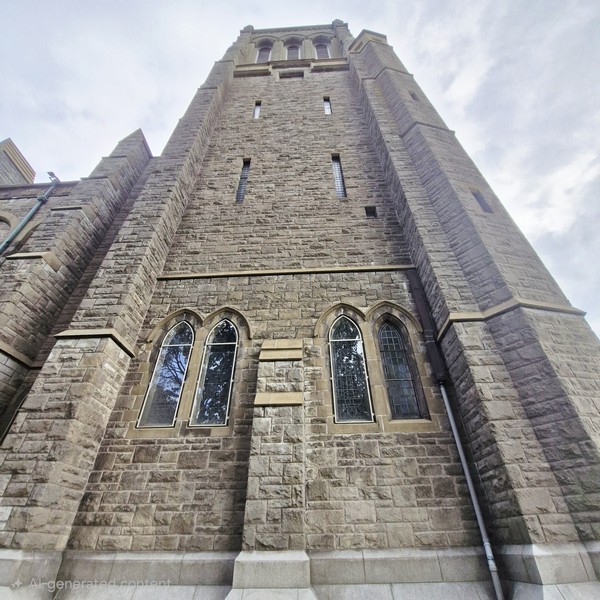
The cathedral was built using regional resources such as native sandstone from Newcastle Island, granite from Nelson Island for foundations and steps, slates from Jervis Inlet for the roof, and local timber for interior finishing. The tracery windows were formed from camus (cast) stone.
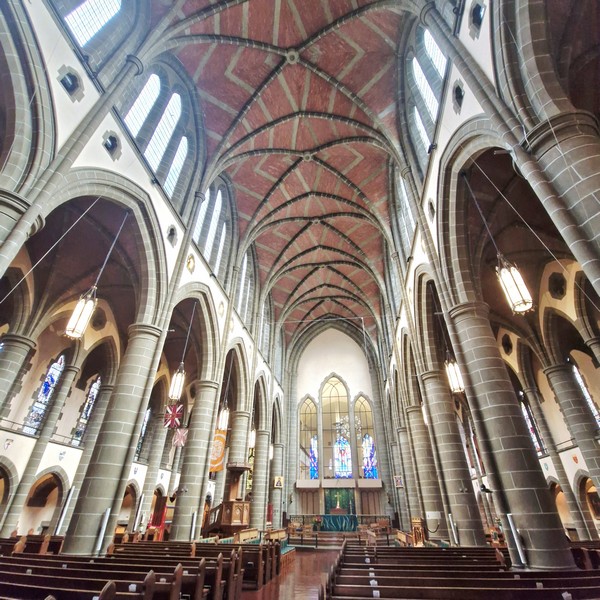
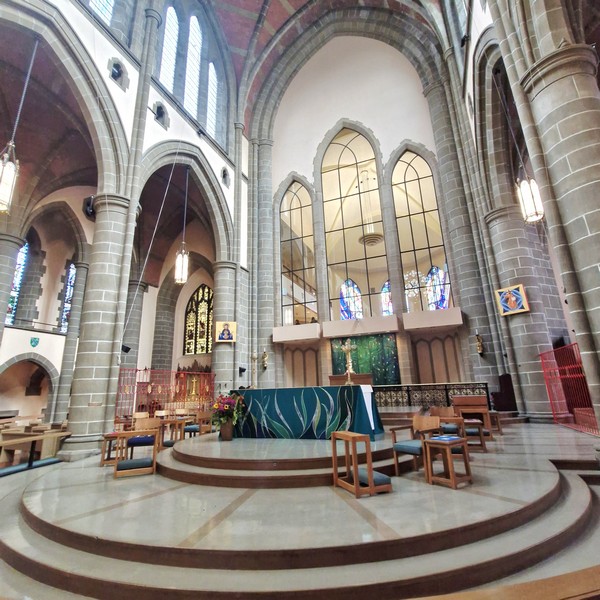
Inside is free-standing altar, on a raised platform with the choir behind and fronted by a semi-circular altar rail. The former high altar, brought from the second cathedral, is now in the Lady Chapel. Attached to the rear of the building is portable classroom used as choir practice room and vestry.
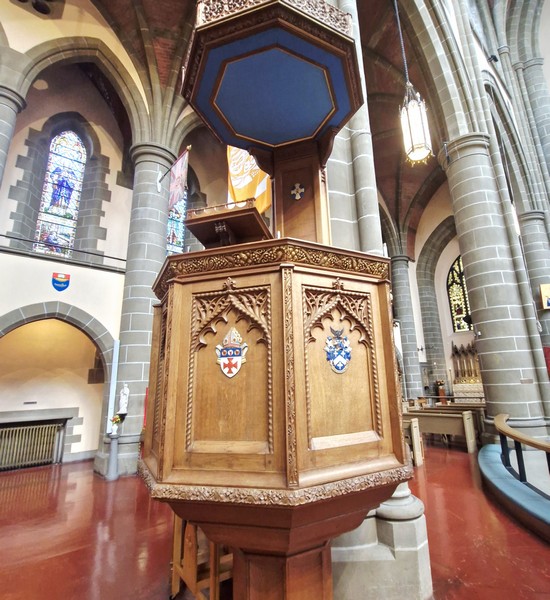
The notable pulpit was crafted from a single piece of English oak that was roughly 500 years old when it was felled. The Lady Chapel now serves as an intimate space for regular worship services.
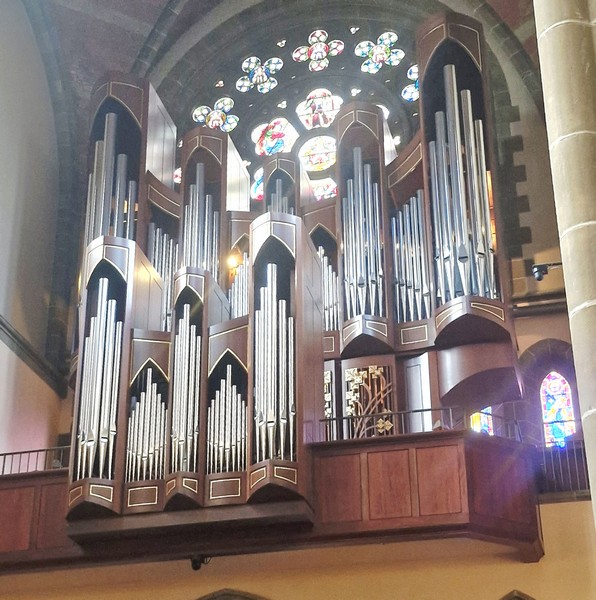
The 67-stop (or 61-play/86-rank) Hellmuth Wolff & Associés Opus 47 pipe organ, a mechanical action instrument serving as the primary teaching instrument for the University of Victoria organ program and the Victoria Organ Studio, alongside daily worship and concert series, features four manuals, a pedalboard, mechanical action, and roughly 4,000 to 4,300 pipes. It is the largest instrument ever built by the firm.
The Bevington & Sons Organ (1856) and Harrison & Harrison Organ (1927) are now on the main floor.
The cathedral also features an extensive collection of historic stained-glass windows set within its Gothic Revival-style stone architecture. The east window was designed by William Wailes, while the west window was designed by William Warrington.
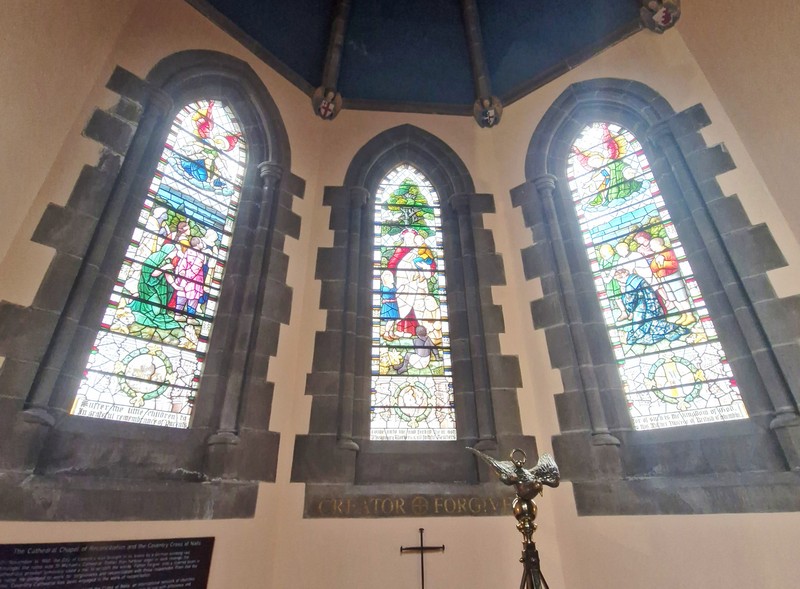
The New Jerusalem Windows, featuring the 7-m. high New Jerusalem design, were created by British-trained artist Christopher Wallis (who moved to Canada in 1957 and produced over 800 windows).
Christ Church Cathedral: 930 Burdett Ave., Victoria, British Columbia V8V 3G8. Tel: (250) 383-2714. Website: www.christchurchcathedral.bc.ca/. Open to visitors from 8.30 AM – 5.30 PM on weekdays, 10 AM – 4 PM on Saturdays, and
7.30 AM – 5 PM on Sundays. Coordinates: 48°25′20″N 123°21′33″W.
Pingback: St. Andrew’s Cathedral (Victoria, British Columbia) – B.L.A.S.T. – Live Life to the Fullest ……… Don't Stay Put