
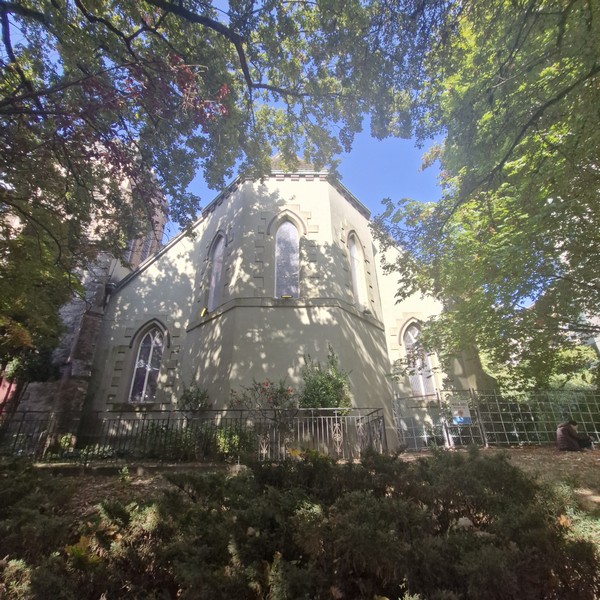
The stone and brick, Gothic Revival-style Holy Trinity Cathedral, a cathedral of the Anglican Diocese of New Westminster, is the third church built on the site. The parish of Holy Trinity Cathedral, established in 1859, is the second-oldest parish in the Diocese of New Westminster by six months, the oldest being St. John’s Maple Ridge. For 150 years, Holy Trinity housed the regimental chapel for The Royal Westminster Regiment. Prior to that time, the officers of the Royal Engineers attend Holy Trinity while enlisted men attended St. Mary the Virgin.
Here’s the historical timeline of the cathedral:
- In 1859, the parish was established
- In 1860, a wood-frame church was built by the Royal Engineers on the current site. Col. R.C. Moody, of the Royal Engineers, designed the original layout of the city to include this church site as a prominent central feature
- In 1865, the church was destroyed by fire.
- From 1867-68, a second church, designed by German-born Victoria architect and civil engineer Herman Otto “H.O.” Tiedemann, was constructed by builder William Trounce with imported Salt Spring Island sandstone, occupying roughly the same architectural footprint as the current building.
- In 1892, the cathedral was named as the first Cathedral Church of the Anglican Diocese of New Westminster.
- In 1898, the second church was destroyed by a disastrous fire which wiped out the greater part of what is now downtown New Westminster. However, the thick sandstone walls of the cathedral survived.
- From 1899 to 1902, the third and current building for Holy Trinity Cathedral was built using the original walls of the earlier building. It was designed by George William Grant (1852-1925), a prolific architect who designed many of the buildings in downtown New Westminster, before and after the Great Fire.
- In 1929, the Archbishop of New Westminster formally named Christ Church Cathedral in Vancouver as the cathedral church of the diocese. Although no longer the cathedral church of the diocese, Holy Trinity was still permitted to retain the word cathedral in its name.
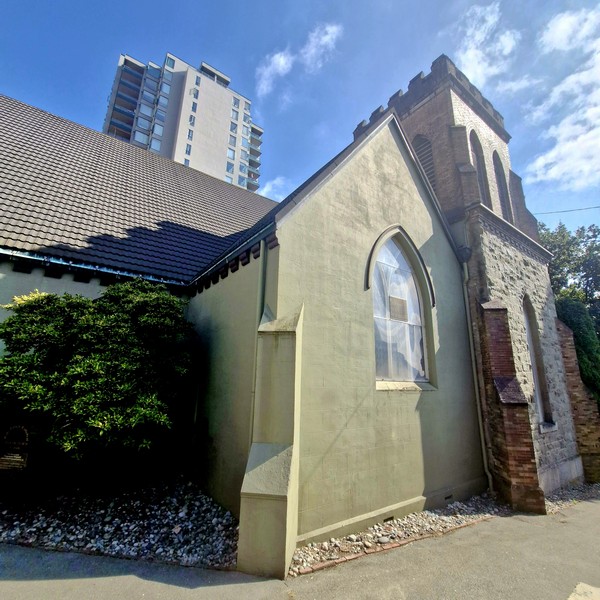
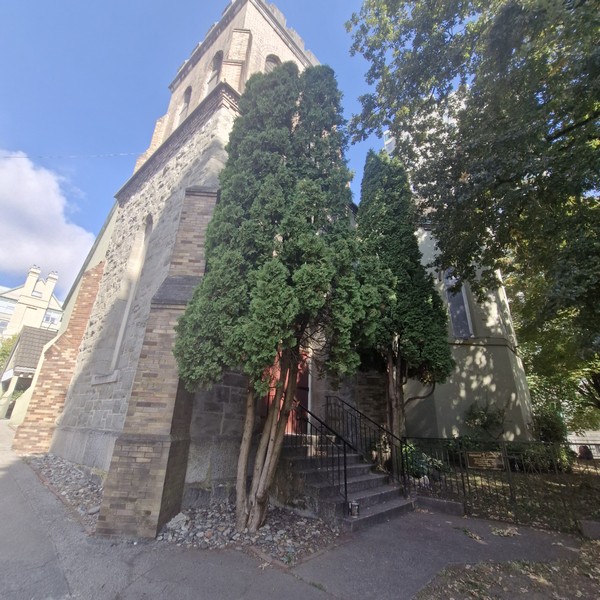
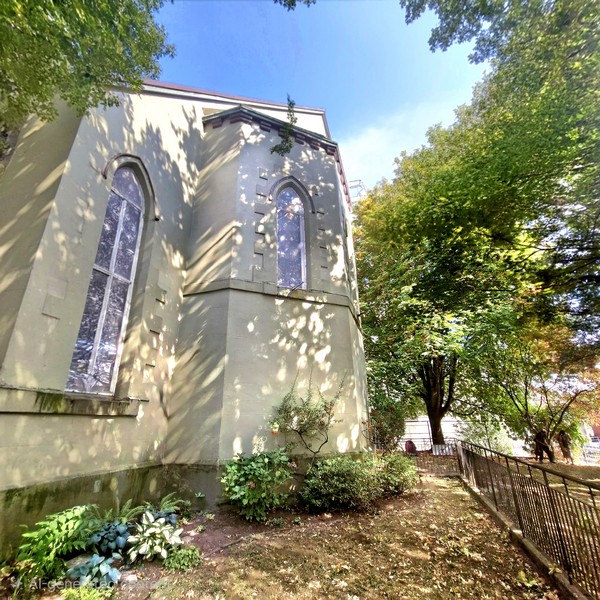
The elements of the Gothic Revival style at Holy Trinity Cathedral are seen in the massive masonry construction, asymmetrical brick and stone bell tower and Gothic pointed-arch windows. Ecclesiastical form, scale, and massing are expressed by its irregular picturesque shape, steeply-pitched rooflines, and offset buttressed tower with a crenellated roof-line. A gabled roof, with minimal overhangs, is located on the western projection.
Its interior, with art glass windows, dark-stained woodwork, altar and reredos, is based on the design of St. Paul’s Church, Kensington, London and remains in substantially original condition. The original vaulted ceiling is illuminated by art glass windows executed by Henry Bloomfield and Sons, a prominent firm established in New Westminster in 1890. Its commanding position on Carnarvon Street is part of a grouping of late Victorian and Edwardian era buildings in historic downtown New Westminster.
Holy Trinity Cathedral: 514 Carnarvon Street, New Westminster, V3L 1C4 British Columbia. Tel: 604.521.2511. Email:administrator@holytrinitycathedral.ca. Website:
holytrinitycathedral.ca. Coordinates: 49.2045°N 122.9078°W.
How to Get There: The cathedral is located on Carnarvon Street at Church Street, near New Westminster’s historic downtown core.